Skip main navigation
Off market
  • $950,100

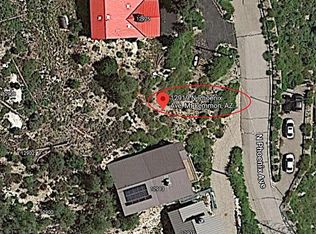
    12925 N Phoenix Ave, Mt. Lemmon, AZ 85619

    3beds
    2,614sqft
    SingleFamily
    Built in 2006
    0.28 Acres Lot
    $950,100 Zestimate®
    $363/sqft
    $2,664 Estimated rent

    Home value

    $950,100

    $865,000 - $1.05M

    $2,664/mo

    Zestimate® history
    Loading
    Loading...

    Owner options

    List your home for rent

    $2,664/mo

    Rent Zestimate®

    Find your next renter with Zillow Rental Manager. Plus, with online applications, you can quickly screen prospective tenants – for free.

    Learn more

    $2,664/mo

    Rent Zestimate®

    Refinance and save

    $5,691/mo

    Est. payment

    Refinancing to a lower rate could help reduce your monthly payments and save thousands over the life of the loan.

    See today's rates

    $5,691/mo

    Est. payment

    Explore your selling options

    Work with a Zillow partner agent

    Leverage their expertise and Zillow's premium Showcase listings to get your home seen by more buyers.

    Get started

    List with your own agent

    Get your home in front of millions of buyers by listing it on Zillow.

    Learn how to do it

    Sell it yourself

    Take full control of how buyers see your home on Zillow by listing For Sale by Owner (FSBO).

    List your home

    What's special

    Stunning hillside home overlooking Summerhaven offers breathtaking views of the town and surrounding hills. This custom built beauty features 5br(3bedrooms plus a 4th loft bedroom and efficiency suite sleeping area) , 4ba with 3fireplaces inside (2gas one electric) and another fireplace on the 3rd deck outside. This decks also features retractable translucent sides so you can enjoy the outdoors year-'round. The first floor is a guest efficiency suite with bar/kitchenette, electric FP, full bath and a large living area that doubles as a 5th bedroom. The second floor is a great room with a fireplace, office/BR and spiral staircase that leads to the third floor where the 3rd fireplace, living area, dining room and kitchen are located. There is a living room loft on the 3rd floor and steps to another level where the rest of the bedrooms can be found. One is the spacious master bedroom featuring its outdoor deck that wraps around to the to the main deck, and a master bath with heated floors and a Jacuzzi tub. The second bedroom features a loft for a additional, separate sleeping area. All 3 floors have enormous patio decks. There are stairs connecting all floors as well as an elevator. There is a generator to provide power when electric service is disrupted. This home is situated on 2 lots, giving you twice the frontage space and plenty of paved parking. The road is county maintained, so you can enjoy your home even when the snow gets deep. There is a recreational toy garage, workshop and loads of storage. Home is pre-wired for phone, cable & Ethernet and includes intercom and security systems. See specific details under documents tab.

    This property is off market, which means it's not currently listed for sale or rent on Zillow. This may be different from what's available on other websites or public sources.

    Facts & features

    Interior

    Bedrooms & bathrooms
    • Bedrooms: 3
    • Bathrooms: 4
    • Full bathrooms: 3
    • 1/2 bathrooms: 1
    Heating
    • Forced air, Gas, Propane / Butane
    Cooling
    • Central
    Appliances
    • Included: Dishwasher, Dryer, Garbage disposal, Microwave, Range / Oven, Refrigerator, Washer
    • Laundry: Room, Dryer, Washer
    Features
    • Split Bedroom Plan, Ceiling Fan(s), Vaulted Ceilings, Skylights, Dual Pane Windows, Storage, Workshop, Wet Bar, Furnished
    • Flooring: Tile, Carpet, Hardwood
    • Has fireplace: Yes
    • Furnished: Yes
    Interior area
    • Total interior livable area: 2,614 sqft

    Property

    Features
    • Has view: Yes
    • View description: Mountain
    Lot
    • Size: 0.28 Acres
    • Features: Subdivided Lots, East/West Exposure, Hillside Lot

    Construction

    Type & style
    • Home type: SingleFamily
    Materials
    • Roof: Metal
    Condition
    • Year built: 2006

    Utilities & green energy

    • Gas: Propane
    • Sewer: Septic

    Community & HOA

    Location
    • Region: Mt Lemmon

    Financial & listing details

    • Price per square foot: $363/sqft
    • Ownership: FEE (Simple)

    Price history

    DateEventPrice
    10/7/2020Sold$685,000-1.9%$262/sqft
    Source: MLSSAZ/Tucson AOR #21923449 Report a problem
    8/13/2020Pending sale$698,000$267/sqft
    Source: Tierra Antigua Realty #21923449 Report a problem
    9/9/2019Listed for sale$698,000$267/sqft
    Source: Tierra Antigua Realty #21923449 Report a problem

    Public tax history

    Tax history is unavailable.

    Neighborhood: 85619

    Nearby schools

    GreatSchools rating
    Schools provided by the listing agent
    • Elementary: Agua Caliente
    • Middle: Emily Gray
    • High: Tanque Verde
    • District: Tanque Verde

    Source: The MLS. This data may not be complete. We recommend contacting the local school district to confirm school assignments for this home.

    Get a cash offer in 3 minutes
    Find out how much your home could sell for in as little as 3 minutes with a no-obligation cash offer.
    Estimated market value
    $950,100
    Get a cash offer in 3 minutes
    Find out how much your home could sell for in as little as 3 minutes with a no-obligation cash offer.
    Estimated market value
    $950,100