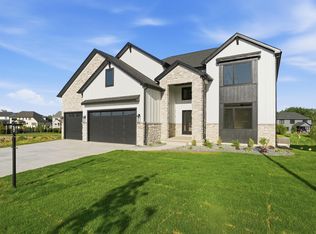
Rare opportunity to own a stunning custom home on a private cul-de-sac lot in the desirable Preserves subdivision! With no backyard neighbors and beautiful, natural backyard views, this exceptional property offers the perfect blend of privacy, luxury, and modern living. Featuring 5 bedrooms, 3.5 bathrooms, and over 3,500 finished square feet, this impressive two-story custom smart home truly checks all the boxes. The main level boasts a bright, open-concept living space connecting the kitchen and dinette, along with a separate office featuring custom built-ins and a coffered ceiling. The elegant formal dining room showcases medallion ceilings, wainscoting, and a convenient dry bar, perfect for entertaining. A spacious walk-in pantry adds even more functionality and storage. One of the home's standout features is the ultimate screened-in porch, complete with vaulted ceilings, a gas hookup for an outdoor fireplace, and TV hookups--creating the perfect setting for relaxing evenings, entertaining guests, or enjoying outdoor movie nights. Upstairs, you'll find four spacious bedrooms, including a luxurious primary suite. The primary ensuite features a beautifully appointed bath with a custom shower equipped with three shower heads, a relaxing soaking tub, and convenient access to the laundry area. The finished basement provides even more living space with a large recreation room, fifth bedroom, and full bathroom, along with ample storage. From the private cul-de-sac setting and peaceful backyard views to the thoughtfully designed interior and incredible outdoor living space, this home offers a rare combination of luxury, privacy, comfort, and smart-home convenience. This is one you won't want to miss!
Active
$817,000
12925 Red Lily Way, Saint John, IN 46373
5beds
3,551sqft
Single Family Residence
Built in 2020
0.39 Acres Lot
$808,100 Zestimate®
$230/sqft
$42/mo HOA
What's special
Private cul-de-sac settingElegant formal dining roomLuxurious primary suitePrivate cul-de-sac lotUltimate screened-in porchTwo-story custom smart homeThoughtfully designed interior
- 2 days
- 314
- 22
Zillow last checked:
Listing updated:
Listed by:
Traci Van Gundy,
McColly Real Estate 219-322-5508,
Kyle Bowen,
McColly Real Estate
Source: NIRA as distributed by MLS GRID,MLS#: 844922
Facts & features
Interior
Bedrooms & bathrooms
- Bedrooms: 5
- Bathrooms: 4
- Full bathrooms: 3
- 1/2 bathrooms: 1
Rooms
- Room types: Bonus Room, Other Room, Primary Bedroom, Office, Living Room, Kitchen, Dining Room, Bedroom 5, Bedroom 4, Bedroom 3, Bedroom 2
Primary bedroom
- Level: Upper
- Area: 210
- Dimensions: 15.0 x 14.0
Bedroom 2
- Level: Upper
- Area: 143
- Dimensions: 13.0 x 11.0
Bedroom 3
- Level: Upper
- Area: 121
- Dimensions: 11.0 x 11.0
Bedroom 4
- Level: Upper
- Area: 132
- Dimensions: 12.0 x 11.0
Bedroom 5
- Level: Basement
- Area: 196
- Dimensions: 14.0 x 14.0
Bonus room
- Level: Basement
- Area: 572
- Dimensions: 26.0 x 22.0
Dining room
- Level: Main
- Area: 121
- Dimensions: 11.0 x 11.0
Kitchen
- Level: Main
- Area: 180
- Dimensions: 15.0 x 12.0
Living room
- Level: Main
- Area: 285
- Dimensions: 19.0 x 15.0
Office
- Level: Main
- Area: 121
- Dimensions: 11.0 x 11.0
Other
- Level: Main
- Area: 165
- Dimensions: 15.0 x 11.0
Heating
- Forced Air, Natural Gas
Appliances
- Included: Disposal, Refrigerator, Microwave, Gas Water Heater, Dishwasher
- Laundry: Gas Dryer Hookup, Washer Hookup, Laundry Room
Features
- Cathedral Ceiling(s), Walk-In Closet(s), Tray Ceiling(s), Recessed Lighting, Pantry, Open Floorplan, Kitchen Island, Granite Counters, Eat-in Kitchen, Crown Molding, Ceiling Fan(s)
- Windows: Blinds
- Basement: Finished,Full
- Number of fireplaces: 1
- Fireplace features: Living Room
Interior area
- Total structure area: 3,551
- Total interior livable area: 3,551 sqft
- Finished area above ground: 2,651
Video & virtual tour
Property
Parking
- Total spaces: 3
- Parking features: Attached, Garage Faces Front, Driveway, Garage Door Opener
- Attached garage spaces: 3
- Has uncovered spaces: Yes
Features
- Levels: Two
- Patio & porch: Covered, Screened, Rear Porch, Porch, Front Porch, Enclosed
- Has view: Yes
- View description: Neighborhood, Trees/Woods
Lot
- Size: 0.39 Acres
- Features: Back Yard, Wooded, Sprinklers In Rear, Sprinklers In Front, Private, Landscaped, Front Yard, Cul-De-Sac
Details
- Parcel number: 451131430011000035
- Special conditions: None
Construction
Type & style
- Home type: SingleFamily
- Property subtype: Single Family Residence
Condition
- New construction: No
- Year built: 2020
Utilities & green energy
- Sewer: Public Sewer
- Water: Public
- Utilities for property: Cable Connected, Water Connected, Sewer Connected, Natural Gas Connected, Electricity Connected
Community & HOA
Community
- Security: Smoke Detector(s)
- Subdivision: Preserve-Ph 1
HOA
- Has HOA: Yes
- Amenities included: Jogging Path
- HOA fee: $500 annually
- HOA name: Schilling Development
- HOA phone: 219-365-6000
Location
- Region: Saint John
Financial & listing details
- Price per square foot: $230/sqft
- Tax assessed value: $760,800
- Annual tax amount: $6,742
- Date on market: 9/7/2026
- Listing agreement: Exclusive Right To Sell
- Listing terms: Cash,VA Loan,FHA,Conventional
Estimated market value
$808,100
$768,000 - $849,000
$4,829/mo
Price history
| Date | Event | Price |
|---|---|---|
| 9/7/2026 | Listed for sale | $817,000-0.4%$230/sqft |
Source:  NIRA as distributed by MLS GRID #844922 Report a problem NIRA as distributed by MLS GRID #844922 Report a problem | ||
| 8/31/2026 | Listing removed | $820,000$231/sqft |
Source: NIRA as distributed by MLS GRID #838490 Report a problem | ||
| 8/12/2026 | Price change | $820,000-0.4%$231/sqft |
Source: NIRA as distributed by MLS GRID #838490 Report a problem | ||
| 7/25/2026 | Price change | $823,000-0.2%$232/sqft |
Source: NIRA as distributed by MLS GRID #838490 Report a problem | ||
| 5/28/2026 | Listed for sale | $825,000$232/sqft |
Source: NIRA as distributed by MLS GRID #838490 Report a problem | ||
| 5/13/2026 | Pending sale | $825,000$232/sqft |
Source: NIRA as distributed by MLS GRID #838490 Report a problem | ||
| 5/8/2026 | Listed for sale | $825,000+15%$232/sqft |
Source: NIRA as distributed by MLS GRID #838490 Report a problem | ||
| 12/23/2022 | Sold | $717,435-4.2%$202/sqft |
Source: NIRA as distributed by MLS GRID #520616 Report a problem | ||
| 11/4/2022 | Price change | $749,000-0.1%$211/sqft |
Source: NIRA as distributed by MLS GRID #520616 Report a problem | ||
| 10/20/2022 | Price change | $749,900-3.2%$211/sqft |
Source: NIRA as distributed by MLS GRID #520616 Report a problem | ||
| 9/30/2022 | Listed for sale | $775,000+638.1%$218/sqft |
Source: NIRA as distributed by MLS GRID #520616 Report a problem | ||
| 6/30/2020 | Sold | $105,000$30/sqft |
Source: Public Record Report a problem | ||
Public tax history
| Year | Property taxes | Tax assessment |
|---|---|---|
| 2025 | $6,742 +3.8% | $760,800 +10.7% |
| 2024 | $6,493 -3.2% | $687,100 +3.3% |
| 2023 | $6,706 +9.5% | $665,400 +8.7% |
| 2022 | $6,124 +166310.9% | $612,400 +6.9% |
| 2021 | $4 -26.4% | $573,100 +286450% |
| 2020 | $5 | $200 |
| 2019 | $5 | $200 |
| 2018 | $5 | $200 |
| 2017 | -- | $200 |
Find assessor info on the county website
Monthly payment
Est. payment
Payment breakdown
Explore the cost of this home by adjusting the details. Changes won't be saved.Climate risks
Neighborhood: 46373

Similar homes
- $815,0005 bd4 ba2.8k sqft13366 Waterleaf Dr, Saint John, IN 46373For Sale

 MLS ID #844991, Jeffrey Safrin, F.C. Tucker 1st Team Real Esta. NIRA as distributed by MLS GRID
 - $650,0003 bd4 ba5k sqft9894 W Oakridge Dr, Saint John, IN 46373For Sale
 MLS ID #845049, Monique Etter, McColly Real Estate. NIRA as distributed by MLS GRID
 - $759,0005 bd4 ba4k sqft9863 Elle Ave, Saint John, IN 46373For Sale
 MLS ID #839438, Edith Cothran, McColly Real Estate. NIRA as distributed by MLS GRID
 - $897,5004 bd4 ba3.4k sqft9443 Tall Grass Trl, Saint John, IN 46373New Construction
 MLS ID #844326, Nicole Fech, Better Homes and Gardens Real. NIRA as distributed by MLS GRID
 - $859,9004 bd4 ba2.9k sqft9701 Sweetspire Ave, Saint John, IN 46373New ConstructionMLS ID #843678, Sheanne Hough, McColly Real Estate. NIRA as distributed by MLS GRID
- $715,0005 bd3 ba2.8k sqft9551 Fescue Dr, Saint John, IN 46373For SaleMLS ID #842949, Kristina Gundlach, Advanced Real Estate, LLC. NIRA as distributed by MLS GRID
- $699,9004 bd3 ba4.7k sqft9261 Ruth Ct, Saint John, IN 46373For SaleMLS ID #839072, Debbie Oborn, American Dream Realty. NIRA as distributed by MLS GRID
- $989,5004 bd4 ba3.9k sqft9601 Tall Grass Trl, Saint John, IN 46373New ConstructionMLS ID #844327, Nicole Fech, Better Homes and Gardens Real. NIRA as distributed by MLS GRID
- $859,9005 bd5 ba3.3k sqft13014 Spirea Ave, Saint John, IN 46373New ConstructionMLS ID #841187, Jana Caudill, eXp Realty, LLC. NIRA as distributed by MLS GRID
- $858,9904 bd3 ba2.3k sqft13061 Waterleaf Dr, Saint John, IN 46373New ConstructionMLS ID #834573, Jana Caudill, eXp Realty, LLC. NIRA as distributed by MLS GRID
- $910,0004 bd5 ba3.7k sqft13063 Spirea Ave, Saint John, IN 46373New ConstructionMLS ID #843601, Mackenzie Patterson, McColly Real Estate. NIRA as distributed by MLS GRID
- $500,0005 bd3 ba2.8k sqft9776 W Oakridge Dr, Saint John, IN 46373For SaleMLS ID #844148, Robin Porter, Porter's Real Estate Solutions. NIRA as distributed by MLS GRID
- $856,9903 bd3 ba2.6k sqft9820 Dune Grass Way, Saint John, IN 46373New ConstructionMLS ID #834575, Jana Caudill, eXp Realty, LLC. NIRA as distributed by MLS GRID
- $614,9004 bd4 ba3.4k sqft9260 Franklin Dr, Saint John, IN 46373For SaleMLS ID #840483, Frank Ruvoli, Century 21 Circle. NIRA as distributed by MLS GRID
- $995,1006 bd4 ba3.6k sqft13350 Camas Dr, Saint John, IN 46373New ConstructionMLS ID #843323, Olena Savchenko, House Hunters Realty, LLC. NIRA as distributed by MLS GRID
- $964,0005 bd4 ba3.6k sqft9673 Corydalis Ave, Saint John, IN 46373New ConstructionMLS ID #833421, Sandra Dabrowski, Better Homes and Gardens Real. NIRA as distributed by MLS GRID
- $999,9004 bd4 ba5.2k sqft13035 Spirea Ave, Saint John, IN 46373New ConstructionMLS ID #844543, Kenneth Hoffman, Hoffman REALTORS LLC. NIRA as distributed by MLS GRID
- $839,9904 bd3 ba2.3k sqft13034 Spirea Ave, Saint John, IN 46373New ConstructionMLS ID #835773, Jana Caudill, eXp Realty, LLC. NIRA as distributed by MLS GRID
- $1,125,0005 bd4 ba3.5k sqft13860 Laurel Ct, Saint John, IN 46373New ConstructionMLS ID #844547, Olena Savchenko, House Hunters Realty, LLC. NIRA as distributed by MLS GRID
- $799,9993 bd3 ba2.4k sqft9864 Switch Grass Ln, Saint John, IN 46373New ConstructionMLS ID #839368, Thomas Cummings, Keller Williams Preferred Real. NIRA as distributed by MLS GRID
