NO SHOWINGS! Welcome to this exceptional contemporary estate nestled on a picturesque three-acre cul-de-sac lot in the highly sought-after Waterford community of Clarksville, zoned to River Hill High School. Surrounded by mature trees, offering over 5,100 finished square feet, this remarkable residence features six bedrooms, four full bathrooms is an exceptional blend of privacy, elegance, & everyday functionality. Approx. 18yrs ago the owners invested $200,000 into a beautiful full home reno, still beautiful today!From the moment you arrive, the circular driveway, side-entry three-car garage with new Clopay Modern Steel Insulated doors, professional landscaping, and striking stone-front exterior create a lasting first impression. Step inside to a dramatic two-story foyer highlighted by an oversized skylight and elegant chandelier, filling the home with natural light. A main-level bedroom/office and full bath provide exceptional flexibility for guests, multigenerational living, an au pair suite, or a private home office.The main level showcases soaring ceilings, rich hardwood flooring, recessed lighting, & spacious living areas designed for comfortable everyday living or effortless entertaining. The formal living room features vaulted ceilings & abundant natural light before flowing seamlessly into the elegant dining room, perfect for holiday gatherings & special occasions. The gourmet eat-in kitchen is designed for the home chef, featuring granite countertops, abundant cabinetry, center island, pantry, table space, stainless steel appliances, wall oven/microwave combination, Thermador commercial-grade six-burner gas range with oven, Thermador commercial-grade range hood, new Bosch dishwasher, & generous prep space. The adjoining breakfast nook offers the perfect place to gather for family meals & slow mornings. Just beyond, the bright four-season heated sunroom is filled with natural light from multiple skylights & overlooks peaceful wooded views. Complete with its own heating system & ceiling fan, this versatile space is comfortable year-round. The large inviting family room features hardwood flooring, custom track lighting, & a stunning wood-burning fireplace. The adjoining screened porch provides the perfect place to relax or entertain while enjoying the surrounding landscape.Upstairs, four generously sized bedrooms include an impressive owner's suite featuring cathedral ceiling, skylights, hardwood flooring, & a spacious sitting room or office that could easily become an oversized walk-in closet. The luxurious ensuite bath offers dual vanities with upgraded countertops, a jetted soaking tub, separate walk-in stall shower, walk-in closets, & two skylights. Three additional spacious bedrooms with beautiful hardwood flooring & full bathroom w/ tub/shower complete the upper level.The massive walkout lower level offers outstanding versatility with a spacious recreation room featuring brand-new luxury vinyl plank flooring, recessed lighting, custom built-ins in a wet bar (complete with sink and refrigerator). An additional oversized bedroom with walk-in closet, built-in storage with desk, brand-new plush carpeting, an attached full bathroom, bonus room ideal for an office, den, hobby room or fitness space, plus abundant storage/utility room make this level ideal for extended family, guests, or flexible living. Backing to mature trees, the private property offers expansive front & side yards with endless possibilities for recreation, gardening, or outdoor entertaining. Whether relaxing in the sunroom, enjoying the screened porch, or simply taking in the peaceful setting, this home offers the perfect balance of luxury & nature. Ideally located just minutes from commuter routes, shopping, dining, parks, & everything Clarksville & Howard County have to offer. This extraordinary property combines timeless elegance, generous living space, privacy, & an unbeatable location.A rare opportunity to own one of Waterford's premier homes.
Sold for $1,270,000
$1,270,000
12925 Wexford Park, Clarksville, MD 21029
6beds
5,104sqft
Single Family Residence
Built in 1989
3 Acres Lot
$1,269,900 Zestimate®
$249/sqft
$6,421 Estimated rent
Home value
$1,269,900
$1.21M - $1.33M
$6,421/mo
Zestimate® history
Owner options
List your home for rent
$6,421/mo
Rent Zestimate®
Find your next renter with Zillow Rental Manager. Plus, with online applications, you can quickly screen prospective tenants – for free.
$6,421/mo
Rent Zestimate®
Refinance and save
$8,040/mo
Est. payment
Refinancing to a lower rate could help reduce your monthly payments and save thousands over the life of the loan.
$8,040/mo
Est. payment
Explore your selling options
Work with a Zillow partner agent
Leverage their expertise and Zillow's premium Showcase listings to get your home seen by more buyers.
Get startedList with your own agent
Get your home in front of millions of buyers by listing it on Zillow.
Learn how to do itSell it yourself
Take full control of how buyers see your home on Zillow by listing For Sale by Owner (FSBO).
List your homeWhat's special
Zillow last checked:
Listing updated:
Listed by:
Anthony Corrao 410-336-0877,
Long & Foster Real Estate, Inc.,
Listing Team: Anthony Corrao Group Of Long & Foster Real Estate /Forbes Global Properties
Bought with:
Hasan Askari, 5005706
Keller Williams Lucido Agency
Source: Bright MLS,MLS#: MDHW2071246
Facts & features
Interior
Bedrooms & bathrooms
- Bedrooms: 6
- Bathrooms: 4
- Full bathrooms: 4
- Main level bathrooms: 1
- Main level bedrooms: 1
Rooms
- Room types: Living Room, Dining Room, Primary Bedroom, Bedroom 2, Bedroom 3, Bedroom 4, Bedroom 5, Kitchen, Family Room, Foyer, Breakfast Room, Sun/Florida Room, Laundry, Office, Recreation Room, Utility Room, Bedroom 6, Bathroom 2, Primary Bathroom, Full Bath
Primary bedroom
- Features: Attached Bathroom, Cathedral/Vaulted Ceiling, Flooring - HardWood, Recessed Lighting, Primary Bedroom - Sitting Area, Skylight(s), Walk-In Closet(s), Window Treatments
- Level: Upper
- Area: 460 Square Feet
- Dimensions: 23 X 20
Bedroom 2
- Features: Flooring - HardWood, Lighting - Ceiling, Window Treatments
- Level: Upper
- Area: 143 Square Feet
- Dimensions: 11 X 13
Bedroom 3
- Features: Flooring - HardWood, Lighting - Ceiling, Window Treatments
- Level: Upper
- Area: 120 Square Feet
- Dimensions: 10 X 12
Bedroom 4
- Features: Lighting - Ceiling, Ceiling Fan(s), Window Treatments, Flooring - HardWood
- Level: Upper
- Area: 120 Square Feet
- Dimensions: 10 X 12
Bedroom 5
- Features: Flooring - HardWood, Recessed Lighting, Window Treatments, Attached Bathroom
- Level: Main
- Area: 154 Square Feet
- Dimensions: 11 X 14
Bedroom 6
- Features: Track Lighting, Window Treatments, Recessed Lighting, Flooring - Carpet, Built-in Features, Walk-In Closet(s)
- Level: Lower
- Area: 252 Square Feet
- Dimensions: 12 X 21
Primary bathroom
- Features: Bathroom - Stall Shower, Bathroom - Jetted Tub, Double Sink, Flooring - Ceramic Tile, Skylight(s), Walk-In Closet(s), Recessed Lighting
- Level: Upper
- Area: 196 Square Feet
- Dimensions: 14 X 14
Bathroom 2
- Features: Skylight(s), Bathroom - Tub Shower, Lighting - Ceiling
- Level: Upper
Breakfast room
- Features: Flooring - HardWood, Lighting - Ceiling, Breakfast Room
- Level: Main
- Area: 182 Square Feet
- Dimensions: 13 X 14
Dining room
- Features: Lighting - Ceiling, Flooring - HardWood, Window Treatments
- Level: Main
- Area: 256 Square Feet
- Dimensions: 16 X 16
Family room
- Features: Fireplace - Wood Burning, Flooring - HardWood, Recessed Lighting, Track Lighting, Window Treatments
- Level: Main
- Area: 330 Square Feet
- Dimensions: 22 X 15
Foyer
- Features: Flooring - Ceramic Tile, Skylight(s), Lighting - Ceiling
- Level: Main
- Area: 180 Square Feet
- Dimensions: 15 X 12
Other
- Features: Bathroom - Tub Shower, Flooring - Ceramic Tile, Granite Counters
- Level: Main
Other
- Features: Flooring - Ceramic Tile, Bathroom - Walk-In Shower, Built-in Features, Lighting - Ceiling
- Level: Lower
Kitchen
- Features: Breakfast Room, Granite Counters, Dining Area, Double Sink, Flooring - HardWood, Kitchen Island, Eat-in Kitchen, Kitchen - Gas Cooking, Recessed Lighting, Pantry
- Level: Main
- Area: 273 Square Feet
- Dimensions: 13 X 21
Laundry
- Features: Built-in Features, Flooring - Ceramic Tile, Recessed Lighting
- Level: Main
- Area: 120 Square Feet
- Dimensions: 10 X 12
Living room
- Features: Flooring - HardWood, Cathedral/Vaulted Ceiling
- Level: Main
- Area: 342 Square Feet
- Dimensions: 18 X 19
Office
- Features: Skylight(s), Track Lighting, Flooring - HardWood
- Level: Upper
- Area: 120 Square Feet
- Dimensions: 10 X 12
Office
- Features: Flooring - Carpet, Recessed Lighting
- Level: Lower
- Area: 160 Square Feet
- Dimensions: 16 X 10
Recreation room
- Features: Flooring - Luxury Vinyl Plank, Recessed Lighting, Wet Bar, Window Treatments, Flooring - Ceramic Tile, Built-in Features
- Level: Lower
- Area: 805 Square Feet
- Dimensions: 23 X 35
Screened porch
- Features: Flooring - Wood
- Level: Main
- Area: 156 Square Feet
- Dimensions: 12 X 13
Other
- Features: Ceiling Fan(s), Skylight(s), Flooring - Ceramic Tile, Window Treatments
- Level: Main
- Area: 130 Square Feet
- Dimensions: 13 X 10
Utility room
- Features: Flooring - Concrete
- Level: Lower
Heating
- Heat Pump, Natural Gas, Propane
Cooling
- Ceiling Fan(s), Central Air, Electric
Appliances
- Included: Microwave, Range, Dishwasher, Disposal, Dryer, Exhaust Fan, Oven, Oven/Range - Gas, Range Hood, Refrigerator, Six Burner Stove, Stainless Steel Appliance(s), Washer, Double Oven, Water Treat System, Electric Water Heater
- Laundry: Main Level, Has Laundry, Dryer In Unit, Washer In Unit, Laundry Room
Features
- Attic, Bar, Bathroom - Tub Shower, Bathroom - Walk-In Shower, Bathroom - Stall Shower, Breakfast Area, Built-in Features, Ceiling Fan(s), Combination Kitchen/Dining, Dining Area, Entry Level Bedroom, Family Room Off Kitchen, Open Floorplan, Formal/Separate Dining Room, Eat-in Kitchen, Kitchen - Gourmet, Kitchen Island, Kitchen - Table Space, Pantry, Primary Bath(s), Recessed Lighting, Upgraded Countertops, Walk-In Closet(s), 2 Story Ceilings, Cathedral Ceiling(s), Dry Wall, Vaulted Ceiling(s)
- Flooring: Carpet, Ceramic Tile, Concrete, Hardwood, Luxury Vinyl, Wood
- Doors: Double Entry, Insulated, French Doors
- Windows: Casement, Double Pane Windows, Insulated Windows, Skylight(s), Window Treatments
- Basement: Connecting Stairway,Heated,Interior Entry,Exterior Entry,Walk-Out Access,Windows,Partially Finished
- Number of fireplaces: 1
- Fireplace features: Wood Burning
Interior area
- Total structure area: 5,928
- Total interior livable area: 5,104 sqft
- Finished area above ground: 3,864
- Finished area below ground: 1,240
Property
Parking
- Total spaces: 10
- Parking features: Storage, Garage Faces Side, Garage Door Opener, Inside Entrance, Asphalt, Circular Driveway, Attached, Driveway
- Attached garage spaces: 3
- Uncovered spaces: 7
Accessibility
- Accessibility features: Doors - Lever Handle(s)
Features
- Levels: Two
- Stories: 2
- Patio & porch: Enclosed, Porch, Screened, Screened Porch
- Exterior features: Rain Gutters
- Pool features: None
- Spa features: Bath
- Has view: Yes
- View description: Garden, Trees/Woods
Lot
- Size: 3 Acres
- Features: Backs to Trees, Cul-De-Sac, Front Yard, Landscaped, Wooded, Private, Rear Yard, SideYard(s), Suburban
Details
- Additional structures: Above Grade, Below Grade
- Parcel number: 1405407583
- Zoning: RRDEO
- Special conditions: Standard
Construction
Type & style
- Home type: SingleFamily
- Architectural style: Contemporary
- Property subtype: Single Family Residence
Materials
- Frame, Stone, Vinyl Siding
- Foundation: Concrete Perimeter
- Roof: Asphalt,Shingle
Condition
- Excellent
- New construction: No
- Year built: 1989
Utilities & green energy
- Sewer: Private Sewer
- Water: Well, Private
- Utilities for property: Propane
Community & HOA
Community
- Security: Main Entrance Lock, Smoke Detector(s)
- Subdivision: Waterford
HOA
- Has HOA: Yes
- HOA fee: $117 monthly
- HOA name: WATERFORD HOA
Location
- Region: Clarksville
Financial & listing details
- Price per square foot: $249/sqft
- Tax assessed value: $937,067
- Annual tax amount: $12,370
- Date on market: 7/10/2026
- Listing agreement: Exclusive Right To Sell
- Listing terms: Conventional,FHA,VA Loan,Cash
- Ownership: Fee Simple
Price history
| Date | Event | Price |
|---|---|---|
| 8/20/2026 | Sold | $1,270,000+1.6%$249/sqft |
Source:  Bright MLS #MDHW2071246 Report a problem Bright MLS #MDHW2071246 Report a problem | ||
| 7/31/2026 | Pending sale | $1,250,000$245/sqft |
Source: Bright MLS #MDHW2071246 Report a problem | ||
| 7/15/2026 | Contingent | $1,250,000$245/sqft |
Source: Bright MLS #MDHW2071246 Report a problem | ||
| 7/10/2026 | Listed for sale | $1,250,000$245/sqft |
Source: Bright MLS #MDHW2071246 Report a problem | ||
Public tax history
| Year | Property taxes | Tax assessment |
|---|---|---|
| 2025 | $12,370 +30% | $897,300 +6.2% |
| 2024 | $9,512 +6.6% | $844,767 +6.6% |
| 2023 | $8,921 +7.1% | $792,233 +7.1% |
| 2022 | $8,329 | $739,700 |
| 2021 | $8,329 | $739,700 |
| 2020 | $8,329 -0.5% | $739,700 -0.5% |
| 2019 | $8,371 -6.6% | $743,400 +0.9% |
| 2018 | $8,957 -15.4% | $736,633 -0.9% |
| 2017 | $10,589 | $743,400 +2.8% |
| 2016 | -- | $723,100 +2.5% |
| 2015 | -- | $705,600 +2.5% |
| 2014 | -- | $688,100 +2.6% |
| 2013 | -- | $670,600 |
| 2012 | -- | $670,600 |
| 2011 | -- | $670,600 -28.1% |
| 2010 | -- | $933,170 +5.3% |
| 2009 | -- | $885,906 +5.6% |
| 2008 | -- | $838,643 +6% |
| 2007 | -- | $791,380 +8.9% |
| 2006 | -- | $726,980 +9.7% |
| 2005 | -- | $662,580 +10.8% |
| 2004 | -- | $598,180 +5.4% |
| 2003 | -- | $567,340 +5.7% |
| 2002 | -- | $536,500 +6.1% |
| 2001 | -- | $505,660 +150% |
| 2000 | -- | $202,260 |
Find assessor info on the county website
Neighborhood: 21029
Nearby homes
- $1,422,4005 bd4 ba4.3k sqft12919 Wexford Park, Clarksville, MD 21029Off Market
- $2,855,8007 bd9 ba13k sqft12931 Wexford Park, Clarksville, MD 21029Off Market
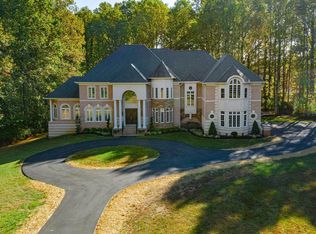
- $1,404,2004 bd3 ba3.3k sqft12926 Wexford Park, Clarksville, MD 21029Off Market
- $1,799,600-- bd5 ba6.6k sqft12920 Wexford Park, Clarksville, MD 21029Off Market
- $1,378,8005 bd4 ba3.7k sqft12913 Wexford Park, Clarksville, MD 21029Off Market
- $376,6006.07 acres12932 Wexford Park, Clarksville, MD 21029Off Market
- $1,928,0008 bd7 ba7.5k sqft12910 Wexford Park, Clarksville, MD 21029Off Market
- $293,400-- bd-- ba-- sqft13496 Open Space Ct, Highland, MD 20777Off Market
Nearby schools
GreatSchools rating
- 9/10Dayton Oaks Elementary SchoolGrades: PK-5Distance: 3.1 mi
- 10/10Lime Kiln Middle SchoolGrades: 6-8Distance: 3.9 mi
- 10/10River Hill High SchoolGrades: 9-12Distance: 2 mi
Schools provided by the listing agent
- Middle: Lime Kiln
- High: River Hill
- District: Howard County Public Schools
Source: Bright MLS. This data may not be complete. We recommend contacting the local school district to confirm school assignments for this home.
Get a cash offer in 3 minutes
Find out how much your home could sell for in as little as 3 minutes with a no-obligation cash offer.
Estimated market value
$1,269,900
Get a cash offer in 3 minutes
Find out how much your home could sell for in as little as 3 minutes with a no-obligation cash offer.
Estimated market value
$1,269,900
- Maryland
- Howard County
- Clarksville
- 21029
- 12925 Wexford Park
