Extremely Rare highest view lot in 'The Canyons' of Scottsdale Mountain. All new FULL 2026 Renovation done through Kozi Design. Redesigned floor plan offing multiple living areas, formal dining, jaw dropping foyer, built in breakfast room, indoor/outdoor bar, en-suite rooms, unbelievable primary retreat with his/her massive custom closets. Every room of this property offers unbelievable city and mountain views. The primary retreat and main living give an elevated penthouse feel overlooking the city skyline. Massive floating stone fireplace, custom cabinets, Thermador appliances, beautiful quartzite tops and concrete walls. Custom turkish soaking tub overlooking the city in your private master retreat. Endless covered patio and mind blowing limestone pool deck.
Sold for $4,725,000
$4,725,000
12926 E CORRINE Drive, Scottsdale, AZ 85259
5beds
5,086sqft
Single Family Residence
Built in 2000
0.52 Acres Lot
$4,739,400 Zestimate®
$929/sqft
$8,027 Estimated rent
Home value
$4,739,400
$4.36M - $5.17M
$8,027/mo
Zestimate® history
Owner options
List your home for rent
$8,027/mo
Rent Zestimate®
Find your next renter with Zillow Rental Manager. Plus, with online applications, you can quickly screen prospective tenants – for free.
$8,027/mo
Rent Zestimate®
Refinance and save
$28,083/mo
Est. payment
Refinancing to a lower rate could help reduce your monthly payments and save thousands over the life of the loan.
$28,083/mo
Est. payment
Explore your selling options
Work with a Zillow partner agent
Leverage their expertise and Zillow's premium Showcase listings to get your home seen by more buyers.
Get startedList with your own agent
Get your home in front of millions of buyers by listing it on Zillow.
Learn how to do itSell it yourself
Take full control of how buyers see your home on Zillow by listing For Sale by Owner (FSBO).
List your homeWhat's special
Endless covered patioMassive floating stone fireplaceFormal diningEn-suite roomsHighest view lotBuilt in breakfast roomJaw dropping foyer
Zillow last checked:
Listing updated:
Listed by:
Jeremy Brown 480-251-4321,
My Home Group Real Estate,
Colleen Rekuc 480-234-0043,
My Home Group Real Estate
Bought with:
Kathy Reisdorf, SA574840000
Russ Lyon Sotheby's International Realty
Cindy Metz, SA579643000
Russ Lyon Sotheby's International Realty
Source: ARMLS,MLS#: 6995462
Facts & features
Interior
Bedrooms & bathrooms
- Bedrooms: 5
- Bathrooms: 6
- Full bathrooms: 5
- 1/2 bathrooms: 1
Heating
- Natural Gas
Cooling
- Heat Pump, Gas, Central Air, Ceiling Fan(s)
Appliances
- Included: Dryer, Washer, Water Softener Owned, Refrigerator, Built-in Microwave, Dishwasher, Disposal, Gas Range
- Laundry: Inside
Features
- Pantry, High Speed Internet, Granite Counters, Double Vanity, Eat-in Kitchen, Breakfast Bar, 9+ Flat Ceilings, No Interior Steps, Wet Bar, Kitchen Island, Separate Shwr & Tub
- Flooring: Stone, Tile, Wood
- Windows: Double Pane Windows, ENERGY STAR Qualified Windows
- Has basement: No
- Number of fireplaces: 2
- Fireplace features: Double Sided, Exterior Fireplace, Living Room, Gas
Interior area
- Total structure area: 5,086
- Total interior livable area: 5,086 sqft
Property
Parking
- Total spaces: 9
- Parking features: Attch'd Gar Cabinets
- Garage spaces: 3
- Uncovered spaces: 6
Features
- Stories: 1
- Patio & porch: Covered, Patio
- Exterior features: Private Street(s), Private Yard, Built-in Barbecue
- Has private pool: Yes
- Pool features: Heated
- Has spa: Yes
- Spa features: Heated, Private
- Fencing: Block,Wrought Iron
- Has view: Yes
- View description: City, Desert, Panoramic, City Lights, Mountain(s)
Lot
- Size: 0.52 Acres
- Features: Borders Common Area, Hillside Lot, Borders Preserve/Public Land, Sprinklers In Rear, Sprinklers In Front, Desert Back, Desert Front, Cul-De-Sac, Synthetic Grass Frnt, Synthetic Grass Back
Details
- Parcel number: 21720523
Construction
Type & style
- Home type: SingleFamily
- Architectural style: Contemporary
- Property subtype: Single Family Residence
Materials
- Stucco, Wood Frame, Painted
- Roof: Tile,Foam
Condition
- Year built: 2000
Utilities & green energy
- Sewer: Public Sewer
- Water: City Water
Community & HOA
Community
- Features: Pool, Gated, Guarded Entry, Tennis Court(s), Biking/Walking Path
- Security: Security Guard
- Subdivision: Scottsdale Mountain
HOA
- Has HOA: Yes
- Services included: Maintenance Grounds, Street Maint
- HOA fee: $858 semi-annually
- HOA name: Master Assessment
- HOA phone: 480-339-8793
- Second HOA fee: $312 semi-annually
- Second HOA name: The Canyons
- Second HOA phone: 480-339-8793
Location
- Region: Scottsdale
Financial & listing details
- Price per square foot: $929/sqft
- Tax assessed value: $1,624,200
- Annual tax amount: $9,446
- Date on market: 3/9/2026
- Cumulative days on market: 42 days
- Listing terms: Cash,Conventional
- Ownership: Fee Simple
Price history
| Date | Event | Price |
|---|---|---|
| 5/29/2026 | Sold | $4,725,000-0.5%$929/sqft |
Source:  ARMLS #6995462 Report a problem ARMLS #6995462 Report a problem | ||
| 4/20/2026 | Pending sale | $4,750,000$934/sqft |
Source: ARMLS #6995462 Report a problem | ||
| 3/31/2026 | Price change | $4,750,000-4%$934/sqft |
Source: ARMLS #6995462 Report a problem | ||
| 3/24/2026 | Price change | $4,950,000-5.7%$973/sqft |
Source: ARMLS #6995462 Report a problem | ||
| 3/9/2026 | Listed for sale | $5,250,000+119.2%$1,032/sqft |
Source: ARMLS #6995462 Report a problem | ||
| 4/7/2025 | Sold | $2,395,000-4%$471/sqft |
Source: ARMLS #6840800 Report a problem | ||
| 3/25/2025 | Pending sale | $2,495,000$491/sqft |
Source: ARMLS #6840800 Report a problem | ||
| 3/25/2025 | Listed for sale | $2,495,000+128.1%$491/sqft |
Source: ARMLS #6840800 Report a problem | ||
| 11/22/2000 | Sold | $1,093,906$215/sqft |
Source: Public Record Report a problem | ||
Public tax history
| Year | Property taxes | Tax assessment |
|---|---|---|
| 2025 | $9,380 +11.8% | $162,420 -4.9% |
| 2024 | $8,387 +1.2% | $170,850 +40.8% |
| 2023 | $8,285 +5% | $121,328 +5% |
| 2022 | $7,887 -8.3% | $115,550 +0.2% |
| 2021 | $8,602 +3.9% | $115,270 -5.2% |
| 2020 | $8,279 +2.7% | $121,570 -6.3% |
| 2019 | $8,059 | $129,750 +12.1% |
| 2018 | $8,059 +0.9% | $115,730 +14.5% |
| 2017 | $7,991 -5.3% | $101,050 +9% |
| 2016 | $8,434 +4% | $92,730 -2.4% |
| 2015 | $8,108 | $95,000 +18% |
| 2014 | -- | $80,510 +6.9% |
| 2013 | -- | $75,310 |
| 2012 | -- | $75,310 -9.8% |
| 2011 | -- | $83,480 -23.6% |
| 2010 | -- | $109,250 -8.8% |
| 2009 | -- | $119,770 -13.7% |
| 2008 | -- | $138,750 +5.9% |
| 2007 | -- | $131,050 +56.6% |
| 2006 | -- | $83,700 |
| 2005 | -- | $83,700 +6.4% |
| 2004 | -- | $78,700 |
| 2003 | -- | $78,700 +18.7% |
| 2002 | -- | $66,300 |
Find assessor info on the county website
Neighborhood: Scottsdale Mountain
Nearby homes
- $2,392,700-- bd5 ba4.6k sqft12918 E Corrine Dr, Scottsdale, AZ 85259Off Market
- $2,169,6003 bd3 ba4.7k sqft12910 E Corrine Dr, Scottsdale, AZ 85259Off Market

- $2,270,8005 bd5 ba4k sqft12942 E Corrine Dr, Scottsdale, AZ 85259Off Market
- $4,250,0004 bd5 ba4.3k sqft12934 E Corrine Dr, Scottsdale, AZ 85259Sold
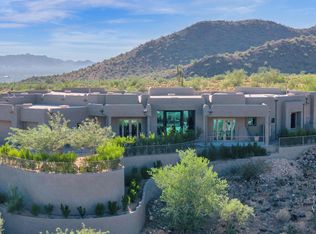
- $1,682,3000.46 Acres12950 E Corrine Dr, Scottsdale, AZ 85259Off Market
- $2,239,2004 bd4 ba4.3k sqft12731 N 128th Pl, Scottsdale, AZ 85259Off Market
- $2,465,9004 bd4 ba4.5k sqft12902 E Corrine Dr, Scottsdale, AZ 85259Off Market
- $2,014,0004 bd3 ba3.3k sqft12935 E Corrine Dr, Scottsdale, AZ 85259Off Market
Nearby schools
GreatSchools rating
- 9/10Anasazi Elementary SchoolGrades: PK-5Distance: 0.7 mi
- 7/10Mountainside Middle SchoolGrades: 6-8Distance: 1 mi
- 10/10Desert Mountain High SchoolGrades: 9-12Distance: 1 mi
Schools provided by the listing agent
- Elementary: Anasazi Elementary
- Middle: Mountainside Middle School
- High: Desert Mountain High School
- District: Scottsdale Unified District
Source: ARMLS. This data may not be complete. We recommend contacting the local school district to confirm school assignments for this home.
Get a cash offer in 3 minutes
Find out how much your home could sell for in as little as 3 minutes with a no-obligation cash offer.
Estimated market value
$4,739,400
Get a cash offer in 3 minutes
Find out how much your home could sell for in as little as 3 minutes with a no-obligation cash offer.
Estimated market value
$4,739,400
- Arizona
- Maricopa County
- Scottsdale
- 85259
- Scottsdale Mountain
- 12926 E CORRINE Drive
Nearby cities
Nearby neighborhoods
Nearby zip codes
Other Scottsdale Topics
