Skip main navigation
Sold for $520,000
  • $520,000

    12926 Payton St, Odessa, FL 33556

    3beds
    1,993sqft
    Single Family Residence
    Built in 2017
    5,765 Square Feet Lot
    $495,100 Zestimate®
    $261/sqft
    $3,142 Estimated rent

    Home value

    $495,100

    $465,000 - $520,000

    $3,142/mo

    Zestimate® history
    Loading
    Loading...

    Owner options

    List your home for rent

    $3,142/mo

    Rent Zestimate®

    Find your next renter with Zillow Rental Manager. Plus, with online applications, you can quickly screen prospective tenants – for free.

    Learn more

    $3,142/mo

    Rent Zestimate®

    Refinance and save

    $3,589/mo

    Est. payment

    Refinancing to a lower rate could help reduce your monthly payments and save thousands over the life of the loan.

    See today's rates

    $3,589/mo

    Est. payment

    Explore your selling options

    Work with a Zillow partner agent

    Leverage their expertise and Zillow's premium Showcase listings to get your home seen by more buyers.

    Get started

    List with your own agent

    Get your home in front of millions of buyers by listing it on Zillow.

    Learn how to do it

    Sell it yourself

    Take full control of how buyers see your home on Zillow by listing For Sale by Owner (FSBO).

    List your home

    What's special

    Central islandHome officeEn-suite bathroomDedicated workspaceAdditional storage spacesUtility sinkGourmet kitchen
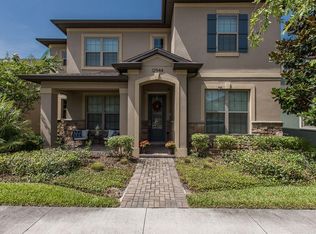
    Welcome to 12926 Payton St, a beautifully designed 3-bedroom, 2-bathroom home built in 2017, located in the sought-after Starkey Ranch community in Odessa. This home features an open great-room concept that seamlessly connects the kitchen, dining, and living areas, making it perfect for everyday living and entertaining. The gourmet kitchen boasts a central island, stainless steel appliances, a reverse osmosis filtration system, abundant cabinet space, and a spacious walk-in pantry. Adjacent to the kitchen is a dedicated workspace with built-in cabinets and a desk, ideal for a home office or study area. The primary suite features two walk-in closets and an en-suite bathroom with a massive walk-in shower and a double vanity with ample counter space. Bedroom two also offers a large walk-in closet, and with additional storage spaces throughout the home—including garage shelving—you’ll never run out of room. The outdoor space is equally impressive, with a screened lanai featuring roller shades, a fully fenced backyard, and beautifully paved walkways, driveway, and lanai. The irrigation system uses reclaimed water, ensuring efficient and eco-friendly landscaping. Additional highlights include a 2024 water softener, luxury vinyl plank flooring, and a new AC motor. The in-wall pest control system adds convenience and peace of mind. The laundry room is a standout with shelving, cabinetry, and a utility sink. This home is located in flood zone X, so no flood insurance is required, and the seller reports no damage from recent storms. Beyond the home itself, Starkey Ranch offers an exceptional lifestyle. Residents enjoy access to the expansive Starkey Ranch District Park with lighted fields, playgrounds, and picnic pavilions, as well as over 20 miles of scenic trails for walking, biking, or jogging. The community also features multiple pools, clubhouses, and proximity to the Jay B. Starkey Wilderness Preserve for additional outdoor adventures. Conveniently located just north of Tampa, with top-rated schools nearby, this home offers the perfect blend of comfort, community, and accessibility. Come see why Starkey Ranch is one of the most desirable communities in the area!

    Zillow last checked:

    Listing updated:

    Listing Provided by:

    Tammy Bilder 813-758-7918,

    EXP REALTY LLC 888-883-8509

    Bought with:

    Toral Leathers

    ROCKS REALTY

    Source: Stellar MLS,MLS#: TB8323494MLS LogoOriginating MLS: Sarasota - Manatee

    Facts & features

    Interior

    Bedrooms & bathrooms
    • Bedrooms: 3
    • Bathrooms: 2
    • Full bathrooms: 2
    Primary bedroom
    • Features: Ceiling Fan(s), En Suite Bathroom, Granite Counters, Shower No Tub, Walk-In Closet(s)
    • Level: First
    • Area: 224 Square Feet
    • Dimensions: 14x16
    Bedroom 2
    • Features: Ceiling Fan(s), Walk-In Closet(s)
    • Level: First
    Bedroom 3
    • Features: Storage Closet
    • Level: First
    Balcony porch lanai
    • Features: Ceiling Fan(s)
    • Level: First
    • Area: 187 Square Feet
    • Dimensions: 17x11
    Dining room
    • Level: First
    • Area: 140 Square Feet
    • Dimensions: 14x10
    Kitchen
    • Features: Breakfast Bar, Pantry, Kitchen Island, Built-in Features, Walk-In Closet(s)
    • Level: First
    • Area: 224 Square Feet
    • Dimensions: 14x16
    Laundry
    • Features: Built-In Shelving
    • Level: First
    Living room
    • Features: Ceiling Fan(s)
    • Level: First
    • Area: 255 Square Feet
    • Dimensions: 17x15
    Office
    • Level: First
    • Area: 40 Square Feet
    • Dimensions: 5x8
    Heating
    • Central
    Cooling
    • Central Air
    Appliances
    • Included: Dishwasher, Disposal, Dryer, Gas Water Heater, Kitchen Reverse Osmosis System, Microwave, Refrigerator, Tankless Water Heater, Washer, Water Softener
    • Laundry: Gas Dryer Hookup, Inside, Laundry Room
    Features
    • Ceiling Fan(s), Crown Molding, Eating Space In Kitchen, High Ceilings, In Wall Pest System, Kitchen/Family Room Combo, Living Room/Dining Room Combo, Open Floorplan, Primary Bedroom Main Floor, Solid Surface Counters, Solid Wood Cabinets, Split Bedroom, Walk-In Closet(s)
    • Flooring: Ceramic Tile, Luxury Vinyl, Tile
    • Doors: Sliding Doors
    • Windows: Hurricane Shutters
    • Has fireplace: No
    Interior area
    • Total structure area: 2,845
    • Total interior livable area: 1,993 sqft

    Property

    Parking
    • Total spaces: 2
    • Parking features: Driveway, Garage Door Opener, Garage Faces Rear, On Street
    • Attached garage spaces: 2
    • Has uncovered spaces: Yes
    Features
    • Levels: One
    • Stories: 1
    • Patio & porch: Covered, Front Porch
    • Exterior features: Irrigation System, Rain Gutters, Sidewalk
    Lot
    • Size: 5,765 sqft
    • Features: Sidewalk
    • Residential vegetation: Trees/Landscaped
    Details
    • Parcel number: 172628010.0004.00002.0
    • Zoning: MPUD
    • Special conditions: None

    Construction

    Type & style
    • Home type: SingleFamily
    • Architectural style: Craftsman
    • Property subtype: Single Family Residence
    Materials
    • Block, HardiPlank Type, Stucco
    • Foundation: Slab
    • Roof: Shingle
    Condition
    • New construction: No
    • Year built: 2017

    Utilities & green energy

    • Sewer: Public Sewer
    • Water: Public
    • Utilities for property: Cable Connected, Electricity Connected, Natural Gas Connected, Sewer Connected, Sprinkler Recycled, Street Lights, Underground Utilities, Water Connected

    Community & neighborhood

    Security
    • Security features: Security System, Smoke Detector(s)
    Community
    • Community features: Clubhouse, Deed Restrictions, Dog Park, Fitness Center, Golf Carts OK, Park, Playground, Pool, Sidewalks, Tennis Court(s)
    Location
    • Region: Odessa
    • Subdivision: STARKEY RANCH VILLAGE 2 PH 1A

    HOA & financial

    HOA
    • Has HOA: No
    • HOA fee: $6 monthly
    • Amenities included: Basketball Court, Fence Restrictions, Fitness Center, Park, Pickleball Court(s), Playground, Pool, Recreation Facilities, Tennis Court(s), Trail(s), Vehicle Restrictions
    • Services included: Common Area Taxes, Community Pool, Manager, Pool Maintenance, Private Road, Recreational Facilities
    • Association name: Greenacres Properties, Inc.-Stephanie Tirada
    • Association phone: 813-936-4111
    • Second association name: Starkey Ranch Village
    Other fees
    • Pet fee: $0 monthly
    Other financial information
    • Total actual rent: 0

    Other

    Other facts
    • Listing terms: Cash,Conventional,FHA,VA Loan
    • Ownership: Fee Simple
    • Road surface type: Paved, Asphalt

    Price history

    DateEventPrice
    2/28/2025Sold$520,000-1%$261/sqft
    Source: Stellar MLS #TB8323494 Report a problem
    1/27/2025Pending sale$525,000$263/sqft
    Source: Stellar MLS #TB8323494 Report a problem
    1/21/2025Price change$525,000-2.8%$263/sqft
    Source: Stellar MLS #TB8323494 Report a problem
    1/8/2025Price change$539,900-1.8%$271/sqft
    Source: Stellar MLS #TB8323494 Report a problem
    11/27/2024Listed for sale$550,000+4%$276/sqft
    Source: Stellar MLS #TB8323494 Report a problem
    9/7/2022Sold$528,800-2.1%$265/sqft
    Source: Public Record Report a problem
    8/8/2022Pending sale$539,900$271/sqft
    Source: Stellar MLS #T3385387 Report a problem
    7/29/2022Price change$539,900-10%$271/sqft
    Source: Stellar MLS #T3385387 Report a problem
    7/5/2022Listed for sale$599,900+1.2%$301/sqft
    Source: Stellar MLS #T3385387 Report a problem
    6/14/2022Sold$592,500-7.4%$297/sqft
    Source: Public Record Report a problem
    4/26/2022Listed for sale$639,990+6.8%$321/sqft
    Source: Owner Report a problem
    4/13/2022Listing removed--
    Source: Owner Report a problem
    3/31/2022Listed for sale$599,000-0.2%$301/sqft
    Source: Owner Report a problem
    3/28/2022Listing removed--
    Source: Stellar MLS #U8155357 Report a problem
    3/22/2022Price change$599,990-6.1%$301/sqft
    Source: Stellar MLS #U8155357 Report a problem
    3/16/2022Listed for sale$639,000+80.1%$321/sqft
    Source: Stellar MLS #U8155357 Report a problem
    10/19/2020Listing removed$354,900$178/sqft
    Source: VALUATION ADVISORS #U8092082 Report a problem
    7/24/2020Listed for sale$354,9000%$178/sqft
    Source: VALUATION ADVISORS #U8092082 Report a problem
    6/22/2020Listing removed$355,000$178/sqft
    Source: VALUATION ADVISORS #U8087297 Report a problem
    6/19/2020Listing removed$2,375$1/sqft
    Source: VALUATION ADVISORS #U8088016 Report a problem
    6/17/2020Listed for rent$2,375$1/sqft
    Source: VALUATION ADVISORS #U8088016 Report a problem
    6/11/2020Listed for sale$355,000+5%$178/sqft
    Source: VALUATION ADVISORS #U8087297 Report a problem
    2/20/2020Sold$338,000-3.4%$170/sqft
    Source: Public Record Report a problem
    1/31/2020Listed for sale$350,000$176/sqft
    Source: MORNEAU PROPERTY GROUP #U8072390 Report a problem
    1/31/2020Pending sale$350,000$176/sqft
    Source: MORNEAU PROPERTY GROUP #U8072390 Report a problem
    1/23/2020Listed for sale$350,000+9.7%$176/sqft
    Source: MORNEAU PROPERTY GROUP #U8072390 Report a problem
    9/6/2018Sold$319,000+2.7%$160/sqft
    Source: Public Record Report a problem
    7/19/2017Sold$310,700$156/sqft
    Source: Public Record Report a problem

    Public tax history

    YearProperty taxesTax assessment
    2024$8,746 +3.8%$338,550
    2023$8,424 +9.5%$338,550 +9.8%
    2022$7,694 +4%$308,407 +19.6%
    2021$7,398 +4.1%$257,792 +2.4%
    2020$7,109 +1.1%$251,689 -2%
    2019$7,031 $256,852 +1.7%
    2018$7,031 +14.4%$252,458 -1.6%
    2017$6,146 $256,645

    Find assessor info on the county website

    Neighborhood: 33556

    Nearby schools

    GreatSchools rating
    Schools provided by the listing agent
    • Elementary: Starkey Ranch K-8
    • Middle: River Ridge Middle-PO
    • High: River Ridge High-PO

    Source: Stellar MLS. This data may not be complete. We recommend contacting the local school district to confirm school assignments for this home.

    Get a cash offer in 3 minutes
    Find out how much your home could sell for in as little as 3 minutes with a no-obligation cash offer.
    Estimated market value
    $495,100
    Get a cash offer in 3 minutes
    Find out how much your home could sell for in as little as 3 minutes with a no-obligation cash offer.
    Estimated market value
    $495,100