Skip main navigation
Off market
  • $818,300

    12926 S Outback Ct, Traverse City, MI 49684

    4beds
    2,752sqft
    SingleFamily
    Built in 1999
    1.12 Acres Lot
    $818,300 Zestimate®
    $297/sqft
    $4,016 Estimated rent

    Home value

    $818,300

    $761,000 - $884,000

    $4,016/mo

    Zestimate® history
    Loading
    Loading...

    Owner options

    List your home for rent

    $4,016/mo

    Rent Zestimate®

    Find your next renter with Zillow Rental Manager. Plus, with online applications, you can quickly screen prospective tenants – for free.

    Learn more

    $4,016/mo

    Rent Zestimate®

    Refinance and save

    $4,896/mo

    Est. payment

    Refinancing to a lower rate could help reduce your monthly payments and save thousands over the life of the loan.

    See today's rates

    $4,896/mo

    Est. payment

    Explore your selling options

    Work with a Zillow partner agent

    Leverage their expertise and Zillow's premium Showcase listings to get your home seen by more buyers.

    Get started

    List with your own agent

    Get your home in front of millions of buyers by listing it on Zillow.

    Learn how to do it

    Sell it yourself

    Take full control of how buyers see your home on Zillow by listing For Sale by Owner (FSBO).

    List your home

    What's special

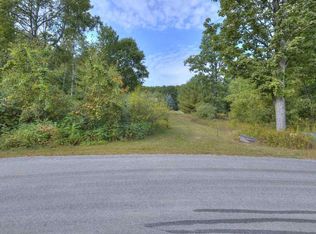
    Enjoy the established quiet neighborhood in this beautifully maintained 4 bedroom, 3.5 bath home on West side of TC. Private setting on a cul du sac, with a wooded backyard. Home features 3 bedrooms upstairs with private master suite. Main floor has hardwood floors, gas burning fireplace in the living room, newer kitchen appliances,office area and formal dining room. The lower level walkout includes a media room (12x13) family room(19x13), 4th bedroom, bathroom, home gym area, and cold storage room. Hot water heater is brand new. Home is near Munson, and TART trail system. All measurements are approximate and should be verified by purchaser.

    This property is off market, which means it's not currently listed for sale or rent on Zillow. This may be different from what's available on other websites or public sources.

    Facts & features

    Interior

    Bedrooms & bathrooms
    • Bedrooms: 4
    • Bathrooms: 4
    • Full bathrooms: 2
    • 3/4 bathrooms: 1
    • 1/2 bathrooms: 1
    Heating
    • Forced air, Gas
    Cooling
    • Central
    Appliances
    • Included: Dishwasher, Dryer, Refrigerator, Washer
    Features
    • Island Kitchen, Walk-In Closet(s), Jetted Tub, Pantry, Granite Kitchen Tops, Den/Study, Exercise Room
    • Flooring: Laminate
    Interior area
    • Total interior livable area: 2,752 sqft

    Property

    Parking
    • Total spaces: 2
    • Parking features: Garage - Attached
    Features
    • Exterior features: Vinyl
    Lot
    • Size: 1.12 Acres
    Details
    • Parcel number: 00469304500

    Construction

    Type & style
    • Home type: SingleFamily
    Materials
    • Roof: Asphalt
    Condition
    • Year built: 1999

    Utilities & green energy

    • Sewer: Municipal

    Community & neighborhood

    Location
    • Region: Traverse City

    HOA & financial

    HOA
    • Has HOA: Yes
    • HOA fee: $40 monthly
    • Services included: Other

    Other

    Other facts
    • APPLIANCES/EQUIPMENT: Refrigerator, Dishwasher, Washer, Dryer, Water Softener Owned, Natural Gas Water Heater, Ceiling Fan, Cook Top, Wall Oven
    • Liv Rm Level: Main Floor
    • Din Rm Level: Main Floor
    • Kit Level: Main Floor
    • Sale/Rent: For Sale
    • WATER: Private Well
    • MBR Level: Upper Floor
    • BR2 Level: Upper Floor
    • BR3 Level: Upper Floor
    • Fam Rm Level: Lower Floor
    • BR4 Level: Lower Floor
    • Section #: 9
    • Terms: Cash, Conventional
    • ROOF: Asphalt
    • Liv Rm Carpet: Carpet
    • MBR Carpet: Carpet
    • BR2 Carpet: Carpet
    • BR3 Carpet: Carpet
    • CONSTRUCTION: Frame
    • STYLE: 2 Story, Colonial
    • ROAD: Blacktop
    • Kit Carpet: Wood
    • Din Rm Carpet: Wood
    • Fam Rm Carpet: Laminate
    • BR4 Carpet: Laminate
    • EXTERIOR FEATURES: Deck, Sprinkler System, Landscaped, Invisible Pet Fencing
    • MINERAL RIGHTS: Unknown
    • ZONING/USE/RESTRICTIONS: Residential
    • Originating MLS: TAAR
    • Type of Ownership: Private Owner
    • DOCUMENTS ON FILE: Sellers Disclosure
    • TV SERVICE/INTERNET AVAIL: Cable TV
    • FIREPLACES AND STOVES: Fireplace(s)
    • DRIVEWAY: Blacktop
    • FOUNDATION: Walkout, Full Finished
    • HEATING/COOLING SOURCES: Natural Gas
    • HEATING/COOLING TYPES: Forced Air, Central Air
    • INTERIOR FEATURES: Island Kitchen, Walk-In Closet(s), Jetted Tub, Pantry, Granite Kitchen Tops, Den/Study, Exercise Room
    • PRIMARY GARAGE: Attached
    • Master Bath: Private
    • EXTERIOR FINISH: Vinyl
    • SEWER: Municipal
    • PARCEL DESCRIPTION: Site Condo
    • ASSOCIATION FEE INCLUDES: Other
    • Laundry Level: Main Floor
    • Laundry Floor Covering: Laminate
    • LAND FEATURES: Sloping
    • Range: R 11W
    • Other Floor Covering: Laminate
    • Town: T 28N
    • Other Level: Lower Floor
    • DEVELOPMENT AMENITIES: Common Area

    Price history

    DateEventPrice
    10/1/2020Sold$474,000+5.6%$172/sqft
    Source: NGLRMLS #1879300 Report a problem
    9/2/2020Listed for sale$449,000+24%$163/sqft
    Source: Century 21 Northland #1879300 Report a problem
    5/2/2012Sold$362,000+8.1%$132/sqft
    Source: Agent Provided Report a problem
    12/19/2006Sold$335,000+4.7%$122/sqft
    Source: NGLRMLS #1663967 Report a problem
    4/5/2004Sold$320,000$116/sqft
    Source: Agent Provided Report a problem

    Public tax history

    YearProperty taxesTax assessment
    2025$5,142 +4.6%$408,600 +15.9%
    2024$4,918 +4.9%$352,400 +22.7%
    2023$4,689 +4.4%$287,200 +18.7%
    2022$4,491 +26.4%$242,000 +8.1%
    2021$3,554 +30.8%$223,900 -2.7%
    2020$2,717 $230,100 +4.2%
    2019-- $220,800 +9%
    2018-- $202,500 +4%
    2017-- $194,800 -0.7%
    2016-- $196,100 +0.7%
    2015-- $194,800 +10.5%
    2014-- $176,300 +10.8%
    2013-- $159,100 -2.2%
    2012-- $162,600 -0.2%
    2011-- $162,900 +0.4%
    2010-- $162,200

    Find assessor info on the county website

    Neighborhood: Greilickville

    Nearby schools

    GreatSchools rating
    Schools provided by the listing agent
    • District: Traverse City Area Public School

    Source: The MLS. This data may not be complete. We recommend contacting the local school district to confirm school assignments for this home.

    Get pre-qualified for a loan
    At Zillow Home Loans, we can pre-qualify you in as little as 5 minutes with no impact to your credit score.

    An equal housing lender. NMLS #10287.

    Sell for more on Zillow
    Get a Zillow Showcase℠ listing at no additional cost and you could sell for .
    $818,300
    2% more
    +$16,366
    With Zillow Showcase(estimated)
    $834,666