** Possibility of VA assumable loan with an extremely low APR for Active Duty/Veteran with available Certificate of Eligibility (COE) ** Your Florida dream starts the moment you walk in. Open the front door and—BOOM!—the water view hits you instantly. It’s the kind of first impression that tells you you’re exactly where you’re meant to be. With just over 2,000 sq ft, this vibrant three-bedroom home (plus two full baths and a dedicated office) delivers the space, style, and excitement perfect for a growing family or anyone ready to live the Florida lifestyle to the fullest. This home is packed with upgrades that elevate everyday living: fresh LVP flooring in all bedrooms, a bold shiplap entryway, a stunning Chicago-brick–style wrapped island, sleek quartz countertops throughout, and upgraded eight-foot doors that make every room feel grand. When it’s time to unwind, step onto the oversized tiled patio and soak in those peaceful water views. Whether you’re sipping morning coffee or ending the day with a sunset breeze, this space is pure relaxation. Triple Creek also boasts three resort style pools, dog parks, walking trails, open green spaces, and community events for all ages. All of this sits in a prime Riverview location—close to shopping, major roadways, and schools—so convenience is always on your side.
Sold for $372,000
$372,000
12926 SATIN LILY DRIVE, RIVERVIEW, FL 33579
3beds
2,016sqft
Single Family Residence
Built in 2019
6,976 Square Feet Lot
$-- Zestimate®
$185/sqft
$2,671 Estimated rent
Home value
Not available
Estimated sales range
Not available
$2,671/mo
Zestimate® history
Owner options
List your home for rent
$2,671/mo
Rent Zestimate®
Find your next renter with Zillow Rental Manager. Plus, with online applications, you can quickly screen prospective tenants – for free.
$2,671/mo
Rent Zestimate®
Refinance and save
$2,595/mo
Est. payment
Refinancing to a lower rate could help reduce your monthly payments and save thousands over the life of the loan.
$2,595/mo
Est. payment
Explore your selling options
Work with a Zillow partner agent
Leverage their expertise and Zillow's premium Showcase listings to get your home seen by more buyers.
Get startedList with your own agent
Get your home in front of millions of buyers by listing it on Zillow.
Learn how to do itSell it yourself
Take full control of how buyers see your home on Zillow by listing For Sale by Owner (FSBO).
List your homeWhat's special
Dedicated officeSleek quartz countertops throughoutBold shiplap entrywayPeaceful water viewsOversized tiled patio
Zillow last checked:
Listing updated:
Listed by:
Chris Shumaker 813-244-1153,
HOMEXPRESS REALTY, INC. 813-641-2500
Bought with:
Tania May, 3436388
MARCUS & COMPANY REALTY
Source: Stellar MLS,MLS#: TB8472277 Originating MLS: Suncoast Tampa
Originating MLS: Suncoast Tampa
Facts & features
Interior
Bedrooms & bathrooms
- Bedrooms: 3
- Bathrooms: 2
- Full bathrooms: 2
Primary bedroom
- Features: Walk-In Closet(s)
- Level: First
- Area: 247 Square Feet
- Dimensions: 13x19
Bedroom 2
- Features: Built-in Closet
- Level: First
- Area: 132 Square Feet
- Dimensions: 11x12
Bedroom 3
- Features: Built-in Closet
- Level: First
- Area: 132 Square Feet
- Dimensions: 11x12
Dining room
- Level: First
- Area: 162 Square Feet
- Dimensions: 9x18
Kitchen
- Level: First
- Area: 187 Square Feet
- Dimensions: 11x17
Living room
- Level: First
- Area: 198 Square Feet
- Dimensions: 18x11
Heating
- Central
Cooling
- Central Air
Appliances
- Included: Dishwasher, Disposal, Dryer, Microwave, Range, Refrigerator, Washer
- Laundry: Inside, Laundry Room
Features
- Ceiling Fan(s)
- Flooring: Ceramic Tile
- Doors: Sliding Doors
- Has fireplace: No
Interior area
- Total structure area: 2,698
- Total interior livable area: 2,016 sqft
Property
Parking
- Total spaces: 2
- Parking features: Garage - Attached
- Attached garage spaces: 2
Features
- Levels: One
- Stories: 1
- Patio & porch: Covered
- Exterior features: Irrigation System
- Has view: Yes
- View description: Water, Pond
- Has water view: Yes
- Water view: Water,Pond
- Waterfront features: Pond, Pond Access
Lot
- Size: 6,976 Square Feet
Details
- Parcel number: U113120B3700000000198.0
- Zoning: PD
- Special conditions: None
Construction
Type & style
- Home type: SingleFamily
- Property subtype: Single Family Residence
Materials
- Block
- Foundation: Slab
- Roof: Shingle
Condition
- New construction: No
- Year built: 2019
Utilities & green energy
- Sewer: Public Sewer
- Water: Public
- Utilities for property: BB/HS Internet Available, Cable Available, Cable Connected
Community & HOA
Community
- Features: Deed Restrictions, Playground, Sidewalks
- Pet fee: $0 monthly
- Subdivision: TRIPLE CREEK
HOA
- Has HOA: Yes
- Amenities included: Clubhouse, Park, Playground
- HOA fee: $8 monthly
- HOA name: Charles Low
- HOA phone: 941-231-0056
Location
- Region: Riverview
Financial & listing details
- Price per square foot: $185/sqft
- Tax assessed value: $32,479
- Annual tax amount: $8,060
- Date on market: 2/3/2026
- Cumulative days on market: 32 days
- Listing terms: Cash,Conventional,FHA,VA Loan
- Ownership: Fee Simple
- Total actual rent: 0
- Road surface type: Paved, Asphalt
Price history
| Date | Event | Price |
|---|---|---|
| 5/5/2026 | Sold | $372,000-0.8%$185/sqft |
Source:  Stellar MLS #TB8472277 Report a problem Stellar MLS #TB8472277 Report a problem | ||
| 4/17/2026 | Pending sale | $374,900$186/sqft |
Source: Stellar MLS #TB8472277 Report a problem | ||
| 4/14/2026 | Price change | $374,900-0.6%$186/sqft |
Source: Stellar MLS #TB8472277 Report a problem | ||
| 4/9/2026 | Price change | $377,300-0.7%$187/sqft |
Source: Stellar MLS #TB8472277 Report a problem | ||
| 4/1/2026 | Listed for sale | $379,800$188/sqft |
Source: Stellar MLS #TB8472277 Report a problem | ||
| 3/22/2026 | Pending sale | $379,800$188/sqft |
Source: Stellar MLS #TB8472277 Report a problem | ||
| 3/18/2026 | Price change | $379,800-1.3%$188/sqft |
Source: Stellar MLS #TB8472277 Report a problem | ||
| 3/13/2026 | Price change | $384,8000%$191/sqft |
Source: Stellar MLS #TB8472277 Report a problem | ||
| 3/7/2026 | Listed for sale | $384,900$191/sqft |
Source: Stellar MLS #TB8472277 Report a problem | ||
| 2/8/2026 | Pending sale | $384,900$191/sqft |
Source: Stellar MLS #TB8472277 Report a problem | ||
| 2/3/2026 | Listed for sale | $384,900$191/sqft |
Source: Stellar MLS #TB8472277 Report a problem | ||
Public tax history
| Year | Property taxes | Tax assessment |
|---|---|---|
| 2019 | $3,076 | $32,479 |
Find assessor info on the county website
Neighborhood: Triple Creek
Nearby homes
- $412,7003 bd2 ba2k sqft12924 Satin Lily Dr, Riverview, FL 33579Off Market

- $365,4003 bd2 ba2k sqft12930 Satin Lily Dr, Riverview, FL 33579Off Market
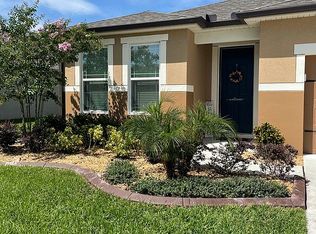
- $335,0003 bd2 ba1.7k sqft12932 Satin Lily Dr, Riverview, FL 33579Sold
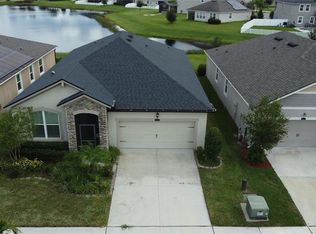
- $382,0002 bd2 ba1.6k sqft12920 Satin Lily Dr, Riverview, FL 33579Sold

- $350,0003 bd2 ba1.7k sqft12934 Satin Lily Dr, Riverview, FL 33579Sold
- $372,4003 bd2 ba2k sqft12918 Satin Lily Dr, Riverview, FL 33579Sold
- $355,0003 bd2 ba1.7k sqft12925 Satin Lily Dr, Riverview, FL 33579Sold
- $357,300-- bd2 ba1.6k sqft12929 Satin Lily Dr, Riverview, FL 33579Off Market
Nearby schools
GreatSchools rating
- 3/10Warren Hope Dawson ElementaryGrades: PK-5Distance: 0.8 mi
- 6/10Barrington Middle SchoolGrades: 6-8Distance: 3.8 mi
- 3/10Jule F Sumner High SchoolGrades: 9-12Distance: 3.9 mi
Schools provided by the listing agent
- Elementary: Warren Hope Dawson Elementary
- Middle: Barrington Middle
- High: Sumner High School
Source: Stellar MLS. This data may not be complete. We recommend contacting the local school district to confirm school assignments for this home.


Get pre-qualified for a loan
At Zillow Home Loans, we can pre-qualify you in as little as 5 minutes with no impact to your credit score.An equal housing lender. NMLS #10287.
- Florida
- Hillsborough County
- Riverview
- 33579
- Triple Creek
- 12926 SATIN LILY DRIVE
Nearby cities
Nearby neighborhoods
Nearby zip codes
Other Riverview Topics
