Skip main navigation
Sold for $820,000
  • $820,000

    12926 Timberline Dr, Urbandale, IA 50323

    3beds
    2,470sqft
    Single Family Residence
    Built in 1998
    0.76 Acres Lot
    $819,900 Zestimate®
    $332/sqft
    $2,958 Estimated rent

    Home value

    $819,900

    $779,000 - $861,000

    $2,958/mo

    Zestimate® history
    Loading
    Loading...

    Owner options

    List your home for rent

    $2,958/mo

    Rent Zestimate®

    Find your next renter with Zillow Rental Manager. Plus, with online applications, you can quickly screen prospective tenants – for free.

    Learn more

    $2,958/mo

    Rent Zestimate®

    Refinance and save

    $4,499/mo

    Est. payment

    Refinancing to a lower rate could help reduce your monthly payments and save thousands over the life of the loan.

    See today's rates

    $4,499/mo

    Est. payment

    Explore your selling options

    Work with a Zillow partner agent

    Leverage their expertise and Zillow's premium Showcase listings to get your home seen by more buyers.

    Get started

    List with your own agent

    Get your home in front of millions of buyers by listing it on Zillow.

    Learn how to do it

    Sell it yourself

    Take full control of how buyers see your home on Zillow by listing For Sale by Owner (FSBO).

    List your home

    What's special

    Formal diningWet barWalk-out lower levelCovered deck and patioUpdated kitchenAmazing landscapePrimary suite
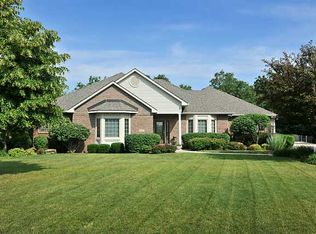
    Welcome to your dream home! This 1998 Home Show award-winning property boasts over 4600 square feet of luxurious living space. Tucked in a quiet cul-de-sac in the highly sought after Timberline neighborhood on a 3/4 acre lot with a park-like setting within walking distance to Des Moines Christian School. The updated kitchen has so much to offer, perfect for entertaining and family gatherings with the hearth area around the fireplace and dining space overlooking the private back yard. With 3 spacious bedrooms, a dedicated office & formal dining there's plenty of room for work and play. The primary suite has been beautifully updated to offer a private retreat. The walk-out lower level is simply awesome with a large gaming area with pool table, sunken family room with 10’ ceilings and wet bar. Enjoy the outdoors on the covered deck and patio surrounded by amazing landscape, this home offers the perfect blend of convenience and tranquility. Don't miss out on this exceptional property!

    Zillow last checked:

    Listing updated:

    Listed by:

    B.J. KNAPP 515-669-5952,

    Iowa Realty Mills Crossing

    Bought with:

    Beth Ernst

    Keller Williams Realty GDM

    Source: DMMLS,MLS#: 699188MLS LogoOriginating MLS: Iowa Realty

    Facts & features

    Interior

    Bedrooms & bathrooms
    • Bedrooms: 3
    • Bathrooms: 4
    • Full bathrooms: 1
    • 3/4 bathrooms: 2
    • 1/2 bathrooms: 1
    • Main level bedrooms: 1
    Heating
    • Baseboard, Electric, Forced Air, Gas, Hot Water, Natural Gas, Radiant
    Cooling
    • Central Air
    Appliances
    • Included: Built-In Oven, Cooktop, Dryer, Dishwasher, Microwave, Refrigerator, Washer
    • Laundry: Main Level
    Features
    • Wet Bar, Central Vacuum, Dining Area, Eat-in Kitchen, Window Treatments
    • Flooring: Carpet, Hardwood, Tile
    • Basement: Finished,Walk-Out Access
    • Number of fireplaces: 2
    • Fireplace features: Gas, Vented
    Interior area
    • Total structure area: 2,470
    • Total interior livable area: 2,470 sqft
    • Finished area below ground: 2,166

    Property

    Parking
    • Total spaces: 3
    • Parking features: Attached, Garage, Three Car Garage
    • Attached garage spaces: 3
    Features
    • Stories: 1
    • Patio & porch: Covered, Deck, Patio
    • Exterior features: Deck, Sprinkler/Irrigation, Patio
    Lot
    • Size: 0.76 Acres
    • Features: Pie Shaped Lot, Pond on Lot
    Details
    • Parcel number: 31203201011000
    • Zoning: RES

    Construction

    Type & style
    • Home type: SingleFamily
    • Architectural style: Ranch,Traditional
    • Property subtype: Single Family Residence
    Materials
    • Brick, Stone, Wood Siding
    • Foundation: Poured
    • Roof: Asphalt,Shingle
    Condition
    • Year built: 1998
    Details
    • Builder name: Unique Homes

    Utilities & green energy

    • Sewer: Public Sewer
    • Water: Public

    Community & HOA

    Community
    • Security: Security System, Smoke Detector(s)
    HOA
    • Has HOA: No
    Location
    • Region: Urbandale

    Financial & listing details

    • Price per square foot: $332/sqft
    • Tax assessed value: $944,000
    • Annual tax amount: $15,232
    • Date on market: 7/15/2024
    • Cumulative days on market: 658 days
    • Listing terms: Cash,Conventional
    • Road surface type: Concrete

    Price history

    DateEventPrice
    6/16/2026Sold$820,000-0.6%$332/sqft
    Source: DMMLS #699188 Report a problem
    5/11/2026Pending sale$825,000$334/sqft
    Source: DMMLS #699188 Report a problem
    5/1/2026Price change$825,000-2.9%$334/sqft
    Source: DMMLS #699188 Report a problem
    8/4/2025Price change$850,000-9.6%$344/sqft
    Source: DMMLS #699188 Report a problem
    8/26/2024Listed for sale$940,000+1082.4%$381/sqft
    Source: DMMLS #699188 Report a problem
    4/6/1998Sold$79,500$32/sqft
    Source: Public Record Report a problem

    Public tax history

    YearProperty taxesTax assessment
    2025$15,654 +2%$944,000 +11.5%
    2024$15,342 +0.7%$847,000
    2023$15,232 +1.2%$847,000 +19.3%
    2022$15,056 -8%$709,900
    2021$16,370 +1.7%$709,900 -3.1%
    2020$16,096 -2.8%$732,700
    2019$16,552 +5.4%$732,700 +3.4%
    2018$15,702 $708,800
    2017$15,702 +6%$708,800 +5.4%
    2016$14,808 $672,200
    2015$14,808 +7.4%$672,200 +4.2%
    2014$13,790 $645,000
    2013-- $645,000 -0.1%
    2012-- $645,700
    2011-- $645,700 -3.3%
    2010-- $668,000
    2009-- $668,000
    2008-- $668,000
    2007-- $668,000 -0.1%
    2006-- $668,400
    2005-- $668,400 +3.5%
    2003-- $645,950 +2.3%
    2002-- $631,490
    2001-- $631,490
    Find assessor info on the county website

    Neighborhood: 50323

    Nearby schools

    GreatSchools rating
    Schools provided by the listing agent
    • District: Urbandale

    Source: DMMLS. This data may not be complete. We recommend contacting the local school district to confirm school assignments for this home.

    Get pre-qualified for a loan
    At Zillow Home Loans, we can pre-qualify you in as little as 5 minutes with no impact to your credit score.

    An equal housing lender. NMLS #10287.

    Sell for more on Zillow
    Get a Zillow Showcase℠ listing at no additional cost and you could sell for .
    $819,900
    2% more
    +$16,398
    With Zillow Showcase(estimated)
    $836,298