Skip main navigation
Sold
  • $431,000

    12927 Brookhaven Dr, Fishers, IN 46038

    4beds
    2,775sqft
    Residential, Single Family Residence
    Built in 2003
    0.27 Acres Lot
    $443,300 Zestimate®
    $155/sqft
    $2,803 Estimated rent

    Home value

    $443,300

    $421,000 - $465,000

    $2,803/mo

    Zestimate® history
    Loading
    Loading...

    Owner options

    List your home for rent

    $2,803/mo

    Rent Zestimate®

    Find your next renter with Zillow Rental Manager. Plus, with online applications, you can quickly screen prospective tenants – for free.

    Learn more

    $2,803/mo

    Rent Zestimate®

    Refinance and save

    $3,057/mo

    Est. payment

    Refinancing to a lower rate could help reduce your monthly payments and save thousands over the life of the loan.

    See today's rates

    $3,057/mo

    Est. payment

    Explore your selling options

    Work with a Zillow partner agent

    Leverage their expertise and Zillow's premium Showcase listings to get your home seen by more buyers.

    Get started

    List with your own agent

    Get your home in front of millions of buyers by listing it on Zillow.

    Learn how to do it

    Sell it yourself

    Take full control of how buyers see your home on Zillow by listing For Sale by Owner (FSBO).

    List your home

    What's special

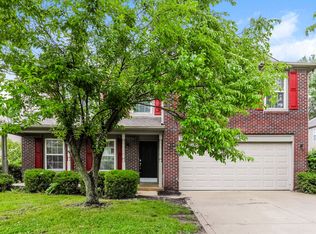
    Welcome to this stunning home in the heart of Fishers! Boasting 9 ft ceilings on the main level, this home features a bright, open concept floor plan with neutral laminate flooring throughout the main areas. As you enter, the living room greets you on the left, complete with custom built-ins, a dual tap kegerator, and a wine chiller-perfect for entertaining. The kitchen, equipped with all-new stainless steel appliances, a double oven, and granite countertops, opens to the great room, creating a seamless flow. The great room also features a cozy wood-burning fireplace, ideal for chilly evenings. The breakfast nook and updated half bath add convenience and charm. Step outside to the spacious backyard, where a composite deck provides the ideal spot for gatherings, and enjoy summer days lounging around and in the heated 12x24 saltwater pool. Upstairs, the primary bedroom offers a peaceful retreat with cathedral ceilings, an en-suite bathroom, and a walk-in closet. Three additional guest bedrooms, all with new carpet, provide ample space and comfort. The remodeled guest bathroom features a modern mirror, vanity with quartz countertop, updated flooring, and stylish tile surround. Additionally, off the entryway, a finished partial basement offers a versatile bonus room, perfect for a home office, gym, or playroom. With HVAC replaced in the last 5 years and a new hot water heater just 2 years old, this home is move-in ready. Don't miss your chance to own this beautiful property in Fishers!

    Zillow last checked:

    Listing updated:

    Listed by:

    Rachelle (Shelly) Hughes 317-833-7718,

    Indy A-Team Realty

    Bought with:

    Anne DeWeese

    CENTURY 21 Scheetz

    Source: MIBOR as distributed by MLS GRID,MLS#: 21991829MLS Logo

    Facts & features

    Interior

    Bedrooms & bathrooms
    • Bedrooms: 4
    • Bathrooms: 3
    • Full bathrooms: 2
    • 1/2 bathrooms: 1
    • Main level bathrooms: 1
    Primary bedroom
    • Features: Carpet
    • Level: Upper
    • Area: 224 Square Feet
    • Dimensions: 16x14
    Bedroom 2
    • Features: Carpet
    • Level: Upper
    • Area: 132 Square Feet
    • Dimensions: 12x11
    Bedroom 3
    • Features: Carpet
    • Level: Upper
    • Area: 110 Square Feet
    • Dimensions: 11x10
    Bedroom 4
    • Features: Carpet
    • Level: Upper
    • Area: 100 Square Feet
    • Dimensions: 10x10
    Bonus room
    • Features: Carpet
    • Level: Basement
    • Area: 300 Square Feet
    • Dimensions: 20x15
    Great room
    • Features: Laminate
    • Level: Main
    • Area: 308 Square Feet
    • Dimensions: 22x14
    Kitchen
    • Features: Laminate
    • Level: Main
    • Area: 216 Square Feet
    • Dimensions: 18x12
    Laundry
    • Features: Laminate
    • Level: Main
    • Area: 65 Square Feet
    • Dimensions: 13x5
    Living room
    • Features: Laminate
    • Level: Main
    • Area: 228 Square Feet
    • Dimensions: 19x12
    Heating
    • Forced Air
    Cooling
    • Has cooling: Yes
    Appliances
    • Included: Dishwasher, Dryer, Disposal, Gas Water Heater, Humidifier, MicroHood, Double Oven, Electric Oven, Refrigerator, Washer, Water Softener Owned, Wine Cooler
    • Laundry: Main Level
    Features
    • Cathedral Ceiling(s), High Ceilings, Kitchen Island, Entrance Foyer, Ceiling Fan(s), High Speed Internet, Eat-in Kitchen, Smart Thermostat, Walk-In Closet(s)
    • Windows: Windows Vinyl, Wood Work Painted
    • Basement: Finished Ceiling,Finished Walls
    • Number of fireplaces: 1
    • Fireplace features: Family Room, Wood Burning
    Interior area
    • Total structure area: 2,775
    • Total interior livable area: 2,775 sqft
    • Finished area below ground: 300

    Property

    Parking
    • Total spaces: 2
    • Parking features: Attached
    • Attached garage spaces: 2
    Features
    • Levels: Two
    • Stories: 2
    • Patio & porch: Covered, Patio
    • Pool features: Heated, In Ground, Liner, Outdoor Pool, Pool Cover, Salt Water
    • Fencing: Fenced,Fence Full Rear
    Lot
    • Size: 0.27 Acres
    • Features: Sidewalks, Trees-Small (Under 20 Ft)
    Details
    • Parcel number: 291127008054000020
    • Special conditions: Sales Disclosure On File
    • Horse amenities: None

    Construction

    Type & style
    • Home type: SingleFamily
    • Architectural style: Traditional
    • Property subtype: Residential, Single Family Residence
    Materials
    • Vinyl With Brick
    • Foundation: Concrete Perimeter
    Condition
    • New construction: No
    • Year built: 2003

    Utilities & green energy

    • Electric: 200+ Amp Service
    • Water: Municipal/City

    Community & HOA

    Community
    • Subdivision: Brookfield
    HOA
    • Has HOA: Yes
    • Amenities included: Management
    • Services included: Entrance Common, Insurance, Management, Snow Removal
    • HOA fee: $375 annually
    • HOA phone: 317-570-4358
    Location
    • Region: Fishers

    Financial & listing details

    • Price per square foot: $155/sqft
    • Tax assessed value: $395,900
    • Annual tax amount: $3,456
    • Date on market: 7/30/2024
    • Cumulative days on market: 3 days

    Price history

    DateEventPrice
    8/30/2024Sold$431,000+3.9%$155/sqft
    Source: MIBOR as distributed by MLS GRID #21991829 Report a problem
    8/1/2024Pending sale$415,000$150/sqft
    Source: MIBOR as distributed by MLS GRID #21991829 Report a problem
    7/30/2024Listed for sale$415,000+133.3%$150/sqft
    Source: MIBOR as distributed by MLS GRID #21991829 Report a problem
    9/16/2008Sold$177,900+23.5%$64/sqft
    Source: MIBOR as distributed by MLS GRID #2843096 Report a problem
    4/25/2008Sold$144,000-17.7%$52/sqft
    Source: Public Record Report a problem
    1/10/2006Sold$174,900$63/sqft
    Source: Public Record Report a problem

    Public tax history

    YearProperty taxesTax assessment
    2025$3,555 -0.8%$395,900 +12.9%
    2024$3,583 +4.7%$350,600 -0.1%
    2023$3,422 +16.5%$351,100 +11.9%
    2022$2,938 +4.7%$313,700 +13.9%
    2021$2,805 +35.4%$275,400 +3.8%
    2020$2,072 -12.3%$265,200 +17.1%
    2019$2,362 +9.6%$226,400 +10.4%
    2018$2,156 +6.8%$205,000 +6.3%
    2017$2,018 +2%$192,800 +4.6%
    2016$1,978 +18.7%$184,300 +8.6%
    2014$1,666 -2.6%$169,700 -0.9%
    2013$1,711 -5.7%$171,200 -2.9%
    2012$1,813 +13.9%$176,400 +5.2%
    2011$1,592 +0.2%$167,700 -3.1%
    2010$1,588 -52.6%$173,000
    2009$3,349 +12.2%$173,000 +1.6%
    2007$2,984 +4.4%$170,300
    2006$2,858 $170,300
    Find assessor info on the county website

    Neighborhood: 46038

    Nearby schools

    GreatSchools rating
    Schools provided by the listing agent
    • Elementary: Brooks School Elementary
    • Middle: Fall Creek Junior High
    • High: Hamilton Southeastern HS

    Source: MIBOR as distributed by MLS GRID. This data may not be complete. We recommend contacting the local school district to confirm school assignments for this home.

    Get a cash offer in 3 minutes
    Find out how much your home could sell for in as little as 3 minutes with a no-obligation cash offer.
    Estimated market value
    $443,300
    Get a cash offer in 3 minutes
    Find out how much your home could sell for in as little as 3 minutes with a no-obligation cash offer.
    Estimated market value
    $443,300