Skip main navigation
Closed
  • Listed by: Supreme Realty Group • Sarah Luckett • 314-504-1447
    Bought with: Keller Williams Chesterfield
    Price Unknown

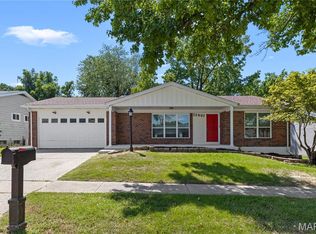
    12927 Fox Haven Dr, Florissant, MO 63033

    3beds
    1,398sqft
    Single Family Residence
    Built in 1973
    8,712 Square Feet Lot
    $269,700 Zestimate®
    $--/sqft
    $1,983 Estimated rent

    Home value

    $269,700

    $256,000 - $283,000

    $1,983/mo

    Zestimate® history
    Loading
    Loading...

    Owner options

    List your home for rent

    $1,983/mo

    Rent Zestimate®

    Find your next renter with Zillow Rental Manager. Plus, with online applications, you can quickly screen prospective tenants – for free.

    Learn more

    $1,983/mo

    Rent Zestimate®

    Refinance and save

    Refinancing to a lower rate could help reduce your monthly payments and save thousands over the life of the loan.

    See today's rates

    Explore your selling options

    Work with a Zillow partner agent

    Leverage their expertise and Zillow's premium Showcase listings to get your home seen by more buyers.

    Get started

    List with your own agent

    Get your home in front of millions of buyers by listing it on Zillow.

    Learn how to do it

    Sell it yourself

    Take full control of how buyers see your home on Zillow by listing For Sale by Owner (FSBO).

    List your home

    What's special

    Experience LUXURY in this beautifully renovated 3 bd/3.5 bath ranch home located in unincorporated Florissant! Dive into culinary bliss with Samsung appliances, a grand hood range oven, smart refrigerator, and an oversized island with granite overflowing, all complemented by sleek custom cabinetry! Indulge in the expansive master closet with beautiful custom-built shelving, ceramic tile and a grand island full of drawer space with granite countertop, leading to a walkout onto the brand new deck! The en-suite master bathroom features contemporary fixtures, soaker tub & spacious oversized shower and elegant ceramic flooring. Enjoy the versatility of a fully finished basement, complete with a bedroom with it's own full bath, a half bath, ample storage space, and French doors leading to a bonus room that opens to a walkout, covered patio—ideal for a home office, gym, or guest suite. Hurry! You don't want to miss out on this one!

    Zillow last checked:

    Listing updated:

    Listed by:

    Sarah Luckett 314-504-1447,

    Supreme Realty Group,

    Anthony L Luckett 314-951-4281,

    Supreme Realty Group

    Bought with:

    Rhonda V Jones, 1999108704

    Keller Williams Chesterfield

    Source: MARIS,MLS#: 24053657MLS LogoOriginating MLS: St. Louis Association of REALTORS

    Facts & features

    Interior

    Bedrooms & bathrooms
    • Bedrooms: 3
    • Bathrooms: 4
    • Full bathrooms: 3
    • 1/2 bathrooms: 1
    • Main level bathrooms: 2
    • Main level bedrooms: 2
    Heating
    • Forced Air, Natural Gas
    Cooling
    • Central Air, Electric
    Appliances
    • Included: Dishwasher, Disposal, Down Draft, Cooktop, Ice Maker, Electric Range, Electric Oven, Refrigerator, Stainless Steel Appliance(s), Electric Water Heater
    Features
    • Kitchen/Dining Room Combo, Open Floorplan, Kitchen Island, Custom Cabinetry, Eat-in Kitchen, Granite Counters, Pantry, Solid Surface Countertop(s), Double Vanity, Lever Faucets, Tub
    • Doors: French Doors
    • Basement: Full,Partially Finished,Sleeping Area,Walk-Out Access
    • Has fireplace: No
    • Fireplace features: Recreation Room
    Interior area
    • Total structure area: 1,398
    • Total interior livable area: 1,398 sqft
    • Finished area above ground: 1,398
    • Finished area below ground: 1,113

    Property

    Parking
    • Total spaces: 2
    • Parking features: Attached, Garage, Off Street
    • Attached garage spaces: 2
    Features
    • Levels: One
    • Patio & porch: Deck, Patio
    Lot
    • Size: 8,712 Square Feet
    • Dimensions: 8,712
    • Features: Adjoins Wooded Area
    Details
    • Parcel number: 07F640036
    • Special conditions: Standard

    Construction

    Type & style
    • Home type: SingleFamily
    • Architectural style: Traditional,Ranch
    • Property subtype: Single Family Residence
    Materials
    • Brick Veneer, Frame
    Condition
    • Updated/Remodeled
    • New construction: No
    • Year built: 1973

    Utilities & green energy

    • Sewer: Public Sewer
    • Water: Public

    Community & HOA

    Community
    • Security: Smoke Detector(s)
    • Subdivision: Fox Woods One
    Location
    • Region: Florissant

    Financial & listing details

    • Tax assessed value: $259,300
    • Annual tax amount: $3,147
    • Date on market: 8/28/2024
    • Cumulative days on market: 37 days
    • Listing terms: Cash,Conventional,FHA,Other,Private Financing Available,VA Loan
    • Ownership: Private
    • Road surface type: Concrete

    Price history

    DateEventPrice
    10/4/2024Sold--
    Source: MARIS #24053657 Report a problem
    9/3/2024Contingent$270,000$193/sqft
    Source: MARIS #24053657 Report a problem
    8/28/2024Listed for sale$270,000+145.7%$193/sqft
    Source: MARIS #24053657 Report a problem
    7/20/2023Sold--
    Source: MARIS #23039403 Report a problem
    6/27/2022Sold--
    Source: Public Record Report a problem
    5/24/2022Pending sale$109,900$79/sqft
    Source: MARIS #22029382 Report a problem
    5/18/2022Listed for sale$109,900+46.7%$79/sqft
    Source: MARIS #22029382 Report a problem
    1/24/2018Sold--
    Source: Public Record Report a problem
    12/28/2017Pending sale$74,900$54/sqft
    Source: Coldwell Banker Gundaker - North County #17080196 Report a problem
    11/9/2017Price change$74,900-11.8%$54/sqft
    Source: Coldwell Banker Gundaker - North County #17080196 Report a problem
    10/6/2017Listed for sale$84,900$61/sqft
    Source: Coldwell Banker Gundaker #17080196 Report a problem
    7/12/2017Sold--
    Source: Public Record Report a problem
    6/11/2007Sold--
    Source: Public Record Report a problem
    12/7/2006Sold--
    Source: Public Record Report a problem
    3/12/2004Sold--
    Source: Public Record Report a problem
    1/7/1999Sold--
    Source: Public Record Report a problem

    Public tax history

    YearProperty taxesTax assessment
    2025$4,222 +33.7%$49,270 +41.9%
    2024$3,158 +0.4%$34,710
    2023$3,147 +15%$34,710 +29.5%
    2022$2,736 +5.6%$26,810
    2021$2,590 +26.2%$26,810 +35.9%
    2020$2,052 -9.5%$19,730 -15.6%
    2019$2,268 $23,390 +18.6%
    2018$2,268 +4%$19,730
    2017$2,181 +0.1%$19,730 +1.9%
    2016$2,178 +0.2%$19,360
    2015$2,173 $19,360 +3.9%
    2014$2,173 +5.8%$18,630
    2013$2,053 $18,630 +2.6%
    2012-- $18,160
    2011-- $18,160 -23.1%
    2010$2,343 +5.8%$23,630
    2009$2,216 +3.8%$23,630 -7.1%
    2008$2,135 +23.1%$25,440
    2007$1,734 $25,440 +31.1%
    2006$1,734 +2.4%$19,400
    2005$1,693 +22.7%$19,400 +12.1%
    2003$1,380 +10.4%$17,310 +4.1%
    2002$1,250 +7.3%$16,630 +4.9%
    2001$1,165 $15,860
    Find assessor info on the county website

    Neighborhood: 63033

    Nearby schools

    GreatSchools rating
    Schools provided by the listing agent
    • Elementary: Townsend Elem.
    • Middle: Central Middle
    • High: Hazelwood Central High

    Source: MARIS. This data may not be complete. We recommend contacting the local school district to confirm school assignments for this home.

    Get a cash offer in 3 minutes
    Find out how much your home could sell for in as little as 3 minutes with a no-obligation cash offer.
    Estimated market value
    $269,700
    Get a cash offer in 3 minutes
    Find out how much your home could sell for in as little as 3 minutes with a no-obligation cash offer.
    Estimated market value
    $269,700