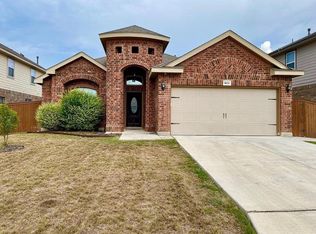
This single-story home in Prescott Oaks offers 3 bedrooms, 2 full baths, and 1,857 square feet, with a two-car garage and a stone and stucco front. The open floor plan connects the living room, kitchen, and flex space under wood-look plank flooring, recessed lighting, and ceiling fans, and a wall of windows brings in natural light all day. The kitchen is built for cooking and gathering: an island with seating and an undermount sink, white shaker cabinets with crown molding, a marble-look tile backsplash, a gas range, stainless steel appliances, and a walk-in pantry. A separate flex room off the kitchen works as a dining room or home office. The primary bedroom sits at the back of the home with a bay window and plush carpet. Out back, a covered patio and fully fenced yard with a shade tree give you room to grill, relax, or let the dog run. Prescott Oaks is in Northside ISD, minutes from the hiking and biking trails at Government Canyon State Natural Area, with quick access to Loop 1604 and Culebra Road for commutes across Northwest San Antonio. Schedule your showing today.
House for rent
Singlefamily
Available now
Cats, dogs OK
Air conditioner, central air
Dryer connection laundry
Garage parking
Central, electric
What's special
Open floor planTwo-car garageRecessed lightingStainless steel appliancesCeiling fansWood-look plank flooringCovered patio
- 20 days |
- -- |
- -- |
Zillow last checked:
Listing updated:
Travel times

Let’s turn your rent into credit progress
Build credit history with every on-time payment and get credit for the payment you’re already making.
Facts & features
Interior
Bedrooms & bathrooms
- Bedrooms: 3
- Bathrooms: 2
- Full bathrooms: 2
Heating
- Central, Electric
Cooling
- Air Conditioner, Central Air
Appliances
- Included: Dishwasher, Electric Water Heater, Garbage Disposal, Microwave Oven, Oven, Plumbed For Ice Maker, Stove, Stove/Range
- Laundry: Dryer Connection, Hookups, Laundry Room, Lower Level, Main Level, Washer Hookup
Features
- Cable TV Available, Ceiling Fan(s), Eat-in Kitchen, High Speed Internet, Kitchen Island, One Living Area, Open Floorplan, Pantry, Separate Dining Room, Walk-In Closet(s), Walk-In Pantry
- Flooring: Carpet, Ceramic, Vinyl, Wood
Interior area
- Total interior livable area: 1,861 sqft
Property
Parking
- Parking features: Garage, On Street, Open
- Has garage: Yes
- Has uncovered spaces: Yes
- Details: Contact manager
Features
- Stories: 1
- Exterior features: High Speed Internet, Near Shopping, One Living Area, Separate Dining Room
- Pool features: Contact manager
Details
- Additional structures: Garage(s)
- Parcel number: 1322768
Construction
Type & style
- Home type: SingleFamily
- Property subtype: SingleFamily
Materials
- Roof: Composition,Heavy Composition
Condition
- Year built: 2021
Utilities & green energy
- Utilities for property: Cable Connected
Community & HOA
Community
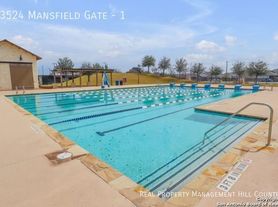
- Features: Clubhouse
HOA
- Amenities included: Clubhouse
Location
- Region: San Antonio
Financial & listing details
- Lease term: Max # of Months (12),Min # of Months (12)
Nearby apartments for rent

Price history
| Date | Event | Price |
|---|---|---|
| 10/16/2026 | Listed for rent | $2,295+9.3%$1/sqft |
Source: LERA MLS #2024101 Report a problem | ||
| 1/25/2026 | Listing removed | $2,100$1/sqft |
Source: LERA MLS #1932178 Report a problem | ||
| 1/7/2026 | Listed for rent | $2,100+5%$1/sqft |
Source: LERA MLS #1932178 Report a problem | ||
| 5/15/2025 | Listing removed | $2,000$1/sqft |
Source: LERA MLS #1811066 Report a problem | ||
| 9/24/2024 | Listed for rent | $2,000$1/sqft |
Source: LERA MLS #1811066 Report a problem | ||
| 3/16/2022 | Sold | -- |
Source: Agent Provided Report a problem | ||
| 1/24/2022 | Price change | $393,850+2.1%$212/sqft |
Source:  Meritage Homes Report a problem | ||
| 1/7/2022 | Listed for sale | $385,850+1%$207/sqft |
Source: Meritage Homes Report a problem | ||
| 12/3/2021 | Listing removed | -- |
Source: Meritage Homes Report a problem | ||
| 11/19/2021 | Listed for sale | $381,850+0.2%$205/sqft |
Source: Meritage Homes Report a problem | ||
| 8/26/2021 | Listing removed | -- |
Source: Meritage Homes Report a problem | ||
| 8/1/2021 | Listed for sale | $380,920$205/sqft |
Source: Meritage Homes Report a problem | ||