Skip main navigation
Off market
  • $4,179,000

    12927 N 130th Way, Scottsdale, AZ 85259

    6beds
    4baths
    10,056sqft
    SingleFamily
    Built in 2001
    1.72 Acres Lot
    $4,179,000 Zestimate®
    $416/sqft
    $18,554 Estimated rent

    Home value

    $4,179,000

    $3.59M - $4.81M

    $18,554/mo

    Zestimate® history
    Loading
    Loading...

    Owner options

    List your home for rent

    $18,554/mo

    Rent Zestimate®

    Find your next renter with Zillow Rental Manager. Plus, with online applications, you can quickly screen prospective tenants – for free.

    Learn more

    $18,554/mo

    Rent Zestimate®

    Refinance and save

    $19,214/mo

    Est. payment

    Refinancing to a lower rate could help reduce your monthly payments and save thousands over the life of the loan.

    See today's rates

    $19,214/mo

    Est. payment

    Explore your selling options

    Work with a Zillow partner agent

    Leverage their expertise and Zillow's premium Showcase listings to get your home seen by more buyers.

    Get started

    List with your own agent

    Get your home in front of millions of buyers by listing it on Zillow.

    Learn how to do it

    Sell it yourself

    Take full control of how buyers see your home on Zillow by listing For Sale by Owner (FSBO).

    List your home

    What's special

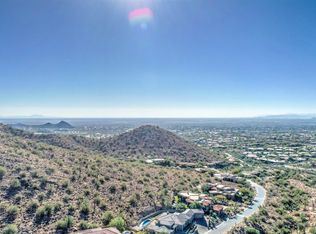
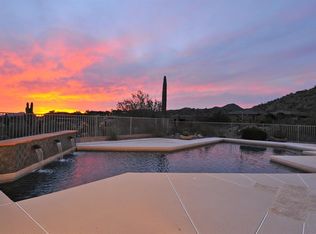
    This impressive & private executive home marries design & functionality with breathtaking unobstructed mountain & desert views of rolling elevation, vegetation, boulder outcroppings & big sky on 1.75 acres. This 6 bedroom, 4.5 bath home is built on one of the most outstanding lots in the entire valley. Nature's living canvas brings elements of harmony & tranquility to the observer. Watch the 'magic' in this home as the light changes throughout the day & painted skies invite you to relax while enjoying this majestic desert lifestyle. When evening comes, the twinkling of city lights provides a perfect backdrop for entertaining. As shown in the aerial photos this home has separate wings for maximum privacy. There are 2 exterior entertainment areas perfect for intimate or larger gatherings. Both areas have a separate gas bar-b-que for the perfect dining experiences. The kitchen is a chef's dream with premium finishes and fixtures including double ovens, microwave, warming drawer, a trash compactor, an additional sink in the island and a 5 burner stove top to satisfy your gourmet needs. Upon entering the master wing a true sense of warmth and romance is felt with soft lighting, a spacious seating area, a beautiful alder wood framed fireplace & stunning views. One of the many focal points of this home is a beautiful curved wooden staircase that leads to the lower level. On the lower level in addition to the 3 bedrooms, there is an expansive secondary family room, a second bar area, the wine cellar & a fitness studio. The massive workshop, additional storage & darkroom are also located on the lower level. The pool, spa and water features can be accessed from the master wing & the lower & upper levels. The large putting green, fireplace, fire pit & waterfall are visible & accessible from most areas of the home.. Take the elevator from the garage to the large pantry area, solar sensitive sun shades, 6 HVAC zones & 2 hot water heaters, plus much more combine design with function. Every detail has been carefully selected & quality crafted including custom alder doors & woodwork throughout. The dining room opens directly to the balcony. A climate-controlled wine cellar holds over 1,000 bottles. The upstairs wet bar includes an ice cube maker, sink, wine cooler & refrigerator. HARMONY in the home and HARMONY with nature. The pictures do not capture the beauty & flow of this property, it must be experienced to be fully appreciated. Call today for your private showing.

    This property is off market, which means it's not currently listed for sale or rent on Zillow. This may be different from what's available on other websites or public sources.

    Facts & features

    Interior

    Bedrooms & bathrooms
    • Bedrooms: 6
    • Bathrooms: 4.5
    Heating
    • Other, Electric, Gas
    Cooling
    • Refrigerator
    Appliances
    • Included: Dishwasher, Dryer, Microwave, Range / Oven, Refrigerator, Washer
    • Laundry: Dryer Included, Washer Included, Inside Laundry, Upstairs Laundry
    Features
    • Flooring: Tile, Carpet
    Interior area
    • Total interior livable area: 10,056 sqft

    Property

    Parking
    • Total spaces: 8
    • Parking features: Garage - Attached
    Features
    • Exterior features: Wood
    • Fencing: Wrought Iron
    Lot
    • Size: 1.72 Acres
    Details
    • Parcel number: 21720508

    Construction

    Type & style
    • Home type: SingleFamily
    Materials
    • Roof: Other
    Condition
    • Year built: 2001

    Utilities & green energy

    • Sewer: Sewer - Public
    • Utilities for property: APS, SW Gas

    Community & HOA

    HOA
    • Has HOA: Yes
    • HOA fee: $119 monthly
    Location
    • Region: Scottsdale

    Financial & listing details

    • Price per square foot: $416/sqft
    • Tax assessed value: $2,391,500
    • Annual tax amount: $12,979
    • Ownership: Fee Simple

    Price history

    DateEventPrice
    1/23/2024Listing removed$3,100,000$308/sqft
    Source: ARMLS #5997352 Report a problem
    3/18/2022Listing removed--
    Source: The Cascade Team Real Estate Report a problem
    6/3/2021Pending sale$3,100,000$308/sqft
    Source: The Cascade Team Real Estate #5997352 Report a problem
    11/4/2020Price change$3,100,000-5.9%$308/sqft
    Source: The Cascade Team Real Estate #5997352 Report a problem
    8/6/2020Price change$3,295,000-5.7%$328/sqft
    Source: The Cascade Team Real Estate #5997352 Report a problem
    1/16/2020Price change$3,495,000-4.2%$348/sqft
    Source: The Cascade Team Real Estate #5997352 Report a problem
    10/27/2019Listed for sale$3,650,000+1.4%$363/sqft
    Source: TCT Real Estate #5997352 Report a problem
    2/3/2017Listing removed$3,600,000$358/sqft
    Source: The Cascade Team Real Estate #5410457 Report a problem
    5/27/2016Price change$3,600,000-6.5%$358/sqft
    Source: The Cascade Team #5410457 Report a problem
    3/10/2016Listed for sale$3,850,000+4.1%$383/sqft
    Source: The Cascade Team #5410457 Report a problem
    7/15/2005Sold$3,700,000+1328.6%$368/sqft
    Source: ARMLS #2249563 Report a problem
    5/19/1999Sold$259,000$26/sqft
    Source: Public Record Report a problem

    Public tax history

    YearProperty taxesTax assessment
    2025$12,979 +4.6%$239,150 -4.9%
    2024$12,410 +1.2%$251,420 +43.1%
    2023$12,263 +4.9%$175,644 +5%
    2022$11,687 -20.4%$167,280 -1.2%
    2021$14,680 +1.2%$169,280 -5.5%
    2020$14,511 +2.7%$179,150 -7.6%
    2019$14,136 $193,980 +7.5%
    2018$14,136 +0.8%$180,480 +13.8%
    2017$14,020 -9.6%$158,610 +4%
    2016$15,508 +3.9%$152,530 -1.9%
    2015$14,926 $155,550 +8.4%
    2014-- $143,550 -1.8%
    2013-- $146,130
    2012-- $146,130 -8.6%
    2011-- $159,800 -26.1%
    2010-- $216,300 -2.1%
    2009-- $221,020 -19.7%
    2008-- $275,300 +7.9%
    2007-- $255,150 +46.5%
    2006-- $174,150
    2005-- $174,150 +21.9%
    2004-- $142,850
    2003-- $142,850 +24%
    2002-- $115,200
    Find assessor info on the county website

    Neighborhood: Scottsdale Mountain

    Nearby schools

    GreatSchools rating
    Schools provided by the listing agent
    • Elementary: Anasazi Elementary
    • Middle: Mountainside Middle School
    • High: Desert Mountain High School
    • District: Scottsdale Unified

    Source: The MLS. This data may not be complete. We recommend contacting the local school district to confirm school assignments for this home.

    Get a cash offer in 3 minutes
    Find out how much your home could sell for in as little as 3 minutes with a no-obligation cash offer.
    Estimated market value
    $4,179,000
    Get a cash offer in 3 minutes
    Find out how much your home could sell for in as little as 3 minutes with a no-obligation cash offer.
    Estimated market value
    $4,179,000