NEW PRICE - outstanding value in Hegewisch! This solid brick ranch offers 3 bedrooms, 2 full baths, and approximately 1,080 sq ft of comfortable one-level living - an increasingly rare find at this price. Enjoy a bright, functional layout with generous living space. Situated on a quiet, tree-lined street in the sought-after Avalon Trails area. Outdoor lovers are minutes from Wolf Lake and the William Powers Recreation Area for fishing, kayaking, and trails, while commuters enjoy easy access to the Hegewisch South Shore Line station, I-94/Bishop Ford, and the Chicago Skyway. Close to parks, schools, shopping, and dining. Perfect for first-time buyers, downsizers seeking single-level living, or investors.
Price change
Price cut: $10K (7/23)
$224,900
12927 S Saginaw Ave, Chicago, IL 60633
3beds
1,080sqft
Single Family Residence
Built in 1962
5,000 Square Feet Lot
$-- Zestimate®
$208/sqft
$-- HOA
What's special
Comfortable living spaces
- 27 days |
- 861 |
- 32 |
Zillow last checked:
Listing updated:
Listed by:
Christopher Clark 630-973-7825,
Grandview Realty, LLC,
Lynda Sanchez-Werner 630-673-8004,
Grandview Realty, LLC
Source: MRED as distributed by MLS GRID,MLS#: 12688828
Facts & features
Interior
Bedrooms & bathrooms
- Bedrooms: 3
- Bathrooms: 2
- Full bathrooms: 2
Rooms
- Room types: Bonus Room
Primary bedroom
- Features: Flooring (Hardwood)
- Level: Main
- Area: 154 Square Feet
- Dimensions: 14X11
Bedroom 2
- Features: Flooring (Hardwood)
- Level: Main
- Area: 120 Square Feet
- Dimensions: 12X10
Bedroom 3
- Features: Flooring (Hardwood)
- Level: Main
- Area: 100 Square Feet
- Dimensions: 10X10
Bonus room
- Features: Flooring (Other)
- Level: Basement
- Area: 110 Square Feet
- Dimensions: 11X10
Kitchen
- Features: Flooring (Vinyl)
- Level: Main
- Area: 171 Square Feet
- Dimensions: 19X9
Living room
- Features: Flooring (Vinyl)
- Level: Main
- Area: 192 Square Feet
- Dimensions: 16X12
Heating
- Natural Gas
Cooling
- Central Air
Appliances
- Included: Range
Features
- Basement: Partially Finished,Full
Interior area
- Total structure area: 0
- Total interior livable area: 1,080 sqft
Property
Parking
- Total spaces: 2
- Parking features: Yes, Detached, Garage
- Garage spaces: 2
Accessibility
- Accessibility features: No Disability Access
Features
- Stories: 1
Lot
- Size: 5,000 Square Feet
- Dimensions: 40x125
Details
- Parcel number: 26303250070000
- Special conditions: None
Construction
Type & style
- Home type: SingleFamily
- Architectural style: Ranch
- Property subtype: Single Family Residence
Materials
- Vinyl Siding, Brick
Condition
- New construction: No
- Year built: 1962
Utilities & green energy
- Electric: Fuses
- Sewer: Public Sewer
- Water: Public
Community & HOA
HOA
- Services included: None
Location
- Region: Chicago
Financial & listing details
- Price per square foot: $208/sqft
- Tax assessed value: $117,000
- Annual tax amount: $2,356
- Date on market: 6/25/2026
- Ownership: Fee Simple
Estimated market value
Not available
Estimated sales range
Not available
Not available
Price history
| Date | Event | Price |
|---|---|---|
| 7/23/2026 | Price change | $224,900-4.3%$208/sqft |
Source:  MRED as distributed by MLS GRID #12688828 Report a problem MRED as distributed by MLS GRID #12688828 Report a problem | ||
| 7/9/2026 | Price change | $234,900-2.1%$218/sqft |
Source: MRED as distributed by MLS GRID #12688828 Report a problem | ||
| 6/25/2026 | Listed for sale | $239,900$222/sqft |
Source: MRED as distributed by MLS GRID #12688828 Report a problem | ||
Public tax history
| Year | Property taxes | Tax assessment |
|---|---|---|
| 2024 | -- | $11,700 -16.4% |
| 2023 | $2,961 +2.5% | $14,000 |
| 2022 | $2,888 +2.3% | $14,000 |
| 2021 | $2,823 +7.4% | $14,000 +19% |
| 2020 | $2,628 +89% | $11,767 -10% |
| 2019 | $1,390 +1087.5% | $13,075 |
| 2018 | $117 -6.6% | $13,075 +3.5% |
| 2017 | $125 -77.3% | $12,630 |
| 2016 | $553 +4% | $12,630 |
| 2015 | $532 +0.9% | $12,630 +10.5% |
| 2014 | $527 -0.3% | $11,435 |
| 2013 | $529 +6.8% | $11,435 |
| 2012 | $495 -6.9% | $11,435 -19.8% |
| 2011 | $531 +10.6% | $14,262 |
| 2010 | $480 +6.6% | $14,262 |
| 2009 | $451 -8.6% | $14,262 +4.3% |
| 2008 | $493 -12.1% | $13,668 |
| 2007 | $561 -5.8% | $13,668 |
| 2006 | $596 -15.2% | $13,668 +19.3% |
| 2005 | $702 -4.8% | $11,453 |
| 2004 | $737 -10.1% | $11,453 |
| 2003 | $820 -11.6% | $11,453 +34.1% |
| 2002 | $927 -18% | $8,538 |
| 2001 | $1,130 +22.3% | $8,538 |
| 2000 | $924 +0% | $8,538 +7.9% |
| 1999 | $924 | $7,911 |
Find assessor info on the county website
Monthly payment
Est. payment
Payment breakdown
Explore the cost of this home by adjusting the details. Changes won't be saved.Climate risks
Neighborhood: Hegewisch
Nearby schools
GreatSchools rating
- 5/10Grissom Elementary SchoolGrades: PK-8Distance: 0.3 mi
- 3/10Washington G High SchoolGrades: 9-12Distance: 2.1 mi
Schools provided by the listing agent
- District: 299
Source: MRED as distributed by MLS GRID. This data may not be complete. We recommend contacting the local school district to confirm school assignments for this home.
- $210,6003 bd1 ba1.1k sqft12921 S Saginaw Ave, Chicago, IL 60633Off Market
- $214,7003 bd1 ba1k sqft12931 S Saginaw Ave, Chicago, IL 60633Off Market
- $214,2003 bd1 ba1k sqft12935 S Saginaw Ave, Chicago, IL 60633Off Market
- $170,0002 bd1 ba1k sqft12917 S Saginaw Ave, Chicago, IL 60633Sold
- $222,4003 bd1 ba1k sqft12939 S Saginaw Ave, Chicago, IL 60633Off Market
- $216,3003 bd1 ba1k sqft12913 S Saginaw Ave, Chicago, IL 60633Off Market
- $216,2003 bd1 ba1k sqft12924 S Marquette Ave, Chicago, IL 60633Off Market
- $217,5003 bd1 ba954 sqft12920 S Marquette Ave, Chicago, IL 60633Off Market
A local agent can set up tours, give advice and negotiate with sellers.
A local lender can help you make sure your offer is ready when you are.
Similar homes
- $249,9003 bd2 ba1k sqft3307 E 136th St, Chicago, IL 60633Re-activated
 MLS ID #12694425, Vitali Kniazkov, Coldwell Banker Realty. MRED as distributed by MLS GRID
 - $199,0003 bd2 ba939 sqft2910 E 138th Pl, Burnham, IL 60633Active
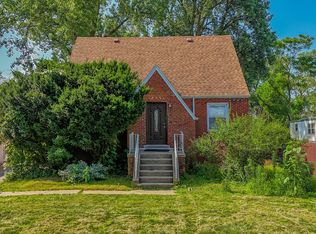 MLS ID #12633813, Veronica Luna, Realty of America, LLC. MRED as distributed by MLS GRID
 - $260,0003 bd2 ba1k sqft11120 S Ewing Ave, Chicago, IL 60617New
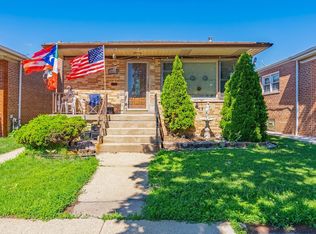 MLS ID #12713065, Javier Alday, Realty of America, LLC. MRED as distributed by MLS GRID
 - $219,0004 bd2 ba1.2k sqft17730 Henry St, Lansing, IL 60438New
 MLS ID #12712167, Edyta Morawska, HOMETRADE REALTY LLC. MRED as distributed by MLS GRID
 - $227,4003 bd2 ba1.2k sqft11223 S Forrestville Ave, Chicago, IL 60628ActiveMLS ID #12698066, Linda Seyller, RE/MAX 10. MRED as distributed by MLS GRID
- $229,9003 bd2 ba1.2k sqft913 E 162nd Pl, South Holland, IL 60473ActiveMLS ID #12695243, John Litrenta, Redfin Corporation. MRED as distributed by MLS GRID
- $230,0003 bd2 ba1.2k sqft590 Exchange Ave, Calumet City, IL 60409ActiveMLS ID #12547570, Jerry Goodwin, Coldwell Banker Realty. MRED as distributed by MLS GRID
- $225,0003 bd2 ba1k sqft10148 S Peoria St, Chicago, IL 60643ActiveMLS ID #12630741, Gina Ziobro, Listing Leaders Northwest, Inc. MRED as distributed by MLS GRID
- $264,9003 bd1 ba1.2k sqft17949 Escanaba Ave, Lansing, IL 60438NewMLS ID #12712350, Colleen Berg, Berg Properties. MRED as distributed by MLS GRID
- $198,0003 bd2 ba1.2k sqft14544 Woodlawn Ave, Dolton, IL 60419ActiveMLS ID #12650118, Ijlal Munir, Ijlal Munir Real Estate Service. MRED as distributed by MLS GRID
- $214,9004 bd3 ba1k sqft2850 E 94th St, Chicago, IL 60617ActiveMLS ID #12593502, Cesar Juarez, Redfin Corporation. MRED as distributed by MLS GRID
- $209,0004 bd2 ba1k sqft12241 S May St, Chicago, IL 60643ActiveMLS ID #12682785, Tina Jagshi, Keller Williams Infinity. MRED as distributed by MLS GRID
- $175,0003 bd2 ba1.3k sqft280 Prairie Ave, Calumet City, IL 60409ActiveMLS ID #12692220, Angie Lockowitz, RE/MAX 10. MRED as distributed by MLS GRID
- $149,9003 bd1 ba1.1k sqft12717 S Morgan St, Chicago, IL 60643NewMLS ID #12709606, Darrell Johnson, Coldwell Banker Realty. MRED as distributed by MLS GRID
- $230,0004 bd3 ba1.3k sqft15 W 108th Pl, Chicago, IL 60628ActiveMLS ID #12523104, Warren DeVries, The Wallace Real Estate Group, INC.. MRED as distributed by MLS GRID
- $169,9003 bd2 ba1.1k sqft2558 E 93rd St, Orland Hills, IL 60617Price ChangeMLS ID #12682902, Tracey Royal, ABR,GRI, Coldwell Banker Realty. MRED as distributed by MLS GRID
- $210,0004 bd2 ba1.6k sqft1101 Lucas St, Calumet City, IL 60409ActiveMLS ID #12573283, Diana Espinoza, LPT Realty. MRED as distributed by MLS GRID
- $208,0003 bd2 ba1.4k sqft360 Streamside Dr, Harvey, IL 60426ActiveMLS ID #12671138, Michael LaFargue, Coldwell Banker Realty. MRED as distributed by MLS GRID
- $230,0004 bd2 ba1.1k sqft(Undisclosed Address), Riverdale, IL 60827ActiveMLS ID #12564173, Beto Montano, Engel & Voelkers Chicago. MRED as distributed by MLS GRID
- $200,0003 bd2 ba1.3k sqft2934 186th St, Lansing, IL 60438ActiveMLS ID #12701282, Cesar Garcia, Avenue Properties Chicago. MRED as distributed by MLS GRID
