Priced below appraised value!! Looking for a move-in ready ranch that feels like home the minute you pull up? This well-maintained 4 bed, 2 bath home is fully updated and packed with charm. Step inside from the concrete driveway into a handy mudroom that doubles as your laundry space—with a full bathroom right there for added convenience.
The fourth bedroom is tucked just off the mudroom and could easily flex as an office, toy room, or cozy guest space. Throughout the home, you'll find a great mix of durable LVP flooring with plush carpet in the living room and bedrooms to keep things cozy.
The kitchen features crisp white painted cabinets, subway tile backsplash, stainless steel appliances, and space for a big dining table—plus a stylish shiplap accent wall that adds just the right touch. From the kitchen window, take in the view of your large, fully fenced backyard, complete with a covered patio and a shed perfect for garden tools or extra storage.
Down the hall, the master bedroom features its own standout accent wall, and two more comfortable bedrooms offer plenty of space for family, guests, or hobbies.
Located just outside the hustle of the city but close enough to enjoy all the conveniences, this home offers the perfect balance of peace and accessibility.
Sold
Price Unknown
12927 Virginia Ave, Kansas City, MO 64146
4beds
1,224sqft
Single Family Residence
Built in 1955
0.34 Acres Lot
$221,100 Zestimate®
$--/sqft
$1,828 Estimated rent
Home value
$221,100
$199,000 - $245,000
$1,828/mo
Zestimate® history
Owner options
List your home for rent
$1,828/mo
Rent Zestimate®
Find your next renter with Zillow Rental Manager. Plus, with online applications, you can quickly screen prospective tenants – for free.
$1,828/mo
Rent Zestimate®
Refinance and save
Refinancing to a lower rate could help reduce your monthly payments and save thousands over the life of the loan.
Explore your selling options
Work with a Zillow partner agent
Leverage their expertise and Zillow's premium Showcase listings to get your home seen by more buyers.
Get startedList with your own agent
Get your home in front of millions of buyers by listing it on Zillow.
Learn how to do itSell it yourself
Take full control of how buyers see your home on Zillow by listing For Sale by Owner (FSBO).
List your homeWhat's special
Large fully fenced backyardStainless steel appliancesDurable lvp flooringSubway tile backsplashCrisp white painted cabinetsBig dining tableCovered patio
Zillow last checked:
Listing updated:
Listed by:
The Pister Team,
1st Class Real Estate-We Sell,
Kinsley Pister 816-261-5691,
1st Class Real Estate-We Sell
Bought with:
Laurie Jorgensen, SP00232124
ReeceNichols -Johnson County W
Source: Heartland MLS as distributed by MLS GRID,MLS#: 2553903
Facts & features
Interior
Bedrooms & bathrooms
- Bedrooms: 4
- Bathrooms: 2
- Full bathrooms: 2
Primary bedroom
- Features: Carpet, Ceiling Fan(s)
- Level: First
- Area: 130 Square Feet
- Dimensions: 13 x 10
Bedroom 2
- Features: Carpet
- Level: First
- Area: 120 Square Feet
- Dimensions: 12 x 10
Bedroom 3
- Features: Carpet
- Level: First
- Area: 81 Square Feet
- Dimensions: 9 x 9
Bedroom 4
- Level: First
Family room
- Features: Carpet, Ceiling Fan(s)
- Level: First
- Area: 204 Square Feet
- Dimensions: 17 x 12
Kitchen
- Features: Built-in Features, Laminate Counters, Pantry
- Level: First
- Area: 160 Square Feet
- Dimensions: 16 x 10
Office
- Features: Carpet
- Level: First
- Area: 100 Square Feet
- Dimensions: 10 x 10
Heating
- Natural Gas
Cooling
- Electric
Appliances
- Included: Dishwasher, Disposal, Microwave, Stainless Steel Appliance(s)
- Laundry: Laundry Room, Main Level
Features
- Ceiling Fan(s), Painted Cabinets, Pantry
- Flooring: Carpet, Luxury Vinyl, Wood
- Doors: Storm Door(s)
- Windows: Thermal Windows
- Basement: Crawl Space
- Has fireplace: No
Interior area
- Total structure area: 1,224
- Total interior livable area: 1,224 sqft
- Finished area above ground: 1,224
- Finished area below ground: 0
Property
Parking
- Parking features: Attached, Off Street
- Has attached garage: Yes
Features
- Patio & porch: Patio
- Fencing: Metal
Lot
- Size: 0.34 Acres
- Features: City Lot, Level
Details
- Parcel number: 65730040700000000
Construction
Type & style
- Home type: SingleFamily
- Architectural style: Traditional
- Property subtype: Single Family Residence
Materials
- Frame, Wood Siding
- Roof: Composition
Condition
- Year built: 1955
Utilities & green energy
- Sewer: Public Sewer
- Water: Public
Community & HOA
Community
- Security: Smoke Detector(s)
- Subdivision: Grandview Hills
HOA
- Has HOA: No
Location
- Region: Kansas City
Financial & listing details
- Tax assessed value: $137,540
- Annual tax amount: $2,977
- Date on market: 6/6/2025
- Listing terms: Cash,Conventional,FHA,VA Loan
- Ownership: Private
- Road surface type: Paved
Price history
| Date | Event | Price |
|---|---|---|
| 11/6/2025 | Sold | -- |
Source:  Heartland MLS as distributed by MLS GRID #2553903 Report a problem Heartland MLS as distributed by MLS GRID #2553903 Report a problem | ||
| 10/8/2025 | Pending sale | $214,900$176/sqft |
Source: Heartland MLS as distributed by MLS GRID #2553903 Report a problem | ||
| 9/5/2025 | Price change | $214,900-6.2%$176/sqft |
Source: Heartland MLS as distributed by MLS GRID #2553903 Report a problem | ||
| 8/11/2025 | Price change | $229,000-4.2%$187/sqft |
Source: Heartland MLS as distributed by MLS GRID #2553903 Report a problem | ||
| 7/28/2025 | Price change | $239,000-4.4%$195/sqft |
Source: Heartland MLS as distributed by MLS GRID #2553903 Report a problem | ||
| 7/18/2025 | Price change | $249,900-2%$204/sqft |
Source: Heartland MLS as distributed by MLS GRID #2553903 Report a problem | ||
| 6/26/2025 | Listed for sale | $254,900$208/sqft |
Source: Heartland MLS as distributed by MLS GRID #2553903 Report a problem | ||
| 6/17/2025 | Pending sale | $254,900$208/sqft |
Source: Heartland MLS as distributed by MLS GRID #2553903 Report a problem | ||
| 6/6/2025 | Listed for sale | $254,900+30.7%$208/sqft |
Source: Heartland MLS as distributed by MLS GRID #2553903 Report a problem | ||
| 6/6/2022 | Sold | -- |
Source: Heartland MLS as distributed by MLS GRID #2373350 Report a problem | ||
| 5/15/2022 | Pending sale | $195,000$159/sqft |
Source: Heartland MLS as distributed by MLS GRID #2373350 Report a problem | ||
| 5/14/2022 | Listed for sale | $195,000+50.1%$159/sqft |
Source: Heartland MLS as distributed by MLS GRID #2373350 Report a problem | ||
| 1/31/2020 | Sold | -- |
Source: Heartland MLS as distributed by MLS GRID #45001_2198063 Report a problem | ||
| 12/19/2019 | Pending sale | $129,900$106/sqft |
Source: ReeceNichols - Lees Summit #2198063 Report a problem | ||
| 12/10/2019 | Listed for sale | $129,900$106/sqft |
Source: ReeceNichols - Lees Summit #2198063 Report a problem | ||
| 11/24/2019 | Pending sale | $129,900$106/sqft |
Source: ReeceNichols - Lees Summit #2198063 Report a problem | ||
| 11/15/2019 | Listed for sale | $129,900$106/sqft |
Source: ReeceNichols - Lees Summit #2198063 Report a problem | ||
Public tax history
| Year | Property taxes | Tax assessment |
|---|---|---|
| 2025 | $2,195 -27.6% | $26,132 -26.8% |
| 2024 | $3,032 +1.8% | $35,720 |
| 2023 | $2,977 +67.6% | $35,720 +80.8% |
| 2022 | $1,777 +0% | $19,760 |
| 2021 | $1,776 +21% | $19,760 +14.5% |
| 2020 | $1,468 +4.8% | $17,260 |
| 2019 | $1,400 | $17,260 +14.9% |
| 2018 | $1,400 +5.3% | $15,021 |
| 2017 | $1,330 +17.9% | $15,021 +15% |
| 2016 | $1,128 +0.1% | $13,062 +2% |
| 2014 | $1,127 -18.5% | $12,806 |
| 2013 | $1,382 +0.4% | $12,806 -16.9% |
| 2012 | $1,376 +0.1% | $15,415 |
| 2011 | $1,375 +1.9% | $15,415 |
| 2010 | $1,349 -2.9% | $15,415 |
| 2009 | $1,389 +2.1% | $15,415 -5% |
| 2008 | $1,360 +14.2% | $16,226 |
| 2007 | $1,191 +0% | $16,226 +15% |
| 2006 | $1,190 +3.4% | $14,110 |
| 2005 | $1,151 +4.2% | $14,110 +2% |
| 2004 | $1,105 +10.5% | $13,833 |
| 2003 | $1,000 +0.2% | $13,833 +15% |
| 2002 | $998 +6.1% | $12,029 |
| 2001 | $940 | $12,029 |
Find assessor info on the county website
Neighborhood: Mission Lake
Nearby homes
- $216,8003 bd1 ba1.2k sqft12923 Virginia Ave, Kansas City, MO 64146Off Market
- $189,9003 bd1 ba960 sqft12931 Virginia Ave, Kansas City, MO 64146Off Market
- $200,0003 bd1 ba972 sqft12926 E Blue Ridge Blvd, Kansas City, MO 64146Off Market
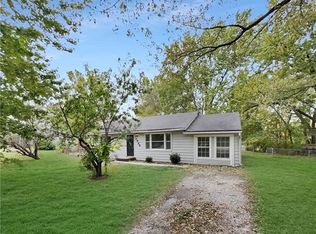
- $197,2003 bd1 ba984 sqft12919 Virginia Ave, Kansas City, MO 64146Off Market
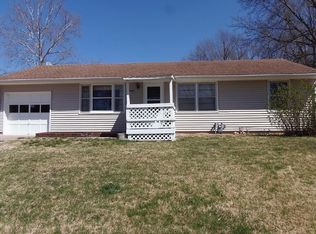
- $210,4003 bd1 ba1.4k sqft12930 E Blue Ridge Blvd, Kansas City, MO 64146Off Market
- $189,4003 bd1 ba972 sqft12922 E Blue Ridge Blvd, Kansas City, MO 64146Off Market
- $--3 bd2 ba1.3k sqft12926 Virginia Ave, Kansas City, MO 64146Sold
- $--2 bd2 ba1.2k sqft12935 Virginia Ave, Kansas City, MO 64146Sold
Nearby schools
GreatSchools rating
- 3/10Martin City Elementary SchoolGrades: K-8Distance: 0.9 mi
- 2/10Grandview Sr. High SchoolGrades: 9-12Distance: 3.4 mi
Schools provided by the listing agent
- Elementary: Martin City
- Middle: Martin City
- High: Grandview
Source: Heartland MLS as distributed by MLS GRID. This data may not be complete. We recommend contacting the local school district to confirm school assignments for this home.
Get a cash offer in 3 minutes
Find out how much your home could sell for in as little as 3 minutes with a no-obligation cash offer.
Estimated market value
$221,100
Get a cash offer in 3 minutes
Find out how much your home could sell for in as little as 3 minutes with a no-obligation cash offer.
Estimated market value
$221,100
- Missouri
- Jackson County
- Kansas City
- 64146
- Mission Lake
- 12927 Virginia Ave
Nearby cities
Nearby neighborhoods
Nearby zip codes
Other Kansas City Topics
