Offer deadline is set for Sunday 05/18/25 at 9pm!!! Charming brick-front townhome in sought-after Clarksburg Town Center, featuring a private backyard and a cozy garden oasis—plus a brand new roof and fresh paint throughout for a true move-in ready feel! This spacious home offers 3 bedrooms, 2.5 baths, and a flexible layout to fit your lifestyle. The main level features airy high ceilings, a dining room, powder room, kitchen with island seating, and a bright living room that opens to the fenced backyard with a stone patio—perfect for grilling, gardening, or simply relaxing—plus a detached 2-car garage. Upstairs, enjoy a spacious primary suite with a beautifully updated bathroom and large walk-in closet, along with a versatile family room that can easily convert into a fourth bedroom. The top level boasts a loft ideal for movie nights or game time, two additional bedrooms, and a full bath. Set in a perfect location for all ages and healthy lifestyles, this home is just steps from the Clarksburg Town Center clubhouse with pool, playgrounds, tennis and basketball courts, and open green spaces. Walk to Little Bennett Elementary School and enjoy easy access to nearby shopping, restaurants, grocery stores, and the Clarksburg Premium Outlets. An ideal home for anyone seeking comfort, convenience, and community living.
Sold for $600,000
$600,000
12928 Clarks Crossing Dr, Clarksburg, MD 20871
3beds
2,630sqft
Townhouse
Built in 2005
2,420 Square Feet Lot
$597,800 Zestimate®
$228/sqft
$3,265 Estimated rent
Home value
$597,800
$544,000 - $652,000
$3,265/mo
Zestimate® history
Owner options
List your home for rent
$3,265/mo
Rent Zestimate®
Find your next renter with Zillow Rental Manager. Plus, with online applications, you can quickly screen prospective tenants – for free.
$3,265/mo
Rent Zestimate®
Refinance and save
$3,772/mo
Est. payment
Refinancing to a lower rate could help reduce your monthly payments and save thousands over the life of the loan.
$3,772/mo
Est. payment
Explore your selling options
Work with a Zillow partner agent
Leverage their expertise and Zillow's premium Showcase listings to get your home seen by more buyers.
Get startedList with your own agent
Get your home in front of millions of buyers by listing it on Zillow.
Learn how to do itSell it yourself
Take full control of how buyers see your home on Zillow by listing For Sale by Owner (FSBO).
List your homeWhat's special
Zillow last checked:
Listing updated:
Listed by:
Joy Harvey 410-375-5410,
Long & Foster Real Estate, Inc.,
Listing Team: The Scott Team., Co-Listing Team: The Scott Team.,Co-Listing Agent: Alecia R Scott 301-252-2177,
Long & Foster Real Estate, Inc.
Bought with:
Richard Garcia, 5002664
RE/MAX Realty Centre, Inc.
Source: Bright MLS,MLS#: MDMC2178432
Facts & features
Interior
Bedrooms & bathrooms
- Bedrooms: 3
- Bathrooms: 3
- Full bathrooms: 2
- 1/2 bathrooms: 1
- Main level bathrooms: 1
Rooms
- Room types: Living Room, Dining Room, Primary Bedroom, Bedroom 2, Bedroom 3, Kitchen, Game Room, Foyer, Breakfast Room, Study, Laundry
Primary bedroom
- Features: Flooring - Carpet
- Level: Upper
- Area: 270 Square Feet
- Dimensions: 15 X 18
Bedroom 2
- Features: Flooring - Carpet
- Level: Upper
- Area: 156 Square Feet
- Dimensions: 13 X 12
Bedroom 3
- Features: Flooring - Carpet
- Level: Upper
- Area: 156 Square Feet
- Dimensions: 12 X 13
Breakfast room
- Features: Flooring - HardWood
- Level: Main
- Area: 72 Square Feet
- Dimensions: 8 X 9
Dining room
- Features: Flooring - Carpet
- Level: Main
- Area: 144 Square Feet
- Dimensions: 12 X 12
Foyer
- Features: Flooring - HardWood
- Level: Main
Game room
- Features: Flooring - Carpet
- Level: Upper
- Area: 330 Square Feet
- Dimensions: 22 X 15
Kitchen
- Features: Flooring - HardWood
- Level: Main
- Area: 143 Square Feet
- Dimensions: 13 X 11
Laundry
- Features: Flooring - Carpet
- Level: Upper
Living room
- Features: Flooring - Carpet, Fireplace - Gas
- Level: Main
- Area: 308 Square Feet
- Dimensions: 22 X 14
Study
- Features: Flooring - Carpet
- Level: Upper
- Area: 247 Square Feet
- Dimensions: 13 X 19
Heating
- Forced Air, Natural Gas
Cooling
- Ceiling Fan(s), Central Air, Electric
Appliances
- Included: Disposal, Dryer, Exhaust Fan, Microwave, Oven/Range - Gas, Refrigerator, Washer, Dishwasher, Gas Water Heater
- Laundry: Laundry Room
Features
- Kitchen Island, Dining Area, Kitchen - Gourmet, Crown Molding, Primary Bath(s), Upgraded Countertops, Open Floorplan
- Flooring: Wood
- Windows: Window Treatments
- Has basement: No
- Number of fireplaces: 1
- Fireplace features: Mantel(s)
Interior area
- Total structure area: 2,630
- Total interior livable area: 2,630 sqft
- Finished area above ground: 2,630
- Finished area below ground: 0
Property
Parking
- Total spaces: 2
- Parking features: Garage Door Opener, Detached
- Garage spaces: 2
Accessibility
- Accessibility features: Accessible Entrance
Features
- Levels: Three
- Stories: 3
- Patio & porch: Patio
- Pool features: Community
- Fencing: Back Yard
Lot
- Size: 2,420 Square Feet
- Features: Landscaped, Private
Details
- Additional structures: Above Grade, Below Grade
- Parcel number: 160203408036
- Zoning: CRT07
- Special conditions: Standard
Construction
Type & style
- Home type: Townhouse
- Architectural style: Colonial
- Property subtype: Townhouse
Materials
- Brick
- Foundation: Slab
- Roof: Composition
Condition
- New construction: No
- Year built: 2005
Utilities & green energy
- Sewer: Public Sewer
- Water: Public
Community & HOA
Community
- Security: Security System
- Subdivision: Clarksburg Town Center
HOA
- Has HOA: Yes
- Amenities included: Clubhouse, Common Grounds, Community Center, Pool, Tot Lots/Playground, Fitness Center
- Services included: Trash, Snow Removal, Reserve Funds, Recreation Facility, Pool(s), Insurance, Management, Lawn Care Front
- HOA fee: $119 monthly
Location
- Region: Clarksburg
Financial & listing details
- Price per square foot: $228/sqft
- Tax assessed value: $522,700
- Annual tax amount: $5,898
- Date on market: 5/8/2025
- Listing agreement: Exclusive Right To Sell
- Ownership: Fee Simple
Price history
| Date | Event | Price |
|---|---|---|
| 1/25/2026 | Listing removed | $3,200$1/sqft |
Source: Bright MLS #MDMC2210280 Report a problem | ||
| 12/12/2025 | Listed for rent | $3,200$1/sqft |
Source: Bright MLS #MDMC2210280 Report a problem | ||
| 6/16/2025 | Sold | $600,000+0.1%$228/sqft |
Source:  Bright MLS #MDMC2178432 Report a problem Bright MLS #MDMC2178432 Report a problem | ||
| 5/22/2025 | Contingent | $599,500$228/sqft |
Source: Bright MLS #MDMC2178432 Report a problem | ||
| 5/8/2025 | Listed for sale | $599,500+40.7%$228/sqft |
Source: Bright MLS #MDMC2178432 Report a problem | ||
| 5/19/2017 | Sold | $426,000-3.4%$162/sqft |
Source: Public Record Report a problem | ||
| 3/9/2017 | Pending sale | $441,000$168/sqft |
Source: Coldwell Banker Residential Brokerage - Potomac #MC9876566 Report a problem | ||
| 3/3/2017 | Listed for sale | $441,000-9.4%$168/sqft |
Source: Coldwell Banker Residential Brokerage - Potomac #MC9876566 Report a problem | ||
| 4/27/2007 | Sold | $487,000-3.4%$185/sqft |
Source: Public Record Report a problem | ||
| 7/18/2005 | Sold | $504,310$192/sqft |
Source: Public Record Report a problem | ||
Public tax history
| Year | Property taxes | Tax assessment |
|---|---|---|
| 2025 | $5,787 +4.9% | $522,700 +9% |
| 2024 | $5,519 +5.2% | $479,400 +5.3% |
| 2023 | $5,244 +10.3% | $455,133 +5.6% |
| 2022 | $4,755 +6.1% | $430,867 +6% |
| 2021 | $4,483 +1.5% | $406,600 +1.5% |
| 2020 | $4,417 +3.2% | $400,400 +3.2% |
| 2019 | $4,278 -0.2% | $388,000 |
| 2018 | $4,286 -1.3% | $388,000 +1.9% |
| 2017 | $4,344 +35% | $380,867 +1.9% |
| 2016 | $3,217 | $373,733 +1.9% |
| 2015 | $3,217 | $366,600 +2.2% |
| 2014 | $3,217 | $358,700 +2.3% |
| 2013 | -- | $350,800 +2.3% |
| 2012 | -- | $342,900 |
| 2011 | -- | $342,900 |
| 2010 | -- | $342,900 -28.7% |
| 2009 | -- | $480,940 +11.6% |
| 2008 | -- | $431,112 +13.1% |
| 2007 | -- | $381,286 +15% |
| 2006 | -- | $331,460 +373.5% |
| 2005 | -- | $70,000 +16.7% |
| 2004 | -- | $60,000 +20% |
| 2003 | -- | $50,000 |
Find assessor info on the county website
Neighborhood: 20871
Nearby homes
- $267,400-- bd3 ba1.2k sqft12930 Clarks Crossing Dr, Clarksburg, MD 20871Off Market
- $603,3003 bd3 ba2.6k sqft12926 Clarks Crossing Dr, Clarksburg, MD 20871Off Market
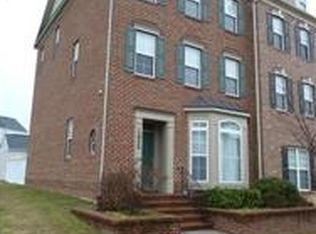
- $255,900-- bd2 ba1.2k sqft12932 Clarks Crossing Dr, Clarksburg, MD 20871Off Market
- $583,300-- bd2 ba2.6k sqft12934 Clarks Crossing Dr, Clarksburg, MD 20871Off Market
- $823,1004 bd6 ba2.8k sqft12938 Clarks Crossing Dr, Clarksburg, MD 20871Off Market
- $525,8003 bd3 ba2.1k sqft12800 Short Hills Dr, Clarksburg, MD 20871Off Market
- $512,4003 bd3 ba1.8k sqft12802 Short Hills Dr, Clarksburg, MD 20871Off Market
- $593,6003 bd3 ba2.6k sqft12935 Clarks Crossing Dr, Clarksburg, MD 20871Off Market
Nearby schools
GreatSchools rating
- 8/10Little Bennett Elementary SchoolGrades: K-5Distance: 0.2 mi
- 6/10Rocky Hill Middle SchoolGrades: 6-8Distance: 1.7 mi
- 7/10Clarksburg High SchoolGrades: 9-12Distance: 1.5 mi
Schools provided by the listing agent
- Elementary: Little Bennett
- Middle: Rocky Hill
- High: Clarksburg
- District: Montgomery County Public Schools
Source: Bright MLS. This data may not be complete. We recommend contacting the local school district to confirm school assignments for this home.
Get a cash offer in 3 minutes
Find out how much your home could sell for in as little as 3 minutes with a no-obligation cash offer.
Estimated market value
$597,800
Get a cash offer in 3 minutes
Find out how much your home could sell for in as little as 3 minutes with a no-obligation cash offer.
Estimated market value
$597,800
- Maryland
- Montgomery County
- Clarksburg
- 20871
- 12928 Clarks Crossing Dr
Nearby cities
Nearby zip codes
Other Clarksburg Topics
