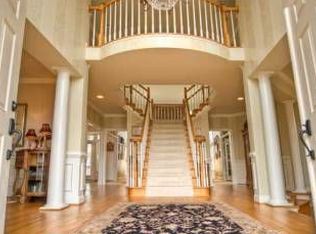
Outstanding Oak Hill Colonial in the coveted Crossfield, Carson, Oakton pyramid has everything that you desire in your dream home. This gracious 6 bedroom luxury estate is beautifully sited on a premium cul-de-sac lot that backs to acres of treed common area. The stately curb appeal is enhanced by a long drive and custom paver walkway that leads to the double door entry highlighted by a Palladian window and inviting landscaping. Open the entry doors to the spectacular grand foyer with a magnificent butterfly staircase, soaring ceilings and custom marble flooring. This rarely available Brittany model features a well designed true 6 bedroom floorplan with more than 6500 square feet of smart living space. Open and inviting with glorious natural light the home has been updated from top to bottom with fresh paint, flooring and fixtures. The eat-in, gourmet kitchen is a cook's delight with wrap around island, walls of cabinetry, a butler’s pantry and access to the deck that overlooks the beautiful grounds. Entertaining is easy with a formal living and dining room for special occasions or the great room with vaulted ceilings, cozy fireplace and floor to ceiling windows for casual gatherings. The main level library with custom built-ins and a view to the garden is ideal for work from home. The upper level boasts the desirable 4 bedroom, 3 full bath configuration with an expansive primary suite with sitting area, 2 large bedrooms that share a buddy bath, and a guest room with ensuite bath. The exceptional walkout lower level features 2 full egress bedrooms, a billiards/game room, and a rec room with walk out to a flagstone patio and yard. Perfectly located with easy access to major commuter routes - 50, 66 and 267, minutes to the Dulles Airport, the Silver Line Metro, shopping and restaurants at Reston Town Center, Tysons and Fairfax Corner. INTERIOR PHOTOS COMING SOON!
Sold for $1,500,000
$1,500,000
12928 Harrington Ct, Herndon, VA 20171
6beds
6,554sqft
Single Family Residence
Built in 1993
9,475 Square Feet Lot
$1,561,600 Zestimate®
$229/sqft
$5,974 Estimated rent
Home value
$1,561,600
$1.48M - $1.66M
$5,974/mo
Zestimate® history
Owner options
List your home for rent
$5,974/mo
Rent Zestimate®
Find your next renter with Zillow Rental Manager. Plus, with online applications, you can quickly screen prospective tenants – for free.
$5,974/mo
Rent Zestimate®
Refinance and save
$9,445/mo
Est. payment
Refinancing to a lower rate could help reduce your monthly payments and save thousands over the life of the loan.
$9,445/mo
Est. payment
Explore your selling options
Work with a Zillow partner agent
Leverage their expertise and Zillow's premium Showcase listings to get your home seen by more buyers.
Get startedList with your own agent
Get your home in front of millions of buyers by listing it on Zillow.
Learn how to do itSell it yourself
Take full control of how buyers see your home on Zillow by listing For Sale by Owner (FSBO).
List your homeWhat's special
Zillow last checked:
Listing updated:
Listed by:
Joan Reimann 703-505-5626,
Corcoran McEnearney
Bought with:
Akshay Bhatnagar, 0225094954
Virginia Select Homes, LLC.
Source: Bright MLS,MLS#: VAFX2155100
Facts & features
Interior
Bedrooms & bathrooms
- Bedrooms: 6
- Bathrooms: 5
- Full bathrooms: 4
- 1/2 bathrooms: 1
- Main level bathrooms: 1
Basement
- Description: Percent Finished: 100.0
- Area: 2000
Heating
- Forced Air, Natural Gas
Cooling
- Central Air, Electric
Appliances
- Included: Dishwasher, Disposal, Dryer, Double Oven, Oven, Stainless Steel Appliance(s), Washer, Water Heater, Refrigerator, Gas Water Heater
- Laundry: Main Level
Features
- Breakfast Area, Built-in Features, Ceiling Fan(s), Family Room Off Kitchen, Open Floorplan, Formal/Separate Dining Room, Eat-in Kitchen, Kitchen - Gourmet, Kitchen Island, Kitchen - Table Space, Pantry, Primary Bath(s), Recessed Lighting, Bathroom - Tub Shower, Upgraded Countertops, Walk-In Closet(s), 2 Story Ceilings, 9'+ Ceilings, Dry Wall, High Ceilings
- Flooring: Ceramic Tile, Hardwood, Laminate, Carpet, Wood
- Doors: French Doors
- Windows: Double Hung, Palladian
- Basement: Full,Finished,Improved,Interior Entry,Walk-Out Access
- Number of fireplaces: 1
- Fireplace features: Mantel(s), Wood Burning
Interior area
- Total structure area: 6,554
- Total interior livable area: 6,554 sqft
- Finished area above ground: 4,554
- Finished area below ground: 2,000
Property
Parking
- Total spaces: 6
- Parking features: Garage Faces Front, Garage Door Opener, Inside Entrance, Asphalt, Attached, Driveway
- Attached garage spaces: 2
- Uncovered spaces: 4
Accessibility
- Accessibility features: None
Features
- Levels: Three
- Stories: 3
- Patio & porch: Deck, Patio
- Pool features: None
- Has view: Yes
- View description: Garden, Panoramic, Trees/Woods
Lot
- Size: 9,475 Square Feet
- Features: Cul-De-Sac, No Thru Street, Rear Yard, Backs to Trees, Suburban
Details
- Additional structures: Above Grade, Below Grade
- Parcel number: 0351 09 0011
- Zoning: 303
- Special conditions: Standard
Construction
Type & style
- Home type: SingleFamily
- Architectural style: Colonial
- Property subtype: Single Family Residence
Materials
- Brick, Combination
- Foundation: Block
Condition
- Very Good
- New construction: No
- Year built: 1993
Details
- Builder model: Brittany
Utilities & green energy
- Sewer: Public Sewer
- Water: Public
Community & HOA
Community
- Subdivision: Haverhill West
HOA
- Has HOA: Yes
- Services included: Insurance, Reserve Funds, Trash, Common Area Maintenance
- HOA fee: $38 monthly
Location
- Region: Herndon
Financial & listing details
- Price per square foot: $229/sqft
- Tax assessed value: $1,174,390
- Annual tax amount: $13,252
- Date on market: 2/6/2024
- Listing agreement: Exclusive Right To Sell
- Ownership: Fee Simple
Price history
| Date | Event | Price |
|---|---|---|
| 2/23/2024 | Sold | $1,500,000+8.8%$229/sqft |
Source:  Bright MLS #VAFX2155100 Report a problem Bright MLS #VAFX2155100 Report a problem | ||
| 2/7/2024 | Pending sale | $1,379,000+266.6%$210/sqft |
Source: Bright MLS #VAFX2155100 Report a problem | ||
| 9/8/1993 | Sold | $376,172$57/sqft |
Source: Public Record Report a problem | ||
Public tax history
| Year | Property taxes | Tax assessment |
|---|---|---|
| 2025 | $14,444 +8.4% | $1,249,510 +8.7% |
| 2024 | $13,322 +0.5% | $1,149,940 -2.1% |
| 2023 | $13,253 +7.1% | $1,174,390 +8.5% |
| 2022 | $12,379 | $1,082,540 +10.1% |
| 2021 | -- | $983,380 +7.3% |
| 2020 | $10,842 -1.7% | $916,090 -1.7% |
| 2019 | $11,029 +5.7% | $931,860 +5.7% |
| 2018 | $10,430 +1.9% | $881,270 |
| 2017 | $10,232 +2.2% | $881,270 +2% |
| 2016 | $10,010 +5.9% | $864,090 +2% |
| 2015 | $9,454 +0.2% | $847,150 |
| 2014 | $9,433 | $847,150 +4.7% |
| 2013 | -- | $809,500 +4.7% |
| 2012 | -- | $773,440 +2.7% |
| 2011 | -- | $753,440 |
| 2010 | -- | $753,440 -3.3% |
| 2009 | -- | $779,120 -9% |
| 2008 | -- | $856,020 -6.8% |
| 2007 | -- | $918,030 +44.8% |
| 2003 | -- | $634,165 +9.2% |
| 2002 | -- | $580,845 +41.4% |
| 2001 | -- | $410,755 |
Find assessor info on the county website
Neighborhood: 20171
Nearby homes
- $1,304,8004 bd4 ba5.7k sqft12926 Harrington Ct, Herndon, VA 20171Off Market

- $1,422,7005 bd4 ba4.7k sqft12930 Harrington Ct, Herndon, VA 20171Off Market
- $1,401,4006 bd5 ba4.5k sqft12924 Harrington Ct, Herndon, VA 20171Off Market

- $1,306,1004 bd5 ba4.9k sqft12929 Harrington Ct, Herndon, VA 20171Off Market
- $1,155,2005 bd3 ba2.7k sqft12925 Harrington Ct, Herndon, VA 20171Off Market
- $727,6004 bd3 ba2.1k sqft3015 Summershade Ct, Herndon, VA 20171Off Market
- $731,5003 bd3 ba1.3k sqft3013 Summershade Ct, Herndon, VA 20171Off Market
- $1,186,5005 bd4 ba4.2k sqft12922 Harrington Ct, Herndon, VA 20171Off Market
Nearby schools
GreatSchools rating
- 9/10Crossfield Elementary SchoolGrades: PK-6Distance: 1.9 mi
- 9/10Carson Middle SchoolGrades: 7-8Distance: 1.4 mi
- 9/10Oakton High SchoolGrades: 9-12Distance: 6.7 mi
Schools provided by the listing agent
- Elementary: Crossfield
- Middle: Carson
- High: Oakton
- District: Fairfax County Public Schools
Source: Bright MLS. This data may not be complete. We recommend contacting the local school district to confirm school assignments for this home.
Get a cash offer in 3 minutes
Find out how much your home could sell for in as little as 3 minutes with a no-obligation cash offer.
Estimated market value
$1,561,600
Get a cash offer in 3 minutes
Find out how much your home could sell for in as little as 3 minutes with a no-obligation cash offer.
Estimated market value
$1,561,600
- Virginia
- Fairfax County
- Herndon
- 20171
- 12928 Harrington Ct
Nearby cities
Nearby neighborhoods
Nearby zip codes
Other Herndon Topics
