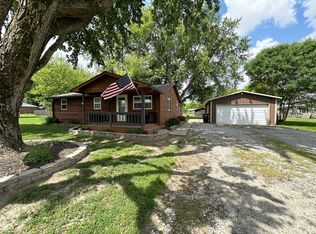
AWESOME 2,140 SF, 3BR, 2 Full BA brick ranch on 3.29 country acres w/ 4-car tandem Garage w/ Lean-to, 6 stall Animal Barn & above-ground Pool w/ attached deck and patio! THIS ONE HAS SO MUCH TO OFFER!!! Located next to miles of cornfields, welcome to your country oasis. The house has been completely remodeled and renovated w/ new flooring, paint, light fixtures, ceiling fans, fireplace, etc. throughout. In addition, the HVAC system, well pump & tank, water heater and water softener are all only 5 years old. You'll love the open concept in the Living Room/Dining Room/Kitchen/Office area. There's a wall-to-wall brick fireplace in the Living Room w/ double doors glass doors that lead out to the spacious back deck. The Kitchen features stainless steel appliances (including a wine fridge!), R/O system and double pantries. The Office area can also serve as a Sitting Room or Play Room. There's a additional Family Room, plus a HUGE 12x12 Laundry Room/Mud Room. The Master BR Suite has a brand new BA w/ custom tile shower, vanity backsplash and walk-in closet. BR #2 has a wall-to-wall closet system on one wall, plus storage shelves on another wall. BRs #2 and #3 share a BA w/ custom tile flooring & custom tile in the tub/shower combo. Outside you'll find a detached 900 SF 4-car tandem Garage w/ Lean-to off the back for add'l. storage. The Garage has concrete flooring & a separate electrical box. The back deck, above ground swimming pool w/ deck and spacious patio make this property a perfect location for parties and/or family gatherings. The Pole Barn/Animal Barn is 30x32x10 and features 6 small animal stalls, 1 large pen, a feed/tack room & separate electrical box. There is a fenced in pasture surrounding the Barn, plus pasture and woods behind it. This property represents country living at its finest!
Sold
$374,900
12928 N County Road 825 E, Roachdale, IN 46172
3beds
2,140sqft
Residential, Single Family Residence
Built in 1976
3.29 Acres Lot
$392,200 Zestimate®
$175/sqft
$1,992 Estimated rent
Home value
$392,200
Estimated sales range
Not available
$1,992/mo
Zestimate® history
Owner options
List your home for rent
$1,992/mo
Rent Zestimate®
Find your next renter with Zillow Rental Manager. Plus, with online applications, you can quickly screen prospective tenants – for free.
$1,992/mo
Rent Zestimate®
Refinance and save
$1,735/mo
Est. payment
Refinancing to a lower rate could help reduce your monthly payments and save thousands over the life of the loan.
$1,735/mo
Est. payment
Explore your selling options
Work with a Zillow partner agent
Leverage their expertise and Zillow's premium Showcase listings to get your home seen by more buyers.
Get startedList with your own agent
Get your home in front of millions of buyers by listing it on Zillow.
Learn how to do itSell it yourself
Take full control of how buyers see your home on Zillow by listing For Sale by Owner (FSBO).
List your homeWhat's special
Brick ranchBrick fireplaceCountry acresSpacious patioSpacious back deckAnimal barnFenced in pasture
Zillow last checked:
Listing updated:
Listed by:
Amber Greene 317-370-7869,
Greene Realty, LLC,
Brette Land,
Greene Realty, LLC
Bought with:
Cindy Martin
VIP Real Estate Group, LLC
Source: MIBOR as distributed by MLS GRID,MLS#: 21981182
Facts & features
Interior
Bedrooms & bathrooms
- Bedrooms: 3
- Bathrooms: 2
- Full bathrooms: 2
- Main level bathrooms: 2
- Main level bedrooms: 3
Primary bedroom
- Features: Vinyl Plank
- Level: Main
- Area: 168 Square Feet
- Dimensions: 14x12
Bedroom 2
- Features: Vinyl Plank
- Level: Main
- Area: 130 Square Feet
- Dimensions: 13x10
Bedroom 3
- Features: Vinyl Plank
- Level: Main
- Area: 110 Square Feet
- Dimensions: 11x10
Dining room
- Features: Vinyl Plank
- Level: Main
- Area: 110 Square Feet
- Dimensions: 11x10
Family room
- Features: Vinyl Plank
- Level: Main
- Area: 182 Square Feet
- Dimensions: 14x13
Kitchen
- Features: Vinyl Plank
- Level: Main
- Area: 143 Square Feet
- Dimensions: 13x11
Laundry
- Features: Vinyl Plank
- Level: Main
- Area: 144 Square Feet
- Dimensions: 12x12
Living room
- Features: Vinyl Plank
- Level: Main
- Area: 361 Square Feet
- Dimensions: 19x19
Office
- Features: Vinyl Plank
- Level: Main
- Area: 99 Square Feet
- Dimensions: 11x9
Heating
- Forced Air
Cooling
- Has cooling: Yes
Appliances
- Included: Dishwasher, Gas Water Heater, Microwave, Gas Oven, Refrigerator, Water Purifier, Water Softener Owned
- Laundry: Main Level
Features
- Entrance Foyer, Ceiling Fan(s), High Speed Internet, Eat-in Kitchen, Pantry, Walk-In Closet(s)
- Windows: Windows Thermal, Windows Vinyl
- Has basement: No
Interior area
- Total structure area: 2,140
- Total interior livable area: 2,140 sqft
Property
Parking
- Total spaces: 4
- Parking features: Detached, Gravel, Side Load Garage, Storage, Workshop in Garage
- Garage spaces: 4
- Details: Garage Parking Other(Service Door)
Features
- Levels: One
- Stories: 1
- Patio & porch: Deck, Patio
- Exterior features: Fire Pit
- Pool features: Above Ground, Outdoor Pool
- Has view: Yes
- View description: Pasture, Rural, Trees/Woods
Lot
- Size: 3.29 Acres
- Features: Not In Subdivision, Mature Trees
Details
- Additional structures: Barn Pole, Outbuilding
- Parcel number: 670112202012000009
- Horse amenities: None
Construction
Type & style
- Home type: SingleFamily
- Architectural style: Ranch
- Property subtype: Residential, Single Family Residence
Materials
- Brick
- Foundation: Crawl Space
Condition
- New construction: No
- Year built: 1976
Utilities & green energy
- Water: Private Well
Community & HOA
Community
- Subdivision: No Subdivision
HOA
- Has HOA: No
Location
- Region: Roachdale
Financial & listing details
- Price per square foot: $175/sqft
- Tax assessed value: $3,900
- Annual tax amount: $1,050
- Date on market: 12/6/2024
- Cumulative days on market: 143 days
Price history
| Date | Event | Price |
|---|---|---|
| 3/13/2025 | Sold | $374,900$175/sqft |
Source:  MIBOR as distributed by MLS GRID #21981182 Report a problem MIBOR as distributed by MLS GRID #21981182 Report a problem | ||
| 12/24/2024 | Pending sale | $374,900$175/sqft |
Source: MIBOR as distributed by MLS GRID #21981182 Report a problem | ||
| 12/6/2024 | Listed for sale | $374,900-1.3%$175/sqft |
Source: MIBOR as distributed by MLS GRID #21981182 Report a problem | ||
| 9/20/2024 | Listing removed | $379,900$178/sqft |
Source: MIBOR as distributed by MLS GRID #21981182 Report a problem | ||
| 8/9/2024 | Price change | $379,900-2.6%$178/sqft |
Source: MIBOR as distributed by MLS GRID #21981182 Report a problem | ||
| 7/2/2024 | Price change | $389,900-2.5%$182/sqft |
Source: MIBOR as distributed by MLS GRID #21981182 Report a problem | ||
| 6/15/2024 | Listed for sale | $399,900$187/sqft |
Source: MIBOR as distributed by MLS GRID #21981182 Report a problem | ||
| 5/28/2024 | Pending sale | $399,900$187/sqft |
Source: MIBOR as distributed by MLS GRID #21981182 Report a problem | ||
| 5/23/2024 | Listed for sale | $399,900+135.2%$187/sqft |
Source: MIBOR as distributed by MLS GRID #21981182 Report a problem | ||
| 6/5/2017 | Sold | $170,000-5%$79/sqft |
Source: MIBOR as distributed by MLS GRID #21438239 Report a problem | ||
| 5/4/2017 | Pending sale | $179,000$84/sqft |
Source: Lawson & Co. #21438239 Report a problem | ||
| 5/1/2017 | Listed for sale | $179,000$84/sqft |
Source: Lawson & Co. #21438239 Report a problem | ||
| 4/27/2017 | Pending sale | $179,000$84/sqft |
Source: Lawson & Co. #21438239 Report a problem | ||
| 2/21/2017 | Listed for sale | $179,000$84/sqft |
Source: Lawson & Co. #21438239 Report a problem | ||
| 11/22/2016 | Pending sale | $179,000$84/sqft |
Source: Lawson & Co. #21438239 Report a problem | ||
| 11/9/2016 | Price change | $179,000-9.6%$84/sqft |
Source: Lawson & Co. #21438239 Report a problem | ||
| 8/24/2016 | Listed for sale | $198,000$93/sqft |
Source: Lawson & Co. #21438239 Report a problem | ||
Public tax history
| Year | Property taxes | Tax assessment |
|---|---|---|
| 2025 | $68 -3% | $3,900 -4.9% |
| 2024 | $70 +413.1% | $4,100 |
| 2023 | $14 -72.4% | $4,100 +412.5% |
| 2022 | $50 -0.6% | $800 -74.2% |
| 2021 | $50 +7.5% | $3,100 |
| 2020 | $46 +26.9% | $3,100 |
| 2019 | $37 +1.3% | $3,100 |
| 2018 | $36 -41.9% | $3,100 |
| 2017 | $62 +1.6% | $3,100 -44.6% |
| 2016 | $61 -0.7% | $5,600 |
| 2014 | $62 +3.7% | $5,600 |
| 2013 | $59 -2.6% | $5,600 |
| 2012 | $61 +2.1% | $5,600 |
| 2011 | $60 -6.1% | $5,600 |
| 2010 | $64 -0.7% | $5,600 |
| 2009 | $64 | $5,600 |
| 2006 | -- | $5,600 |
Find assessor info on the county website
Neighborhood: 46172
Nearby homes
- $469,9004 bd2 ba1.8k sqft12930 N County Road 825 E, Roachdale, IN 46172Sold

- $195,0002 bd2 ba1.2k sqft12967 N County Road 825 E, Roachdale, IN 46172Sold
- $206,4006 bd3 ba2.8k sqft12955 N County Road 825 E, Roachdale, IN 46172Off Market
- $170,000-- bd-- ba-- sqft12955 N County Road 825 E, Roachdale, IN 46172Off Market
- $171,5002 bd1 ba1.4k sqft8224 E State Road 236, Roachdale, IN 46172Off Market
- $351,1004 bd3 ba2.4k sqft12970 N County Road 825 E, Roachdale, IN 46172Off Market
- $218,0003 bd2 ba1.6k sqft8182 E State Road 236, Roachdale, IN 46172Sold
- $3,100-- bd1 ba1.4k sqft8254 E State Road 236, Roachdale, IN 46172Off Market
Nearby schools
GreatSchools rating
- 5/10Roachdale Elementary SchoolGrades: PK-5Distance: 5.4 mi
- 6/10North Putnam Middle SchoolGrades: 6-8Distance: 6.6 mi
- 10/10North Putnam Sr High SchoolGrades: 9-12Distance: 6.7 mi
Schools provided by the listing agent
- Elementary: Roachdale Elementary School
- Middle: North Putnam Middle School
- High: North Putnam Sr High School
Source: MIBOR as distributed by MLS GRID. This data may not be complete. We recommend contacting the local school district to confirm school assignments for this home.


Get pre-qualified for a loan
At Zillow Home Loans, we can pre-qualify you in as little as 5 minutes with no impact to your credit score.An equal housing lender. NMLS #10287.
- Indiana
- Putnam County
- Roachdale
- 46172
- 12928 N County Road 825 E
Nearby cities
Nearby zip codes
Other Roachdale Topics
