Skip main navigation
Closed
  • $96,000

    12928 Nicollet Ave APT 301, Burnsville, MN 55337

    1beds
    675sqft
    (CC) Low Rise (3- Levels)
    Built in 1970
    -- sqft lot
    $103,800 Zestimate®
    $142/sqft
    $1,305 Estimated rent

    Home value

    $103,800

    $94,000 - $113,000

    $1,305/mo

    Zestimate® history
    Loading
    Loading...

    Owner options

    List your home for rent

    $1,305/mo

    Rent Zestimate®

    Find your next renter with Zillow Rental Manager. Plus, with online applications, you can quickly screen prospective tenants – for free.

    Learn more

    $1,305/mo

    Rent Zestimate®

    Refinance and save

    $882/mo

    Est. payment

    Refinancing to a lower rate could help reduce your monthly payments and save thousands over the life of the loan.

    See today's rates

    $882/mo

    Est. payment

    Explore your selling options

    Work with a Zillow partner agent

    Leverage their expertise and Zillow's premium Showcase listings to get your home seen by more buyers.

    Get started

    List with your own agent

    Get your home in front of millions of buyers by listing it on Zillow.

    Learn how to do it

    Sell it yourself

    Take full control of how buyers see your home on Zillow by listing For Sale by Owner (FSBO).

    List your home

    What's special

    New sliding glass doorsLarge storage closetAc unitStainless steel appliancesCovered deckUpdated kitchenGranite countertops
    Bright, Top Floor Condo with Awesome Covered Deck. Living Room offers new Sliding Glass Doors, Luxury Vinyl Plank Flooring, AC unit and plenty of space for Entertaining. Adjacent Dining Space also has LVP Flooring, Overhead Lighting and Snack Bar. Convenient Flex Niche Space, perfect for a Home Office, Reading Nook, or Gym Equipment. Updated Kitchen offers Granite Countertops, Stainless Steel Appliances, White Cabinetry, new Sink & Faucet plus Open Snack Counter overlooking the Living Space! Generous Primary Bedroom includes LVP Flooring, New Window, and Walk-in Closet! Full Bath with Tiled Shower and Flooring plus updated Vanity. Enjoy the Covered Deck with Space for Seating or Dining. This Condo also includes a Large Storage Closet in the Unit. There is Laundry in Lower Level shared by just 6 Condos. This Building Accepts Pets, small Dogs or Cats. Private Garage Space #19 plus extra Parking in Shared Lot. Recent Improvements by HOA include New Garage Roofs, New Condo Roofs, Updated Siding, Painting, Parking Lot Resurface, Renovating the Indoor Pool, and Fresh Landscaping. Complex includes Indoor and Outdoor Pools and Tennis Courts. Easy Walking Distance to the Heart of the City Shops and Restaurants. Easy Commute Access and Public Transit.

    Zillow last checked:

    Listing updated:

    Listed by:

    Sheryl Petrashek 612-889-6496,

    RE/MAX Results,

    Stefan Petrashek 651-333-0688

    Bought with:

    Lana Cook

    Coldwell Banker Realty

    Source: NorthstarMLS as distributed by MLS GRID,MLS#: 6672544MLS Logo

    Facts & features

    Interior

    Bedrooms & bathrooms
    • Bedrooms: 1
    • Bathrooms: 1
    • Full bathrooms: 1
    Bedroom
    • Level: Main
    • Area: 176 Square Feet
    • Dimensions: 16x11
    Deck
    • Level: Main
    • Area: 68 Square Feet
    • Dimensions: 8.5x8
    Dining room
    • Level: Main
    • Area: 48 Square Feet
    • Dimensions: 8x6
    Kitchen
    • Level: Main
    • Area: 72 Square Feet
    • Dimensions: 9x8
    Living room
    • Level: Main
    • Area: 168 Square Feet
    • Dimensions: 14x12
    Heating
    • Baseboard, Hot Water
    Cooling
    • Wall Unit(s)
    Appliances
    • Included: Exhaust Fan, Freezer, Range, Refrigerator
    • Laundry: In Basement, Common Area
    Features
    • Basement: None
    Interior area
    • Total structure area: 675
    • Total interior livable area: 675 sqft
    • Finished area above ground: 675
    • Finished area below ground: 0

    Property

    Parking
    • Total spaces: 1
    • Parking features: Detached Garage, Asphalt, Parking Lot, Paved Lot
    • Garage spaces: 1
    Accessibility
    • Accessibility features: None
    Features
    • Levels: One
    • Stories: 1
    • Patio & porch: Covered, Deck
    • Has private pool: Yes
    • Pool features: Heated, Indoor, Outdoor Pool, Shared
    Lot
    • Features: Near Public Transit, Tree Coverage - Light
    Details
    • Foundation area: 675
    • Parcel number: 020130016509
    • Zoning description: Residential-Multi-Family

    Construction

    Type & style
    • Home type: Condo
    • Property subtype: (CC) Low Rise (3- Levels)
    • Attached to another structure: Yes
    Materials
    • Roof: Age 8 Years or Less
    Condition
    • New construction: No
    • Year built: 1970

    Utilities & green energy

    • Gas: Natural Gas
    • Sewer: City Sewer/Connected
    • Water: City Water/Connected

    Community & HOA

    Community
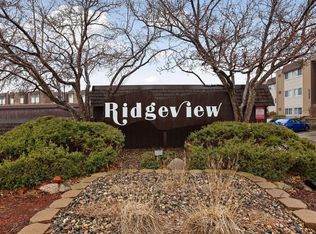
    • Subdivision: Ridgeview Condo Homes File 15
    HOA
    • Has HOA: Yes
    • Amenities included: Tennis Court(s)
    • Services included: Maintenance Structure, Heating, Maintenance Grounds, Parking, Professional Mgmt, Sanitation, Sewer, Shared Amenities, Lawn Care, Water
    • HOA fee: $397 monthly
    • HOA name: Cedar Management
    • HOA phone: 952-890-9444
    Location
    • Region: Burnsville

    Financial & listing details

    • Price per square foot: $142/sqft
    • Tax assessed value: $83,500
    • Annual tax amount: $596
    • Date on market: 2/27/2025
    • Cumulative days on market: 21 days

    Price history

    DateEventPrice
    4/18/2025Sold$96,000-3%$142/sqft
    Source: NorthstarMLS as distributed by MLS GRID #6672544 Report a problem
    3/20/2025Pending sale$99,000$147/sqft
    Source: NorthstarMLS as distributed by MLS GRID #6672544 Report a problem
    2/27/2025Listed for sale$99,000+23.8%$147/sqft
    Source: NorthstarMLS as distributed by MLS GRID #6672544 Report a problem
    12/21/2018Sold$80,000-5.9%$119/sqft
    Source: NorthstarMLS as distributed by MLS GRID #5024162 Report a problem
    12/17/2018Pending sale$85,000$126/sqft
    Source: Edina Realty, Inc., a Berkshire Hathaway affiliate #5024162 Report a problem
    11/16/2018Listed for sale$85,000+25.9%$126/sqft
    Source: Edina Realty, Inc., a Berkshire Hathaway affiliate #5024162 Report a problem
    12/8/2016Sold$67,500-3.4%$100/sqft
    Source: NorthstarMLS as distributed by MLS GRID #4758595 Report a problem
    9/7/2016Listed for sale$69,900-0.1%$104/sqft
    Source: Coldwell Banker Burnet - Minneapolis Parkway #4758595 Report a problem
    8/8/2006Sold$70,000$104/sqft
    Source: Public Record Report a problem

    Public tax history

    YearProperty taxesTax assessment
    2024$602 +1%$83,500 +4.4%
    2023$596 -4.2%$80,000
    2022$622 +21.5%$80,000 +13%
    2021$512 -1.5%$70,800 +74%
    2020$520 +3.6%$40,680 -35%
    2019$502 $62,600 +8.3%
    2018$502 +2.9%$57,800 +14.2%
    2017$488 +9.6%$50,600 +14.2%
    2016$445 +14.4%$44,300 +119.7%
    2015$389 +26.2%$20,160 +19.6%
    2014$309 +23.6%$16,860 +27.7%
    2013$250 +7.5%$13,200
    2012$232 -9.4%--
    2011$256 --
    Find assessor info on the county website

    Neighborhood: 55337

    Nearby schools

    GreatSchools rating
    Get a cash offer in 3 minutes
    Find out how much your home could sell for in as little as 3 minutes with a no-obligation cash offer.
    Estimated market value
    $103,800
    Get a cash offer in 3 minutes
    Find out how much your home could sell for in as little as 3 minutes with a no-obligation cash offer.
    Estimated market value
    $103,800