Skip main navigation
Pending
  • $1,399,000

    12928 Pennell Pines Road, Boynton Beach, FL 33436

    5beds
    3,348sqft
    : 
    $9,290/mo
    Get pre-qualified
    Single Family Residence
    Built in 2006
    8,712 Square Feet Lot
    $1,353,900 Zestimate®
    $418/sqft
    $200/mo HOA

    What's special

    Fully fenced yardOutdoor kitchenCustom poolRock waterfallPrivate backyard retreatTile floors downstairsWood floors upstairs
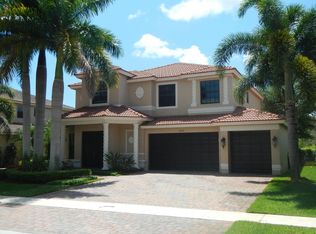
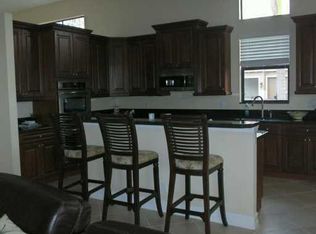
    Only 39 homes make up the Montreux community, making opportunities to own here rare. This beautifully maintained pool home offers 4 bedrooms plus a private executive office/flex room, 3 full baths, approximately 3,348 square feet, and a 3-car garage with a new epoxy floor. Freshly painted inside and out with a new A/C (2024), tile floors downstairs, wood floors upstairs, plantation shutters, an updated kitchen with newer appliances, and a custom coffee bar with a wine fridge. Step outside to a private backyard retreat with a custom pool, spa, rock waterfall, outdoor kitchen, and fully fenced yard. Ideally located near the Boynton Beach and Delray Beach line, you're minutes from Atlantic Avenue, beaches, golf, shopping, dining, and major highways. Homes like this rarely become available.
    27 days
    |
    616
    |
    26
    |

    Zillow last checked:

    Listing updated:

    Listed by:

    Matthew Dellovo 774-696-0305,

    Dubin Realty, Inc

    Source: BeachesMLS,MLS#: B26053239MLS LogoOriginating MLS: BeachesMLS

      Facts & features

      Interior

      Bedrooms & bathrooms
      • Bedrooms: 5
      • Bathrooms: 3
      • Full bathrooms: 3
      • Main level bathrooms: 1
      • Main level bedrooms: 1
      Primary bedroom
      • Level: Second
      • Area: 272
      • Dimensions: 17 X 16
      Bedroom 2
      • Level: Second
      • Area: 156
      • Dimensions: 13 X 12
      Bedroom 3
      • Level: Second
      • Area: 132
      • Dimensions: 12 X 11
      Bedroom 4
      • Level: Second
      • Area: 132
      • Dimensions: 12 X 11
      Den
      • Level: First
      Dining room
      • Level: First
      • Area: 240
      • Dimensions: 16 X 15
      Family room
      • Level: First
      • Area: 360
      • Dimensions: 20 X 18
      Kitchen
      • Level: First
      • Area: 208
      • Dimensions: 16 X 13
      Laundry
      • Level: First
      • Area: 40
      • Dimensions: 8 X 5
      Living room
      • Level: First
      • Area: 285
      • Dimensions: 19 X 15
      Heating
      • Electric
      Cooling
      • Central Air, Ceiling Fan(s)
      Appliances
      • Included: Cooktop, Dryer, Dishwasher, Electric Cooktop, Electric Range, Electric Water Heater, Gas Water Heater, Ice Maker, Microwave, Oven, Refrigerator, Water Heater, Washer
      • Laundry: Washer Hookup, Electric Dryer Hookup, Inside, Main Level, Laundry Room, Laundry Tub, Sink
      Features
      • Breakfast Bar, Built-in Features, Bedroom on Main Level, Breakfast Area, Bathtub, Closet Cabinetry, Cathedral Ceiling(s), Dining Area, Separate/Formal Dining Room, Dual Sinks, Garden Tub/Roman Tub, High Ceilings, Jetted Tub, Kitchen Island, Kitchen/Dining Combo, Living/Dining Room, Pantry, Sitting Area in Primary, Split Bedrooms, Storage, Soaking Tub
      • Flooring: Carpet, Tile, Wood
      • Has fireplace: Yes
      • Fireplace features: Decorative
      Interior area
      • Total structure area: 4,323
      • Total interior livable area: 3,348 sqft
      Video & virtual tour

      Property

      Parking
      • Total spaces: 9
      • Parking features: Attached, Driveway, Garage, Garage Door Opener, Paver Block
      • Attached garage spaces: 3
      • Uncovered spaces: 6
      Accessibility
      • Accessibility features: None
      Features
      • Levels: One and One Half,Two
      • Stories: 2
      • Patio & porch: Covered, Patio
      • Exterior features: Barbecue, Lighting, Outdoor Kitchen, Outdoor Living Area
      • Has private pool: Yes
      • Pool features: Concrete, Fenced, Free Form, Electric Heat, Heated, In Ground, Other, Pool Equipment, Private, Pool/Spa Combo, Salt Water
      • Has spa: Yes
      • Spa features: Above Ground, Gunite, Heated, In Ground
      • Fencing: Back Yard,Fenced,Full,Privacy,Security
      • Has view: Yes
      • View description: Pool
      • Waterfront features: None
      Lot
      • Size: 8,712 Square Feet
      • Features: Sprinklers Automatic, < 1/4 Acre
      Details
      • Additional structures: Gazebo
      • Parcel number: 00424601370000060
      • Zoning: RT
      • Special conditions: Standard
      • Other equipment: Irrigation Equipment

      Construction

      Type & style
      • Home type: SingleFamily
      • Property subtype: Single Family Residence
      Materials
      • Block, Stucco
      • Foundation: Slab
      • Roof: Barrel,Tile
      Condition
      • Resale
      • New construction: No
      • Year built: 2006
      Details
      • Builder name: Lennar

      Utilities & green energy

      • Electric: 3 Phase
      • Sewer: Public Sewer
      • Water: Public
      • Utilities for property: Cable Available, Sewer Available, Water Available

      Community & HOA

      Community
      • Features: Home Owners Association, Street Lights
      • Security: Smoke Detector(s)
      • Subdivision: MONTREUX
      HOA
      • Has HOA: Yes
      • Amenities included: Picnic Area, Sidewalks, Trail(s)
      • Services included: Common Areas, Maintenance Grounds
      • HOA fee: $200 monthly
      • HOA name: Montreux Comm Assn, Inc
      • HOA phone: 561-739-7990
      Location
      • Region: Boynton Beach

      Financial & listing details

      • Price per square foot: $418/sqft
      • Tax assessed value: $423,857
      • Annual tax amount: $6,696
      • Date on market: 7/16/2026
      • Cumulative days on market: 27 days
      • Listing terms: Cash,Conventional,FHA
      • Road surface type: Asphalt, Paved

        Estimated market value

        $1,353,900

        $1.29M - $1.42M

        $6,173/mo

        Price history

        DateEventPrice
        7/28/2026Pending sale$1,399,000$418/sqft
        Source: BeachesMLS #B26053239 Report a problem
        7/16/2026Listed for sale$1,399,000+118.9%$418/sqft
        Source: BeachesMLS #B26053239 Report a problem
        1/4/2016Listing removed$639,000$191/sqft
        Source: Hampton Real Estate Group #RX-10177170 Report a problem
        10/19/2015Price change$639,000-1.7%$191/sqft
        Source: Hampton Real Estate Group #RX-10177170 Report a problem
        10/9/2015Listed for sale$649,999+5.7%$194/sqft
        Source: Hampton Real Estate Group #RX-10073507 Report a problem
        9/5/2006Sold$615,000$184/sqft
        Source: Public Record Report a problem

        Public tax history

        YearProperty taxesTax assessment
        2025$6,696 +3.1%$423,857 +2.9%
        2024$6,497 +2.5%$411,912 +3%
        2023$6,341 +0.8%$399,915 +3%
        2022$6,288 +0.5%$388,267 +3%
        2021$6,255 +0.7%$376,958 +1.4%
        2020$6,213 +1.2%$371,753 +2.3%
        2019$6,140 $363,395 +1.9%
        2018$6,140 +5.2%$356,619 +2.1%
        2017$5,835 +1%$349,284 +2.1%
        2016$5,775 -0.3%$342,100 +0.7%
        2015$5,793 -2.6%$339,722 +0.8%
        2014$5,951 +1.4%$337,026 +1.5%
        2013$5,869 -1.3%$332,045 +0%
        2012$5,948 -4.3%$331,970 -2%
        2011$6,214 -3.4%$338,812 -2.6%
        2010$6,433 -2.3%$347,766 -5.7%
        2009$6,586 +2.8%$368,710 -7.7%
        2008$6,410 -16.6%$399,654 -14.5%
        2007$7,686 +149.4%$467,323 +179.8%
        2006$3,081 $167,000
        Find assessor info on the county website

        Monthly payment

        Est. payment

        Payment breakdown

        Explore the cost of this home by adjusting the details. Changes won't be saved.
        All calculations are estimates and provided by Zillow, Inc. for informational purposes only. Actual amounts may vary.
        HOA fees may include property taxes on listings classified as Co-Ops. Contact the listing agent and/or owner for fee details.
        See how much you could borrow to make a competitive offer.

        Climate risks

        Neighborhood: 33436

        Getting around

        29 / 100
        Car-Dependent
        30 / 100
        Somewhat Bikeable

        Nearby schools

        GreatSchools rating
        Schools provided by the listing agent
        • Elementary: Banyan Creek (Palm Beach)
        • Middle: Carver Community
        • High: Atlantic

        Source: BeachesMLS. This data may not be complete. We recommend contacting the local school district to confirm school assignments for this home.

        A local agent can set up tours, give advice and negotiate with sellers.

        Browse local experts

        Similar homes