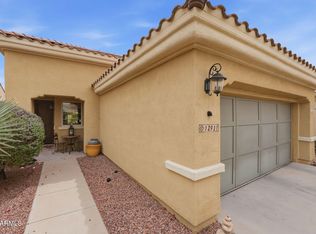
PRICE REDUCED!! Fantastic location on a quiet lot w/a deep backyard, mountain views & easy access to the community walking path & rec center. This well-maintained home offers great curb appeal plus 2 bedrooms, 2 baths and a versatile den. The open floor plan includes a kitchen with Corian counters, upgraded cabinets, pantry, double sink and partial tile backsplash. The owner's suite overlooks the landscaped backyard & features dual sinks, a cultured marble shower, walk-in closet & private toilet room. The guest bedroom brings in abundant natural light. The flooring is a mix of tile & carpet. The laundry room offers cabinets, + the garage includes a golf-cart space, workbench and a NEW 2025 water heater. An extended patio provides a wonderful outdoor area ideal for relaxing or entertaining
Pending
$365,000
12928 W RIDGLEY Drive, Sun City West, AZ 85375
2beds
1,612sqft
Single Family Residence
Built in 2005
8,234 Square Feet Lot
$-- Zestimate®
$226/sqft
$237/mo HOA
What's special
Mountain viewsOpen floor planPrivate toilet roomPartial tile backsplashDeep backyardGreat curb appealQuiet lot
- 223 days |
- 405 |
- 11 |
Zillow last checked:
Listing updated:
Listed by:
Gail Burgoni 805-217-6773,
Realty ONE Group,
Robin Kelly 303-807-6681,
Realty ONE Group
Source: ARMLS,MLS#: 6957321
Facts & features
Interior
Bedrooms & bathrooms
- Bedrooms: 2
- Bathrooms: 2
- Full bathrooms: 2
Heating
- Natural Gas
Cooling
- Central Air, Ceiling Fan(s)
Appliances
- Included: Dryer, Washer, Refrigerator, Built-in Microwave, Dishwasher, Disposal, Electric Oven, Electric Cooktop
- Laundry: Inside
Features
- Non-laminate Counter, High Speed Internet, Double Vanity, Breakfast Bar, 9+ Flat Ceilings, No Interior Steps, Pantry, 3/4 Bath Master Bdrm
- Flooring: Carpet, Tile
- Windows: Double Pane Windows
- Has basement: No
- Has fireplace: No
Interior area
- Total structure area: 1,612
- Total interior livable area: 1,612 sqft
Property
Parking
- Total spaces: 2
- Parking features: Garage Door Opener, Direct Access, Attch'd Gar Cabinets
- Garage spaces: 2
Features
- Stories: 1
- Patio & porch: Covered
- Spa features: None
- Fencing: Partial,Wrought Iron
Lot
- Size: 8,234 Square Feet
- Features: North/South Exposure, Gravel/Stone Front, Gravel/Stone Back, Auto Timer H2O Front, Auto Timer H2O Back
Details
- Parcel number: 50353748
- Special conditions: Age Restricted (See Remarks)
Construction
Type & style
- Home type: SingleFamily
- Property subtype: Single Family Residence
Materials
- Stucco, Wood Frame
- Roof: Tile
Condition
- Year built: 2005
Details
- Builder name: Del Webb/Pulte
Utilities & green energy
- Sewer: Public Sewer
- Water: Pvt Water Company
Community & HOA
Community
- Features: Pool, Golf, Pickleball, Gated, Community Spa Htd, Tennis Court(s), Biking/Walking Path, Fitness Center
- Security: Security Guard
- Senior community: Yes
- Subdivision: CORTE BELLA COUNTRY CLUB -CALLE REAL AT UNIT K
HOA
- Has HOA: Yes
- Services included: Maintenance Grounds, Street Maint
- HOA fee: $710 quarterly
- HOA name: Corte Bella CC
- HOA phone: 623-328-5068
Location
- Region: Sun City West
Financial & listing details
- Price per square foot: $226/sqft
- Tax assessed value: $359,000
- Annual tax amount: $2,684
- Date on market: 12/11/2025
- Cumulative days on market: 222 days
- Listing terms: Cash,Conventional,FHA,VA Loan
- Ownership: Fee Simple
Estimated market value
Not available
Estimated sales range
Not available
Not available
Price history
| Date | Event | Price |
|---|---|---|
| 7/9/2026 | Pending sale | $365,000$226/sqft |
Source:  ARMLS #6957321 Report a problem ARMLS #6957321 Report a problem | ||
| 4/22/2026 | Price change | $365,000-8.3%$226/sqft |
Source: ARMLS #6957321 Report a problem | ||
| 1/18/2026 | Price change | $398,000-3.2%$247/sqft |
Source: ARMLS #6957321 Report a problem | ||
| 12/12/2025 | Listed for sale | $411,000+141.8%$255/sqft |
Source: ARMLS #6957321 Report a problem | ||
| 12/19/2007 | Listing removed | $170,000$105/sqft |
Source: Number1Expert #2701820 Report a problem | ||
| 11/14/2007 | Listed for sale | $170,000-33.6%$105/sqft |
Source: Number1Expert #2701820 Report a problem | ||
| 4/30/2007 | Sold | $256,000+19.4%$159/sqft |
Source: ARMLS #2487234 Report a problem | ||
| 4/20/2005 | Sold | $214,400$133/sqft |
Source: Public Record Report a problem | ||
Public tax history
| Year | Property taxes | Tax assessment |
|---|---|---|
| 2025 | $1,600 +2.3% | $35,900 -7.6% |
| 2024 | $1,564 -2.8% | $38,870 +65.1% |
| 2023 | $1,609 -30.4% | $23,549 -10.8% |
| 2022 | $2,311 -4.6% | $26,410 +8.2% |
| 2021 | $2,423 +3.4% | $24,410 +5.4% |
| 2020 | $2,344 +3.8% | $23,170 +10.3% |
| 2019 | $2,259 | $21,010 +4.8% |
| 2018 | $2,259 -1.6% | $20,050 +5.4% |
| 2017 | $2,296 +8.9% | $19,030 +8.1% |
| 2016 | $2,108 +9.8% | $17,610 +8.2% |
| 2015 | $1,920 | $16,280 +7.2% |
| 2014 | -- | $15,180 +7.2% |
| 2013 | -- | $14,160 -5% |
| 2012 | -- | $14,910 -5.7% |
| 2011 | -- | $15,810 -2.5% |
| 2010 | -- | $16,220 -21% |
| 2009 | -- | $20,530 -9.4% |
| 2008 | -- | $22,650 -3.8% |
| 2007 | -- | $23,550 +513.3% |
| 2006 | -- | $3,840 +2094.3% |
| 2005 | -- | $175 |
Find assessor info on the county website
Monthly payment
Est. payment
Payment breakdown
Explore the cost of this home by adjusting the details. Changes won't be saved.Climate risks
Neighborhood: 85375
Nearby schools
GreatSchools rating
- 7/10Zuni Hills Elementary SchoolGrades: PK-8Distance: 2.6 mi
- 6/10Liberty High SchoolGrades: 7-12Distance: 4.3 mi
- $471,500-- bd2 ba1.9k sqft12922 W Ridgley Dr, Sun City West, AZ 85375Off Market
- $510,600-- bd2 ba1.8k sqft12934 W Ridgley Dr, Sun City West, AZ 85375Off Market
- $637,5003 bd2 ba2.1k sqft22811 N Los Gatos Dr, Sun City West, AZ 85375Off Market

- $419,4002 bd2 ba1.8k sqft12931 W Ridgley Dr, Sun City West, AZ 85375Off Market
- $406,0002 bd1 ba1.6k sqft12925 W Ridgley Dr, Sun City West, AZ 85375Off Market
- $437,8002 bd2 ba1.6k sqft12937 W Ridgley Dr, Sun City West, AZ 85375Off Market
- $665,0003 bd2 ba2.3k sqft22808 N Los Gatos Dr, Sun City West, AZ 85375Sold
- $513,900-- bd2 ba2k sqft22817 N Los Gatos Dr, Sun City West, AZ 85375Off Market
A local agent can set up tours, give advice and negotiate with sellers.
Similar homes
- $374,9002 bd2 ba1.3k sqft13765 W NOGALES Drive, Sun City West, AZ 85375For Sale
 MLS ID #7011349, Carin S Nguyen, Real Broker. ARMLS
 - $368,0002 bd2 ba1.2k sqft14222 W COLT Lane, Sun City West, AZ 85375For Sale
 MLS ID #7041261, Paula Barrett Ruiz, HomeSmart. ARMLS
 - $373,0002 bd2 ba1.7k sqft14221 W SKY HAWK Drive, Sun City West, AZ 85375For Sale
 MLS ID #7008444, Gail Burgoni, Realty ONE Group. ARMLS
 - $299,0002 bd2 ba1.1k sqft12931 W CHAPALA Drive, Sun City West, AZ 85375For Sale
 MLS ID #7015311, Nicholas Reeves, RE/MAX Fine Properties. ARMLS
 - $435,0002 bd2 ba1.9k sqft22127 N ARRELLAGA Drive, Sun City West, AZ 85375For SaleMLS ID #7005742, Russell Harris, RETSY. ARMLS
- $460,0003 bd3 ba1.6k sqft13151 W NOGALES Drive, Sun City West, AZ 85375For SaleMLS ID #7039741, Gayla Brown, Citiea. ARMLS
- $358,0002 bd2 ba1.7k sqft20409 N 133RD Way, Sun City West, AZ 85375For SaleMLS ID #7050748, Kelly Chaplin-Dahl, Realty ONE Group. ARMLS
- $498,0002 bd2 ba1.8k sqft23019 N GIOVOTA Drive, Sun City West, AZ 85375For SaleMLS ID #7013664, Paula Barrett Ruiz, HomeSmart. ARMLS
- $450,0002 bd2 ba1.9k sqft13650 W NOGALES Drive, Sun City West, AZ 85375For SaleMLS ID #6972501, Kelly Chaplin-Dahl, Realty ONE Group. ARMLS
- $439,0002 bd2 ba1.7k sqft14213 W PARADA Drive, Sun City West, AZ 85375For SaleMLS ID #7014460, Arvid Peterson, eXp Realty. ARMLS
- $359,9003 bd2 ba1.4k sqft10328 W BURNETT Road, Peoria, AZ 85382For SaleMLS ID #7036503, Joseph St-Laurent, W and Partners, LLC. ARMLS
- $519,0003 bd2 ba2.1k sqft12722 W Figueroa Court, Sun City West, AZ 85375For SaleMLS ID #6947756, Andrew R Bloom, Keller Williams Realty Sonoran Living. ARMLS
- $299,9002 bd2 ba1k sqft13712 W UTICA Drive, Sun City West, AZ 85375For SaleMLS ID #7015306, Allan Harsh, HomeSmart. ARMLS
- $439,9002 bd2 ba2k sqft14718 W BLUE VERDE Drive, Sun City West, AZ 85375For SaleMLS ID #6991803, Joan Morin, RETHINK Real Estate. ARMLS
- $364,5003 bd2 ba1.7k sqft14712 W LAMOILLE Drive, Surprise, AZ 85374For SaleMLS ID #6954555, Renee L Ryan, Russ Lyon Sotheby's International Realty. ARMLS
- $385,0003 bd2 ba1.4k sqft7310 N 88TH Lane, Glendale, AZ 85305For SaleMLS ID #7056955, Doreen Inzalaco, Citiea. ARMLS
- $359,0002 bd2 ba1.4k sqft17847 N FIESTA Drive, Surprise, AZ 85374For SaleMLS ID #7039978, Kevin Wurgler, eXp Realty. ARMLS
- $340,8003 bd2 ba1.5k sqft13421 W OCOTILLO Lane, Surprise, AZ 85374For SaleMLS ID #7045282, Carri Pecorella, West USA Realty. ARMLS
- $375,0002 bd2 ba2k sqft16365 W MONTEVERDE Lane, Surprise, AZ 85374For SaleMLS ID #6955850, Cynthia McNicol, CORE Choice Realty. ARMLS
- $398,0002 bd2 ba1.5k sqft15027 W HOME RUN Drive, Surprise, AZ 85374For SaleMLS ID #7008604, Judi Simpson, Realty ONE Group. ARMLS
