Skip main navigation
Closed
  • Listing Provided by: Keller Williams Realty St. Louis
    Bought with: EXP Realty, LLC
    Price Unknown

    12929 Ballantine Ct, Saint Louis, MO 63146

    3beds
    1,530sqft
    Single Family Residence
    Built in 1968
    0.27 Acres Lot
    $483,600 Zestimate®
    $--/sqft
    $2,356 Estimated rent

    Home value

    $483,600

    $450,000 - $522,000

    $2,356/mo

    Zestimate® history
    Loading
    Loading...

    Owner options

    List your home for rent

    $2,356/mo

    Rent Zestimate®

    Find your next renter with Zillow Rental Manager. Plus, with online applications, you can quickly screen prospective tenants – for free.

    Learn more

    $2,356/mo

    Rent Zestimate®

    Refinance and save

    $405/mo

    Est. payment

    Refinancing to a lower rate could help reduce your monthly payments and save thousands over the life of the loan.

    See today's rates

    $405/mo

    Est. payment

    Explore your selling options

    Work with a Zillow partner agent

    Leverage their expertise and Zillow's premium Showcase listings to get your home seen by more buyers.

    Get started

    List with your own agent

    Get your home in front of millions of buyers by listing it on Zillow.

    Learn how to do it

    Sell it yourself

    Take full control of how buyers see your home on Zillow by listing For Sale by Owner (FSBO).

    List your home

    What's special

    Finished basementPrivate backyardScreened-in porchSpacious kitchenInviting floor plan
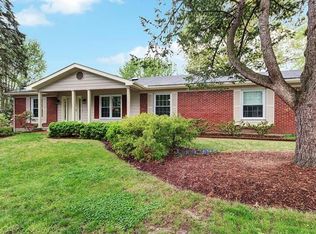
    Welcome to 12929 Ballantine Ct — a beautifully updated 3-bedroom, 3-bathroom home located in the quiet, centrally located Seven Pines neighborhood. This move-in-ready home features an inviting floor plan, a spacious kitchen, and a comfortable living area perfect for entertaining. Enjoy additional living space in the finished basement, ideal for a rec room or home office. Step outside to relax in the screened-in porch looking out to the private backyard. New roof in 2024, new carpet in 2025, and fresh paint!! Complete with a 2-car garage and located near top-rated schools, parks, and shopping — this home offers the perfect blend of comfort and convenience!

    Zillow last checked:

    Listing updated:

    Listing Provided by:

    Anne V Valenza 314-313-7320,

    Keller Williams Realty St. Louis,

    Vinnie C Valenza 636-219-3985,

    Keller Williams Realty St. Louis

    Bought with:

    Jeanette Bell, 2011036481

    EXP Realty, LLC

    Source: MARIS,MLS#: 25073807MLS LogoOriginating MLS: St. Louis Association of REALTORS

    Facts & features

    Interior

    Bedrooms & bathrooms
    • Bedrooms: 3
    • Bathrooms: 3
    • Full bathrooms: 3
    • Main level bathrooms: 2
    • Main level bedrooms: 3
    Heating
    • Forced Air
    Cooling
    • Central Air
    Appliances
    • Included: Cooktop, Dishwasher, Refrigerator, Gas Water Heater
    Features
    • Eat-in Kitchen, Separate Dining
    • Flooring: Carpet, Hardwood
    • Basement: Partially Finished,Full
    • Has fireplace: No
    • Fireplace features: None
    Interior area
    • Total interior livable area: 1,530 sqft
    • Finished area above ground: 1,530

    Property

    Parking
    • Total spaces: 2
    • Parking features: Attached, Garage Door Opener
    • Attached garage spaces: 2
    Features
    • Levels: One
    • Patio & porch: Porch, Screened
    • Fencing: Chain Link
    Lot
    • Size: 0.27 Acres
    • Features: Cul-De-Sac
    Details
    • Parcel number: 15P220250
    • Special conditions: Standard

    Construction

    Type & style
    • Home type: SingleFamily
    • Architectural style: Contemporary,Ranch
    • Property subtype: Single Family Residence
    Materials
    • Brick
    • Roof: Architectural Shingle
    Condition
    • Year built: 1968

    Utilities & green energy

    • Electric: 220 Volts
    • Sewer: Public Sewer
    • Water: Public
    • Utilities for property: Electricity Connected, Natural Gas Connected, Sewer Connected, Water Connected

    Community & neighborhood

    Location
    • Region: Saint Louis
    • Subdivision: Seven Pines 2

    HOA & financial

    HOA
    • Has HOA: Yes
    • HOA fee: $405 annually
    • Amenities included: Clubhouse, Pool
    • Services included: Clubhouse, Common Area Maintenance, Other, Pool, Snow Removal
    • Association name: Seven Pines Subdivision

    Other

    Other facts
    • Listing terms: Cash,Conventional,FHA,VA Loan
    • Road surface type: Concrete

    Price history

    DateEventPrice
    11/21/2025Sold--
    Source: MARIS #25073807 Report a problem
    11/9/2025Pending sale$450,000$294/sqft
    Source: MARIS #25073807 Report a problem
    11/5/2025Listed for sale$450,000+87.6%$294/sqft
    Source: MARIS #25073807 Report a problem
    3/24/2021Listing removed--
    Source: Owner Report a problem
    5/2/2013Sold--
    Source: MARIS #13016687 Report a problem
    3/29/2013Listed for sale$239,900+4.3%$157/sqft
    Source: Owner #13016687 Report a problem
    1/27/2013Listing removed$229,900$150/sqft
    Source: Coldwell Banker Gundaker - #12063878 Report a problem
    12/29/2012Price change$229,900-2.1%$150/sqft
    Source: Coldwell Banker Gundaker - #12063878 Report a problem
    11/14/2012Listed for sale$234,900$154/sqft
    Source: Coldwell Banker Gundaker - #12063878 Report a problem

    Public tax history

    YearProperty taxesTax assessment
    2025$4,016 +1.5%$64,120 +7.4%
    2024$3,955 +4.2%$59,680
    2023$3,794 +10.7%$59,680 +21.7%
    2022$3,428 +0.4%$49,040
    2021$3,414 -6.1%$49,040 -2.2%
    2020$3,634 +1.3%$50,160
    2019$3,587 $50,160 +6.8%
    2018$3,587 $46,950
    2017$3,587 +2.8%$46,950 +12.9%
    2016$3,490 +7.2%$41,590
    2015$3,255 $41,590 +22.4%
    2014$3,255 +25.1%$33,970
    2013$2,602 $33,970 -0.6%
    2012-- $34,180
    2011-- $34,180 -16.1%
    2010$2,733 +11.6%$40,760 +6.6%
    2009$2,450 -0.9%$38,250 -4.3%
    2008$2,473 +19.7%$39,980
    2007$2,066 $39,980 +26%
    2006$2,066 -0.6%$31,730
    2005$2,079 +16.4%$31,730 +4.5%
    2003$1,787 +0.8%$30,360 +14.7%
    2002$1,772 +10.8%$26,460
    2001$1,600 $26,460

    Find assessor info on the county website

    Neighborhood: 63146

    Nearby schools

    GreatSchools rating
    Schools provided by the listing agent
    • Elementary: Mckelvey Elem.
    • Middle: Northeast Middle
    • High: Parkway North High

    Source: MARIS. This data may not be complete. We recommend contacting the local school district to confirm school assignments for this home.

    Get a cash offer in 3 minutes
    Find out how much your home could sell for in as little as 3 minutes with a no-obligation cash offer.
    Estimated market value
    $483,600
    Get a cash offer in 3 minutes
    Find out how much your home could sell for in as little as 3 minutes with a no-obligation cash offer.
    Estimated market value
    $483,600