Rare opportunity to live in an elegantly updated 5bd/3ba home in the prestigious coveted Shadow Park gated community! DOWNSTAIRS FEATURES: solid wood and travertine floors; living room with cathedral ceiling; kitchen with stainless appliances including Viking cooktop/hood, custom cabinets, island, and stone counters; breakfast nook; spacious family room with fireplace; formal dining room; good-sized bedroom with adjoining bath; upgraded bath with travertine shower; dedicated laundry room; and mahogany front doors. UPSTAIRS FEATURES: berber carpet and travertine floors; huge primary suite with coved ceilings and fireplace; luxurious ensuite bath with travertine shower/spa tub/vanity/dual walk-in closets; 3 good-sized and well-separated additional bedrooms; upgraded bathroom with dual sinks; hall skylight; and plentiful linen cabinets. FEATURES THROUGHOUT: recessed lighting; double-paned windows, plantation shutters, crown molding; and solid cedar closet walls. OTHER GENERAL UPGRADES AND FEATURES: tile roof; attached 3-car garage (tandem space currently used as storage); extra wide 3-car driveway; upgraded swimming pool (2024); garbage disposal (2024); water heater (2023); automated irrigation (2021); electrical panel (2020); HVAC furnace/condenser/ducts (2019); water softener system; and serene backyard with privacy hedges, pergola, and fruit trees. The beautiful and exclusive Shadow Park community features a 24/7/365 guarded main gate, roving security guards throughout the neighborhood, and private pools/tennis/basketball/clubhouse/tot lot/neighborhood park. Cerritos is a vibrant and thriving community located in the heart of the LA/OC metro area, conveniently accessed by the 5/605/91 freeways. It is served by excellent and widely acclaimed ABC District schools.
Sold for $2,350,000
Listed by: Re/Max College Park Realty • Ming Chien • Contact: 562-594-6753
Bought with: Manna Realty
$2,350,000
12929 Moorshire Dr, Cerritos, CA 90703
5beds
3,041sqft
Single Family Residence
Built in 1977
8,574 Square Feet Lot
$2,316,400 Zestimate®
$773/sqft
$6,008 Estimated rent
Home value
$2,316,400
$2.08M - $2.57M
$6,008/mo
Zestimate® history
Owner options
List your home for rent
$6,008/mo
Rent Zestimate®
Find your next renter with Zillow Rental Manager. Plus, with online applications, you can quickly screen prospective tenants – for free.
$6,008/mo
Rent Zestimate®
Refinance and save
$15,134/mo
Est. payment
Refinancing to a lower rate could help reduce your monthly payments and save thousands over the life of the loan.
$15,134/mo
Est. payment
Explore your selling options
Work with a Zillow partner agent
Leverage their expertise and Zillow's premium Showcase listings to get your home seen by more buyers.
Get startedList with your own agent
Get your home in front of millions of buyers by listing it on Zillow.
Learn how to do itSell it yourself
Take full control of how buyers see your home on Zillow by listing For Sale by Owner (FSBO).
List your homeWhat's special
Fruit treesCrown moldingFormal dining roomBreakfast nookTile roofKitchen with stainless appliancesRecessed lighting
Zillow last checked:
Listing updated:
Listed by:
Ming Chien DRE #00880275 562-809-8789,
Re/Max College Park Realty
Bought with:
Grace Hu, DRE #00827030
Manna Realty
Source: CRMLS,MLS#: RS25017980 Originating MLS: California Regional MLS
Originating MLS: California Regional MLSFacts & features
Interior
Bedrooms & bathrooms
- Bedrooms: 5
- Bathrooms: 3
- Full bathrooms: 2
- 3/4 bathrooms: 1
- Main level bathrooms: 1
- Main level bedrooms: 1
Rooms
- Room types: Bedroom, Entry/Foyer, Family Room, Foyer, Kitchen, Laundry, Living Room, Primary Bathroom, Primary Bedroom, Other, Dining Room
Bedroom
- Features: Bedroom on Main Level
Bathroom
- Features: Bathtub, Closet, Dual Sinks, Granite Counters, Jetted Tub, Separate Shower, Tub Shower, Upgraded
Kitchen
- Features: Granite Counters, Kitchen Island, Remodeled, Updated Kitchen
Other
- Features: Walk-In Closet(s)
Heating
- Central
Cooling
- Central Air
Appliances
- Included: Dishwasher, Gas Cooktop, Disposal, Microwave, Water Softener, Water Heater
- Laundry: Inside, Laundry Room
Features
- Beamed Ceilings, Breakfast Area, Cathedral Ceiling(s), Separate/Formal Dining Room, Granite Counters, Bedroom on Main Level, Entrance Foyer, Walk-In Closet(s)
- Flooring: Carpet, Tile, Wood
- Doors: Double Door Entry, Mirrored Closet Door(s), Panel Doors
- Windows: Double Pane Windows, Plantation Shutters, Skylight(s), Shutters
- Has fireplace: Yes
- Fireplace features: Family Room, Primary Bedroom
- Common walls with other units/homes: No Common Walls
Interior area
- Total interior livable area: 3,041 sqft
Property
Parking
- Total spaces: 3
- Parking features: Direct Access, Door-Single, Driveway, Garage Faces Front, Garage, Garage Door Opener, Tandem
- Attached garage spaces: 3
Features
- Levels: Two
- Stories: 2
- Entry location: 1st Floor
- Patio & porch: Covered, Front Porch, Patio
- Has private pool: Yes
- Pool features: In Ground, Private, Association
- Has spa: Yes
- Spa features: Association, Private
- Fencing: Block
- Has view: Yes
- View description: None
Lot
- Size: 8,574 Square Feet
- Features: Back Yard, Front Yard, Sprinklers In Front, Sprinklers Timer
Details
- Parcel number: 7044029011
- Zoning: CEADP4
- Special conditions: Trust
Construction
Type & style
- Home type: SingleFamily
- Property subtype: Single Family Residence
Materials
- Roof: Tile
Condition
- Updated/Remodeled
- New construction: No
- Year built: 1977
Utilities & green energy
- Sewer: Public Sewer
- Water: Public
- Utilities for property: Electricity Connected, Natural Gas Connected, Sewer Connected, Water Connected
Community & HOA
Community
- Features: Curbs, Park, Street Lights, Sidewalks, Gated
- Security: Carbon Monoxide Detector(s), Gated with Guard, Gated Community, Smoke Detector(s)
HOA
- Has HOA: Yes
- Amenities included: Clubhouse, Sport Court, Playground, Pool, Guard, Spa/Hot Tub, Security, Tennis Court(s)
- HOA fee: $300 monthly
- HOA name: Shadow Park Homeowners Association
- HOA phone: 949-716-3998
Location
- Region: Cerritos
Financial & listing details
- Price per square foot: $773/sqft
- Tax assessed value: $659,112
- Annual tax amount: $23,744
- Date on market: 1/24/2025
- Cumulative days on market: 11 days
- Listing terms: Cash,Cash to New Loan
Price history
| Date | Event | Price |
|---|---|---|
| 2/25/2025 | Sold | $2,350,000-2%$773/sqft |
Source:  CRMLS #RS25017980 Report a problem CRMLS #RS25017980 Report a problem | ||
| 2/5/2025 | Pending sale | $2,398,888$789/sqft |
Source: CRMLS #RS25017980 Report a problem | ||
| 1/25/2025 | Listed for sale | $2,398,888$789/sqft |
Source: CRMLS #RS25017980 Report a problem | ||
Public tax history
| Year | Property taxes | Tax assessment |
|---|---|---|
| 2025 | $23,744 +199.1% | $659,112 +2% |
| 2024 | $7,937 +3.3% | $646,189 +2% |
| 2023 | $7,681 +1.5% | $633,520 +2% |
| 2022 | $7,565 +2.5% | $621,099 +2% |
| 2021 | $7,379 +0.8% | $608,922 +1% |
| 2020 | $7,317 | $602,679 +2% |
| 2019 | $7,317 +10.3% | $590,863 +2% |
| 2018 | $6,634 | $579,278 +2% |
| 2017 | $6,634 +2% | $567,920 +2% |
| 2016 | $6,505 +2.4% | $556,785 +1.5% |
| 2015 | $6,354 +3.3% | $548,423 +2% |
| 2014 | $6,151 | $537,681 +2.5% |
| 2012 | -- | $524,758 +2% |
| 2011 | -- | $514,470 +0.8% |
| 2010 | -- | $510,626 -0.2% |
| 2009 | -- | $511,840 +2% |
| 2008 | -- | $501,805 +2% |
| 2007 | -- | $491,967 +2% |
| 2006 | -- | $482,321 |
| 2005 | -- | $482,321 +4% |
| 2004 | -- | $463,594 +1.9% |
| 2003 | -- | $455,098 +2% |
| 2002 | -- | $446,176 +4% |
| 2000 | -- | $428,852 |
Find assessor info on the county website
Neighborhood: 90703
Nearby homes
- $1,746,0004 bd3 ba2.3k sqft12919 Moorshire Dr, Cerritos, CA 90703Off Market
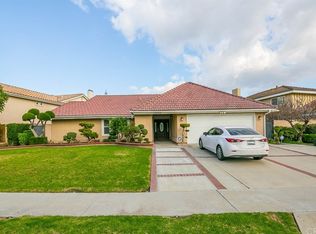
- $1,551,4004 bd3 ba2.6k sqft12939 Moorshire Dr, Cerritos, CA 90703Off Market
- $2,109,1006 bd4 ba3.7k sqft12847 Wrightwick Dr, Cerritos, CA 90703Off Market
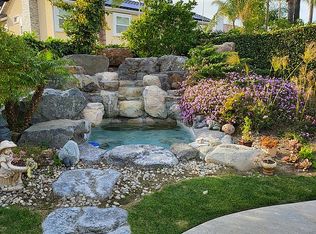
- $2,261,2005 bd4 ba4.2k sqft12911 Moorshire Dr, Cerritos, CA 90703Off Market
- $1,494,8004 bd2 ba2.1k sqft12949 Moorshire Dr, Cerritos, CA 90703Off Market
- $1,573,2005 bd3 ba3.6k sqft12843 Wrightwick Dr, Cerritos, CA 90703Off Market
- $1,418,0004 bd2 ba2.1k sqft12853 Wrightwick Dr, Cerritos, CA 90703Off Market
- $1,953,5004 bd2 ba2.6k sqft12957 Moorshire Dr, Cerritos, CA 90703Off Market
Nearby schools
GreatSchools rating
- 8/10Carver (Charles J.) Elementary SchoolGrades: K-6Distance: 0.7 mi
- 6/10Tetzlaff (Martin B.) Middle SchoolGrades: 7-8Distance: 0.7 mi
- 10/10Cerritos High SchoolGrades: 9-12Distance: 1.1 mi
Schools provided by the listing agent
- Elementary: Carver
- Middle: Tetzlaff
- High: Cerritos
Source: CRMLS. This data may not be complete. We recommend contacting the local school district to confirm school assignments for this home.
Get a cash offer in 3 minutes
Find out how much your home could sell for in as little as 3 minutes with a no-obligation cash offer.
Estimated market value
$2,316,400
Get a cash offer in 3 minutes
Find out how much your home could sell for in as little as 3 minutes with a no-obligation cash offer.
Estimated market value
$2,316,400
- California
- Los Angeles County
- Cerritos
- 90703
- 12929 Moorshire Dr
Nearby cities
Nearby zip codes
Other Cerritos Topics
