Beautifully Remodeled 4-Bedroom Home in Woodland Ridge Subdivision. Welcome home to this beautifully remodeled 4-bedroom, 2.5-bathroom all-brick home located in the well-established Woodland Ridge subdivision. Situated in a quiet and peaceful neighborhood, this home has been freshly painted inside and out and offers a fresh, move-in-ready feel. The spacious living room provides plenty of room for entertaining and everyday living. Porcelain tile flooring throughout the entire home—no carpet!—makes cleaning and maintenance easy. The home also offers abundant walk-in closet space for all your storage needs. The primary suite features a bathroom with dual sinks, while the hallway bathroom also offers double sinks, providing plenty of space and convenience for the whole family. House is on large corner lot. Recent updates include an AC unit approximately 2 years old, water heater approximately 2 years old, and roof approximately 2 years old. The home has been thoughtfully updated and looks and feels like new! Enjoy a convenient location with easy access to I-12, restaurants, shopping centers, grocery stores, and schools, making everyday errands and commuting a breeze. Outside, you’ll find plenty of parking, plus additional space for a trailer or utility truck. A metal storage building in the backyard provides extra space for tools, equipment, lawn supplies, or other storage needs. This home is perfect for families looking for comfort, style, and convenience. Schedule your showing today and see all this beautifully remodeled home has offer!
For sale
$349,000
12929 Newcastle Ave, Baton Rouge, LA 70816
4beds
3,055sqft
Single Family Residence, Residential
Built in 1985
0.37 Acres Lot
$-- Zestimate®
$114/sqft
$-- HOA
What's special
Plenty of parkingLarge corner lotAbundant walk-in closet space
- 1 day
- 153
- 22
Zillow last checked:
Listing updated:
Listed by:
Trinh Ton,
eXp Realty 225-412-9982
Source: ROAM MLS,MLS#: 2026017231
Facts & features
Interior
Bedrooms & bathrooms
- Bedrooms: 4
- Bathrooms: 3
- Full bathrooms: 2
- Partial bathrooms: 1
Rooms
- Room types: Bathroom, Primary Bathroom, Bedroom, Primary Bedroom, Dining Room, Kitchen, Living Room, Storage
Primary bedroom
- Features: En Suite Bath, Ceiling Fan(s)
- Level: First
- Area: 297
- Width: 18
Bedroom 1
- Level: First
- Area: 180
- Dimensions: 15 x 12
Bedroom 2
- Level: First
- Area: 180
- Dimensions: 15 x 12
Bedroom 3
- Level: First
- Area: 80.5
- Dimensions: 7 x 11.5
Primary bathroom
- Features: Double Vanity, Walk-In Closet(s), Shower Only
- Level: First
- Area: 80
- Dimensions: 8 x 10
Bathroom 1
- Level: First
- Area: 24
- Dimensions: 4 x 6
Bathroom 2
- Level: First
- Area: 112
- Dimensions: 16 x 7
Dining room
- Level: First
- Area: 108
- Dimensions: 12 x 9
Kitchen
- Level: First
- Area: 165
- Dimensions: 15 x 11
Living room
- Level: First
- Area: 572
- Dimensions: 26 x 22
Heating
- Central
Cooling
- Central Air
Interior area
- Total structure area: 3,601
- Total interior livable area: 3,055 sqft
Property
Parking
- Total spaces: 4
- Parking features: 4+ Cars Park, Carport
Features
- Stories: 1
Lot
- Size: 0.37 Acres
- Dimensions: 131 x 122 x 185 x 96
Details
- Parcel number: 00975540
- Special conditions: Standard
Construction
Type & style
- Home type: SingleFamily
- Architectural style: Traditional
- Property subtype: Single Family Residence, Residential
Materials
- Brick Siding
- Foundation: Slab
Condition
- New construction: No
- Year built: 1985
Utilities & green energy
- Gas: Delta Utilities
- Sewer: Public Sewer
- Water: Public
Community & HOA
Community
- Subdivision: Woodland Ridge
HOA
- Has HOA: Yes
Location
- Region: Baton Rouge
Financial & listing details
- Price per square foot: $114/sqft
- Tax assessed value: $282,300
- Annual tax amount: $3,461
- Price range: $349K - $349K
- Date on market: 9/19/2026
- Listing terms: Cash,Conventional,FHA,VA Loan
Estimated market value
Not available
Estimated sales range
Not available
Not available
Price history
| Date | Event | Price |
|---|---|---|
| 9/19/2026 | Listed for sale | $349,000+29.7%$114/sqft |
Source:  ROAM MLS #2026017231 Report a problem ROAM MLS #2026017231 Report a problem | ||
| 9/16/2022 | Sold | -- |
Source: ROAM MLS #2022008669 Report a problem | ||
| 8/5/2022 | Pending sale | $269,000$88/sqft |
Source: ROAM MLS #2022008669 Report a problem | ||
| 7/29/2022 | Price change | $269,000-1.8%$88/sqft |
Source: ROAM MLS #2022008669 Report a problem | ||
| 7/25/2022 | Price change | $274,000-5.2%$90/sqft |
Source: ROAM MLS #2022008669 Report a problem | ||
| 7/22/2022 | Listed for sale | $289,000$95/sqft |
Source: ROAM MLS #2022008669 Report a problem | ||
| 6/23/2022 | Pending sale | $289,000$95/sqft |
Source: ROAM MLS #2022008669 Report a problem | ||
| 6/19/2022 | Price change | $289,000-3%$95/sqft |
Source: ROAM MLS #2022008669 Report a problem | ||
| 6/17/2022 | Price change | $298,000-0.3%$98/sqft |
Source: ROAM MLS #2022008669 Report a problem | ||
| 6/13/2022 | Price change | $299,000-3.2%$98/sqft |
Source: ROAM MLS #2022008669 Report a problem | ||
| 6/8/2022 | Price change | $309,000-4.6%$101/sqft |
Source: ROAM MLS #2022008669 Report a problem | ||
| 6/6/2022 | Listed for sale | $324,000$106/sqft |
Source: ROAM MLS #2022008669 Report a problem | ||
| 5/16/2022 | Sold | -- |
Source: Public Record Report a problem | ||
Public tax history
| Year | Property taxes | Tax assessment |
|---|---|---|
| 2025 | $3,461 +4.7% | $28,230 |
| 2024 | $3,306 -1.7% | $28,230 |
| 2023 | $3,363 -0.2% | $28,230 |
| 2022 | $3,371 +34.1% | $28,230 |
| 2021 | $2,513 -1.6% | $28,230 |
| 2020 | $2,555 -18.6% | $28,230 +11.1% |
| 2019 | $3,138 +1.2% | $25,400 |
| 2018 | $3,099 +35.9% | $25,400 |
| 2017 | $2,281 | $25,400 +47.6% |
| 2016 | $2,281 +82.1% | $17,210 -24.8% |
| 2015 | $1,253 -35% | $22,900 |
| 2014 | $1,928 | $22,900 |
| 2013 | $1,928 -29.1% | $22,900 |
| 2012 | $2,721 +28% | $22,900 +18% |
| 2011 | $2,126 | $19,400 |
| 2010 | $2,126 +51.3% | $19,400 |
| 2009 | $1,405 -0.5% | $19,400 |
| 2008 | $1,412 +18.8% | $19,400 +12.5% |
| 2007 | $1,189 +0.8% | $17,250 |
| 2006 | $1,179 +0.9% | $17,250 |
| 2005 | $1,168 +3.4% | $17,250 |
| 2004 | $1,130 +61.1% | $17,250 +32.2% |
| 2003 | $701 0% | $13,050 |
| 2002 | $702 +0% | $13,050 |
| 2001 | $702 +15.7% | $13,050 |
| 2000 | $607 | $13,050 |
Find assessor info on the county website
Monthly payment
Est. payment
Payment breakdown
Explore the cost of this home by adjusting the details. Changes won't be saved.Climate risks
Neighborhood: Jones Creek
Nearby schools
Schools provided by the listing agent
- District: East Baton Rouge
Source: ROAM MLS. This data may not be complete. We recommend contacting the local school district to confirm school assignments for this home.
- $319,0004 bd3 ba2.2k sqft12939 Newcastle Ave, Baton Rouge, LA 70816Off Market
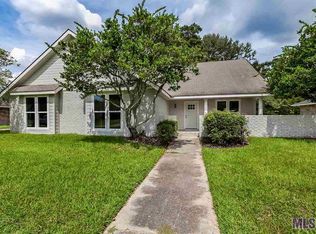
- $320,200-- bd-- ba2.3k sqft12881 Newcastle Ave, Baton Rouge, LA 70816Off Market
- $238,400-- bd-- ba2.5k sqft12949 Newcastle Ave, Baton Rouge, LA 70816Off Market
- $304,000-- bd-- ba2.2k sqft3137 Westerwood Dr, Baton Rouge, LA 70816Off Market
Similar homes
- $299,0003 bd3 ba2.3k sqft12462 Newcastle Ave, Baton Rouge, LA 70816For Sale
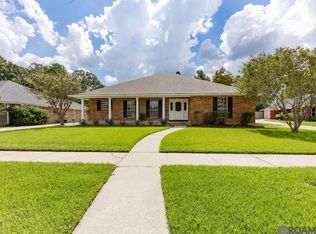
 MLS ID #2026016949, Jamie Ourso, Ourso Real Estate Services, LLC. ROAM MLS
 - $343,0004 bd4 ba3k sqft12931 Deerpath Way, Baton Rouge, LA 70816For Sale
 MLS ID #2026013689, Barret Blondeau, Falaya. ROAM MLS
 - $372,0004 bd3 ba3.2k sqft12674 S Highmeadow Ct, Baton Rouge, LA 70816For Sale
 MLS ID #2026012781, Cindy Carroll, PINO & Associates. ROAM MLS
 - $379,9994 bd3 ba3.4k sqft12472 Fairhaven Dr, Baton Rouge, LA 70815For Sale
 MLS ID #2026017228, Michael Borne, Borne2Sell Realty. ROAM MLS
 - $350,0005 bd3 ba2.5k sqft13704 Briarcliff Ave, Baton Rouge, LA 70815For SaleMLS ID #2026017238, Jillian Wright, Wright & Company LLC. ROAM MLS
- $380,0004 bd3 ba2.8k sqft3736 Sessions Dr, Baton Rouge, LA 70816For SaleMLS ID #2026011026, Tom Bhramayana, Keller Williams Realty Premier Partners. ROAM MLS
- $299,0004 bd3 ba2.4k sqft11915 Parkbrook Ave, Baton Rouge, LA 70816For SaleMLS ID #2026016610, Stephen Sommers, 1 Percent Lists Premier. ROAM MLS
- $300,0004 bd3 ba2.1k sqft14132 Eastridge Ave, Baton Rouge, LA 70817For SaleMLS ID #2026017000, Happi Hoffer, RE/MAX Professional. ROAM MLS
- $305,0003 bd2 ba1.8k sqft12766 Stutgart Ave, Baton Rouge, LA 70816For SaleMLS ID #2026016835, Sara Fields, Keller Williams Realty-First Choice. ROAM MLS
- $268,0003 bd2 ba1.7k sqft1311 Tallwood Dr, Baton Rouge, LA 70816For SaleMLS ID #2026017196, Molly Desselle, Coldwell Banker ONE. ROAM MLS
- $314,9004 bd2 ba2.5k sqft12345 Gebhart Dr, Baton Rouge, LA 70816For SaleMLS ID #2026011292, David Landry, David Landry Real Estate, LLC. ROAM MLS
- $395,0005 bd3 ba3.2k sqft12111 Lake Sherwood Ave N, Baton Rouge, LA 70816For SaleMLS ID #2026008215, Latrice Williams, GBC Real Estate Services. ROAM MLS
- $353,0004 bd3 ba2.6k sqft5314 Hunters Park Ave, Baton Rouge, LA 70817For SaleMLS ID #2026014045, Terry Wilks, Redfin Corporation. ROAM MLS
- $314,0003 bd3 ba2.1k sqft12418 Gawain Ave, Baton Rouge, LA 70816For SaleMLS ID #2026010957, Candy Yang, Candy Realty. ROAM MLS
- $299,9004 bd3 ba2.4k sqft11995 Parkbrook Ave, Baton Rouge, LA 70816For SaleMLS ID #2026010758, Angela Pitts, Craft Realty. ROAM MLS
- $314,9993 bd2 ba1.9k sqft12818 Stutgart Ave, Baton Rouge, LA 70816For SaleMLS ID #2026012266, Nirav Bhatt, Magnolia Roots Realty LLC. ROAM MLS
- $340,0005 bd4 ba2.9k sqft1419 Montgomery Dr, Baton Rouge, LA 70815For SaleMLS ID #2026015045, DeAndrea Tate, In-ViZion Real EsTate Group, LLC. ROAM MLS
- $312,0004 bd3 ba2.3k sqft2103 Aspenwood Dr, Baton Rouge, LA 70816For SaleMLS ID #2026012013, Leslie Doyle, Paige Knobles Properties. ROAM MLS
