Luxury and solitude come together in this mountain retreat nestled on a sprawling 10-acres.This cozy home boasts 4 bedrooms and 4 baths, promising a perfect blend of comfort, splendor, and alone time. The welcoming great room is flooded with natural light from floor-to-ceiling windows, creating picture-perfect moments around the cozy gas fireplace. The kitchen, the heart of the home, is perfect for casual breakfasts and gatherings, while the dining room sets the stage for more formal occasions. Step outside onto the deck where morning coffee becomes a serene treat surrounded by nature's embrace. And let's talk luxury – the primary bathroom is like your very own spa retreat, complete with a sauna for ultimate relaxation. There's a cozy sitting area off the primary bedroom adorned with a second gas fireplace, perfect for quiet evenings. A private balcony provides front-row seats to breathtaking sunrises. Another primary suite downstairs ensures everyone feels right at home, along with a dedicated office space for your professional needs. With a 3-car garage, there's plenty of space for vehicles and storage. This cherished getaway has always been a second home and is ready for its first full-time residents. Turn key opportunity with negotiable furnishings and included hot tub and generator for maximum comfort and convenience. New class 4 roof, newer paint/stain inside and out, in-floor radiant heat throughout. Generator automatically comes on/off during power outages, providing true peace of mind. Just 12 minutes to HWY 285, yet it feels like its worlds away.
Sold for $1,045,000
$1,045,000
12929 Piano Meadows Drive, Conifer, CO 80433
4beds
4,195sqft
Single Family Residence
Built in 2002
10.26 Acres Lot
$1,102,700 Zestimate®
$249/sqft
$4,981 Estimated rent
Home value
$1,102,700
$1.03M - $1.19M
$4,981/mo
Zestimate® history
Owner options
List your home for rent
$4,981/mo
Rent Zestimate®
Find your next renter with Zillow Rental Manager. Plus, with online applications, you can quickly screen prospective tenants – for free.
$4,981/mo
Rent Zestimate®
Refinance and save
$6,987/mo
Est. payment
Refinancing to a lower rate could help reduce your monthly payments and save thousands over the life of the loan.
$6,987/mo
Est. payment
Explore your selling options
Work with a Zillow partner agent
Leverage their expertise and Zillow's premium Showcase listings to get your home seen by more buyers.
Get startedList with your own agent
Get your home in front of millions of buyers by listing it on Zillow.
Learn how to do itSell it yourself
Take full control of how buyers see your home on Zillow by listing For Sale by Owner (FSBO).
List your homeWhat's special
Zillow last checked:
Listing updated:
Listed by:
Christine Miller 303-520-6952 christinemiller@compass.com,
Compass - Denver
Bought with:
Tracy Murray, 100074246
Keller Williams Foothills Realty, LLC
Source: REcolorado as distributed by MLS GRID,MLS#: 2072810
Facts & features
Interior
Bedrooms & bathrooms
- Bedrooms: 4
- Bathrooms: 4
- Full bathrooms: 3
- 1/2 bathrooms: 1
- Main level bathrooms: 2
- Main level bedrooms: 1
Primary bedroom
- Description: Huge! With Gas Fireplace, Sitting Room, Walk In Closet And Deck
- Level: Upper
Bedroom
- Description: Secondary Suite For Guests
- Level: Main
Bedroom
- Level: Upper
Bedroom
- Level: Upper
Primary bathroom
- Description: 5 Piece Bath With Sauna
- Level: Upper
Bathroom
- Description: Adjoining Main Floor Bedroom
- Level: Main
Bathroom
- Level: Main
Bathroom
- Description: Adjoining The 2 Additional Bedrooms Upstairs
- Level: Upper
Dining room
- Description: Door Leading To Deck
- Level: Main
Great room
- Description: High Ceilings - Lots Of Windows - Gas Fireplace
- Level: Main
Kitchen
- Description: Large Kitchen With S/S Appliances And Large Eat In Area
- Level: Main
Laundry
- Description: In The Mud Room
- Level: Main
Living room
- Description: Formal Living Room In The Front Of The House
- Level: Main
Loft
- Level: Upper
Mud room
- Description: Connects To Garage/Laundry
- Level: Main
Office
- Description: Located In The Front Of The House
- Level: Main
Heating
- Radiant
Cooling
- Has cooling: Yes
Appliances
- Included: Cooktop, Dishwasher, Disposal, Dryer, Microwave, Refrigerator, Self Cleaning Oven, Washer
- Laundry: In Unit
Features
- Ceiling Fan(s), Eat-in Kitchen, Entrance Foyer, Five Piece Bath, High Ceilings, Jack & Jill Bathroom, Kitchen Island, Open Floorplan, Pantry, Primary Suite, Sauna, Smoke Free, Tile Counters, Walk-In Closet(s)
- Flooring: Carpet, Tile, Wood
- Windows: Double Pane Windows
- Has basement: No
- Number of fireplaces: 2
- Fireplace features: Bedroom, Gas, Great Room
Interior area
- Total structure area: 4,195
- Total interior livable area: 4,195 sqft
- Finished area above ground: 4,195
Property
Parking
- Total spaces: 3
- Parking features: Garage - Attached
- Attached garage spaces: 3
Features
- Levels: Two
- Stories: 2
- Patio & porch: Deck, Front Porch
- Exterior features: Balcony
- Has spa: Yes
- Spa features: Spa/Hot Tub, Heated
- Fencing: None
- Has view: Yes
- View description: Mountain(s)
Lot
- Size: 10.26 Acres
- Features: Foothills, Level
Details
- Parcel number: 433432
- Zoning: A-2
- Special conditions: Standard
Construction
Type & style
- Home type: SingleFamily
- Architectural style: Mountain Contemporary
- Property subtype: Single Family Residence
Materials
- Frame, Wood Siding
- Foundation: Slab
- Roof: Composition
Condition
- Year built: 2002
Utilities & green energy
- Water: Well
- Utilities for property: Electricity Connected, Natural Gas Connected
Community & HOA
Community
- Security: Security System
- Subdivision: Piano Meadows
HOA
- Has HOA: Yes
- Services included: Road Maintenance, Snow Removal
- HOA fee: $993 annually
- HOA name: HJ Helker Subdivision HOA
- HOA phone: 303-847-8965
Location
- Region: Conifer
Financial & listing details
- Price per square foot: $249/sqft
- Tax assessed value: $1,100,000
- Annual tax amount: $4,735
- Date on market: 2/7/2024
- Listing terms: Cash,Conventional,Jumbo
- Exclusions: Some Art Work.
- Ownership: Individual
- Electric utility on property: Yes
- Road surface type: Gravel
Price history
| Date | Event | Price |
|---|---|---|
| 8/30/2024 | Sold | $1,045,000-9.9%$249/sqft |
Source:  REcolorado as distributed by MLS GRID #2072810 Report a problem REcolorado as distributed by MLS GRID #2072810 Report a problem | ||
| 7/16/2024 | Pending sale | $1,160,000$277/sqft |
Source: REcolorado as distributed by MLS GRID #2072810 Report a problem | ||
| 7/4/2024 | Price change | $1,160,000-2.9%$277/sqft |
Source: REcolorado as distributed by MLS GRID #2072810 Report a problem | ||
| 5/19/2024 | Price change | $1,195,000-7.7%$285/sqft |
Source: REcolorado as distributed by MLS GRID #2072810 Report a problem | ||
| 4/15/2024 | Price change | $1,295,000-3.7%$309/sqft |
Source: REcolorado as distributed by MLS GRID #2072810 Report a problem | ||
| 2/7/2024 | Listed for sale | $1,345,000+120.9%$321/sqft |
Source: REcolorado as distributed by MLS GRID #2072810 Report a problem | ||
| 6/4/2002 | Sold | $609,000+306%$145/sqft |
Source: Public Record Report a problem | ||
| 2/26/2001 | Sold | $150,000$36/sqft |
Source: Public Record Report a problem | ||
Public tax history
| Year | Property taxes | Tax assessment |
|---|---|---|
| 2025 | $6,920 -0.3% | $68,750 -14.1% |
| 2024 | $6,940 +46.6% | $80,062 |
| 2023 | $4,735 -1.3% | $80,062 +49.6% |
| 2022 | $4,800 +19.3% | $53,521 -2.8% |
| 2021 | $4,022 | $55,060 +18.8% |
| 2020 | $4,022 +3.5% | $46,339 |
| 2019 | $3,887 -1.1% | $46,339 -1.6% |
| 2018 | $3,929 | $47,098 |
| 2017 | $3,929 -12% | $47,098 -13.4% |
| 2016 | $4,465 | $54,382 |
| 2015 | $4,465 +11.6% | $54,382 +17.8% |
| 2014 | $4,002 -8.8% | $46,179 |
| 2013 | $4,387 +2.3% | $46,179 -12.5% |
| 2012 | $4,289 -16.1% | $52,798 |
| 2011 | $5,110 +0.1% | $52,798 -16.6% |
| 2010 | $5,107 +32.1% | $63,320 |
| 2009 | $3,867 +0.4% | $63,320 +32.2% |
| 2008 | $3,852 -9.2% | $47,880 |
| 2007 | $4,245 +0.2% | $47,880 -8% |
| 2006 | $4,236 +5.8% | $52,070 +8.4% |
| 2005 | $4,002 +10% | $48,050 |
| 2004 | $3,637 +24% | $48,050 |
| 2003 | $2,934 +32352.4% | $48,050 +25.9% |
| 2002 | $9 | $38,160 |
Find assessor info on the county website
Neighborhood: 80433
Nearby homes
- $397,12810.17 Acres12949 Piano Meadows Dr, Conifer, CO 80433Off Market
- $1,243,7004 bd3 ba3.3k sqft12839 Piano Meadows Dr, Conifer, CO 80433Off Market
- $1,445,67611.49 Acres12979 Piano Meadows Dr, Conifer, CO 80433Off Market
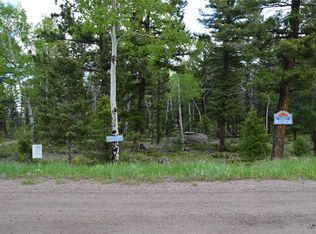
- $265,00010.13 Acres12808 Piano Meadows Dr LOT 10, Conifer, CO 80433Sold

- $265,00010 Acres12808 Piano Meadows Dr, Conifer, CO 80433Sold
- $--5.17 Acres23953 Peak Dr, Conifer, CO 80433Off Market
- $265,00010.23 Acres12888 Piano Meadows Dr #8, Conifer, CO 80433Sold
- $265,00010.34 Acres12838 Piano Meadows Dr, Conifer, CO 80433Sold
Nearby schools
GreatSchools rating
- 6/10Elk Creek Elementary SchoolGrades: PK-5Distance: 5.4 mi
- 6/10West Jefferson Middle SchoolGrades: 6-8Distance: 4.7 mi
- 10/10Conifer High SchoolGrades: 9-12Distance: 3.9 mi
Schools provided by the listing agent
- Elementary: Elk Creek
- Middle: West Jefferson
- High: Conifer
- District: Jefferson County R-1
Source: REcolorado as distributed by MLS GRID. This data may not be complete. We recommend contacting the local school district to confirm school assignments for this home.
Get a cash offer in 3 minutes
Find out how much your home could sell for in as little as 3 minutes with a no-obligation cash offer.
Estimated market value
$1,102,700
Get a cash offer in 3 minutes
Find out how much your home could sell for in as little as 3 minutes with a no-obligation cash offer.
Estimated market value
$1,102,700
- Colorado
- Jefferson County
- Conifer
- 80433
- 12929 Piano Meadows Drive
Nearby cities
Nearby zip codes
Other Conifer Topics
