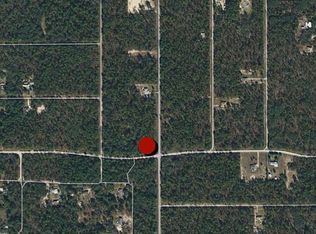
Under contract-accepting backup offers. Impeccably maintained 2024 Community Builders Inc. saltwater pool home situated on 2.18 fully fenced acres on a desirable corner lot. This energy-efficient home offers 3 bedrooms, 2 bathrooms, a 2-car garage, and over 2,300 square feet under roof. The open-concept floor plan features luxury vinyl plank flooring, abundant natural light, and a beautifully designed kitchen with quartz countertops, soft-close cabinetry, dovetail drawers, stainless steel appliances, a large center island, and a convenient pass-through window to the lanai. The spacious primary suite includes tray ceilings and a spa-inspired bathroom with dual vanities, soft-close cabinetry, and a floor-to-ceiling tiled walk-in shower. Step outside to your private backyard retreat featuring a screened and heated saltwater pool with waterfall, covered lanai, and professionally landscaped grounds complete with irrigation. Conveniently located just 15 minutes from Dunnellon, Rainbow River, shopping, dining, and medical facilities, and only 20 minutes from Ocala and the World Equestrian Center. Enjoy the benefits of a nearly new home without the wait to build.
Under contract
$539,900
12929 SW 89th St, Dunnellon, FL 34432
3beds
1,619sqft
Single Family Residence
Built in 2024
2.18 Acres Lot
$528,000 Zestimate®
$333/sqft
$-- HOA
What's special
Large center islandCovered lanaiComplete with irrigationAbundant natural lightQuartz countertopsPrivate backyard retreatOpen-concept floor plan
- 15 days |
- 1,561 |
- 117 |
Likely to sell faster than
Zillow last checked:
Listing updated:
Listed by:
Heather Anderson 727-255-2957,
SIGNATURE REALTY ASSOCIATES 813-689-3115
Source: Stellar MLS,MLS#: TB8521979
Originating MLS: Suncoast Tampa

Facts & features
Interior
Bedrooms & bathrooms
- Bedrooms: 3
- Bathrooms: 2
- Full bathrooms: 2
Primary bedroom
- Features: Walk-In Closet(s)
- Level: First
Kitchen
- Features: Built-in Closet
- Level: First
Living room
- Features: Built-in Closet
- Level: First
Heating
- Central, Electric
Cooling
- Central Air
Appliances
- Included: Dishwasher, Microwave, Range, Refrigerator
- Laundry: Inside
Features
- Living Room/Dining Room Combo, Open Floorplan, Primary Bedroom Main Floor
- Flooring: Carpet, Laminate
- Doors: Sliding Doors
- Has fireplace: No
Interior area
- Total structure area: 2,348
- Total interior livable area: 1,619 sqft
Video & virtual tour
Property
Parking
- Total spaces: 2
- Parking features: Garage
- Garage spaces: 2
Features
- Levels: One
- Stories: 1
- Patio & porch: Covered, Enclosed, Rear Porch, Screened
- Exterior features: Garden, Irrigation System
- Has private pool: Yes
- Pool features: Gunite, Heated, In Ground, Lighting, Screen Enclosure, Solar Cover
- Fencing: Wood
Lot
- Size: 2.18 Acres
- Residential vegetation: Mature Landscaping, Trees/Landscaped, Wooded
Details
- Parcel number: 3490022001
- Zoning: R1
- Special conditions: None
Construction
Type & style
- Home type: SingleFamily
- Property subtype: Single Family Residence
Materials
- Block, Stucco
- Foundation: Slab
- Roof: Shingle
Condition
- New construction: No
- Year built: 2024
Utilities & green energy
- Sewer: Septic Tank
- Water: Well
- Utilities for property: Electricity Connected, Water Connected
Community & HOA
Community
- Pet fee: $0 monthly
- Subdivision: ROLLING HILLS
HOA
- Has HOA: No
Location
- Region: Dunnellon
Financial & listing details
- Price per square foot: $333/sqft
- Annual tax amount: $4,727
- Date on market: 6/23/2026
- Cumulative days on market: 10 days
- Ownership: Fee Simple
- Total actual rent: 0
- Electric utility on property: Yes
- Road surface type: Gravel, Limerock
Estimated market value
$528,000
$502,000 - $554,000
$1,886/mo
Price history
| Date | Event | Price |
|---|---|---|
| 7/8/2026 | Contingent | $539,900$333/sqft |
Source: | ||
| 7/3/2026 | Pending sale | $539,900$333/sqft |
Source: | ||
| 6/23/2026 | Listed for sale | $539,900+3.8%$333/sqft |
Source: | ||
| 12/13/2024 | Sold | $520,000-1.7%$321/sqft |
Source: | ||
| 11/18/2024 | Pending sale | $529,000$327/sqft |
Source: | ||
| 10/22/2024 | Price change | $529,000-3.6%$327/sqft |
Source: | ||
| 9/25/2024 | Listed for sale | $549,000$339/sqft |
Source: | ||
Public tax history
Tax history is unavailable.
Monthly payment
Est. payment$--/mo
Payment breakdown
Explore the cost of this home by adjusting the details. Changes won't be saved.All calculations are estimates and provided by Zillow, Inc. for informational purposes only. Actual amounts may vary.
HOA fees may include property taxes on listings classified as Co-Ops. Contact the listing agent and/or owner for fee details.
Mortgage interest rates are dependent on a number of factors, including credit score, down payment, and repayment length. Interest rate data provided by Zillow Group Marketplace, Inc. as of 1/1/1970 from various mortgage lenders with which we have lead or other similar arrangements; the Estimated Payment is an average of those rates.
See how much you could borrow to make a competitive offer.
Climate risks
Neighborhood: 34432
Nearby schools
GreatSchools rating
- 5/10Dunnellon Elementary SchoolGrades: PK-5Distance: 5.3 mi
- 5/10Dunnellon Middle SchoolGrades: 6-8Distance: 8.6 mi
- 2/10Dunnellon High SchoolGrades: 9-12Distance: 5 mi
A local agent can set up tours, give advice and negotiate with sellers.
A local lender can help you make sure your offer is ready when you are.
- Florida
- Marion County
- Dunnellon
- 34432
- 12929 SW 89th St