Skip main navigation
Off market
  • $1,140,600

    12929 W 55th Pl, Arvada, CO 80002

    5beds
    4,307sqft
    Detached Single Family
    Built in 1997
    9,147 Square Feet Lot
    $1,140,600 Zestimate®
    $265/sqft
    $4,748 Estimated rent

    Home value

    $1,140,600

    $1.08M - $1.20M

    $4,748/mo

    Zestimate® history
    Loading
    Loading...

    Owner options

    List your home for rent

    $4,748/mo

    Rent Zestimate®

    Find your next renter with Zillow Rental Manager. Plus, with online applications, you can quickly screen prospective tenants – for free.

    Learn more

    $4,748/mo

    Rent Zestimate®

    Refinance and save

    $5,345/mo

    Est. payment

    Refinancing to a lower rate could help reduce your monthly payments and save thousands over the life of the loan.

    See today's rates

    $5,345/mo

    Est. payment

    Explore your selling options

    Work with a Zillow partner agent

    Leverage their expertise and Zillow's premium Showcase listings to get your home seen by more buyers.

    Get started

    List with your own agent

    Get your home in front of millions of buyers by listing it on Zillow.

    Learn how to do it

    Sell it yourself

    Take full control of how buyers see your home on Zillow by listing For Sale by Owner (FSBO).

    List your home

    What's special

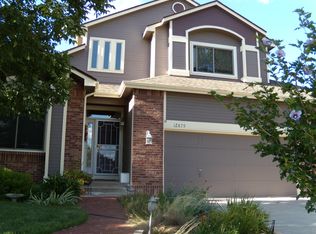
    Your Dream Home awaits on Van Bibber Open Space. This immaculate, 2 story-style home in a family-friendly neighborhood sits in unincorporated Jeffco w/ ample green space & AMAZING Mountain Views! Nicely appointed covered front porch and great curb appeal. Spacious & open living room w/ new luxury vinyl plank flooring, vaulted ceilings, and loads of natural sunlight. Main level study/den with French doors offers great functionality and is the ideal space for a home office. Large, professional chef's kitchen w/ white cabinets, leathered granite counter tops and large dolomite marble island, new Samsung stainless steel appliances, generous eat-in kitchen plus bar top space and access to backyard. Overlooking the kitchen is the spacious family room offering vaulted ceiling, genuine limestone fireplace w/antique barn-wood mantel, new paint, and a big picture window w/ lots of natural light flowing in. Convenient main level bath. Easy access mud room/laundry room w/ utility sink and built in cabinetry just off oversized 3 car attached garage. Upstairs you'll find the primary bedroom retreat w/ vaulted ceilings, MORE Incredible mountain views, and a walk-in closet flowing into a gorgeous ensuite 5-piece bath w/ new flooring, double sinks, standing glass double head shower, and a soaker tub. Upstairs you'll also find 2 spare bedrooms sharing a full Jack & Jill bath, and another spacious bedroom w/ ensuite bath. The large finished basement features two great rooms, perfecting for entertaining your guests or use one of them as a kids/media room! Also, in the basement you will find one additional bedroom w/ a walk-in closet and a 3/4 bath. Enjoy entertaining in the well maintained fully fenced backyard that backs to Van Bibber Open Space! Live close to shopping, dining, Light rail, outstanding JeffCo schools, trails, & easy access to Denver/Boulder! You won't want to miss this one! Roof and all mechanicals are new.

    This property is off market, which means it's not currently listed for sale or rent on Zillow. This may be different from what's available on other websites or public sources.

    Facts & features

    Interior

    Bedrooms & bathrooms
    • Bedrooms: 5
    • Bathrooms: 5
    • Full bathrooms: 3
    • 3/4 bathrooms: 1
    • 1/2 bathrooms: 1
    Heating
    • Forced air, Gas
    Cooling
    • Central
    Features
    • Flooring: Carpet, Hardwood
    • Basement: Partially finished
    • Has fireplace: Yes
    Interior area
    • Total interior livable area: 4,307 sqft

    Property

    Parking
    • Parking features: Garage - Attached
    Features
    • Exterior features: Wood
    • Has view: Yes
    • View description: Mountain
    Lot
    • Size: 9,147 Square Feet
    • Features: Adjacent to Open Space
    Details
    • Parcel number: 3917202035
    • Zoning: R-1a

    Construction

    Type & style
    • Home type: SingleFamily
    • Property subtype: Detached Single Family
    Materials
    • Frame
    Condition
    • Year built: 1997

    Utilities & green energy

    • Sewer: Public Sewer
    • Water: Public

    Community & HOA

    HOA
    • Has HOA: Yes
    • Amenities included: Common Area Grounds Maintenance, Trash Removal
    • Services included: Trash Removal, Common Area Grounds Maintenance
    • HOA fee: $38 monthly
    Location
    • Region: Arvada

    Financial & listing details

    • Price per square foot: $265/sqft
    • Tax assessed value: $1,072,897
    • Annual tax amount: $5,494

    Price history

    DateEventPrice
    9/19/2022Sold$1,160,000+0.9%$269/sqft
    Source: Public Record Report a problem
    8/1/2022Pending sale$1,150,000$267/sqft
    Source: RE/MAX International #3024331 Report a problem
    7/28/2022Listed for sale$1,150,000+64.3%$267/sqft
    Source: RE/MAX International #3024331 Report a problem
    9/9/2019Sold$700,000$163/sqft
    Source: Public Record Report a problem
    8/1/2019Pending sale$700,000$163/sqft
    Source: MB MAX Realty #6480062 Report a problem
    7/30/2019Price change$700,000-3.4%$163/sqft
    Source: MB MAX Realty #6480062 Report a problem
    7/12/2019Price change$725,000-3.3%$168/sqft
    Source: MB MAX Realty #6480062 Report a problem
    6/26/2019Listed for sale$750,000+66.7%$174/sqft
    Source: MB MAX Realty #6480062 Report a problem
    10/15/2004Sold$450,000+74.7%$104/sqft
    Source: Public Record Report a problem
    7/18/1996Sold$257,630$60/sqft
    Source: Public Record Report a problem

    Public tax history

    YearProperty taxesTax assessment
    2025$5,494 -0.3%$67,056 +18.5%
    2024$5,510 +17.1%$56,592
    2023$4,706 -1.4%$56,592 +18.2%
    2022$4,774 +10.3%$47,865 -2.8%
    2021$4,328 $49,242 +10.1%
    2020$4,328 +20.7%$44,706
    2019$3,586 +16.1%$44,706 +15.7%
    2018$3,089 $38,654
    2017$3,089 -18.1%$38,654 -3.6%
    2016$3,771 $40,114
    2015$3,771 +18.1%$40,114 +22.8%
    2014$3,193 -2.5%$32,659
    2013$3,276 +2.1%$32,659 -3.6%
    2012$3,208 +4.9%$33,872
    2011$3,058 +6%$33,872 +4.3%
    2010$2,886 -9.6%$32,490
    2009$3,192 +0.4%$32,490 -9.4%
    2008$3,180 +16.6%$35,870
    2007$2,727 +0.2%$35,870 +18%
    2006$2,721 +0.3%$30,410 -0.2%
    2005$2,714 +9.4%$30,480
    2004$2,480 +1.4%$30,480
    2003$2,446 +2%$30,480 +2.9%
    2002$2,399 +1.3%$29,620 +14.7%
    2001$2,369 -1.9%$25,830
    2000$2,416 $25,830
    Find assessor info on the county website

    Neighborhood: 80002

    Nearby schools

    GreatSchools rating
    Schools provided by the listing agent
    • Elementary: Fairmount
    • Middle: Drake
    • High: Arvada West
    • District: Jefferson County R-1

    Source: The MLS. This data may not be complete. We recommend contacting the local school district to confirm school assignments for this home.

    Get a cash offer in 3 minutes
    Find out how much your home could sell for in as little as 3 minutes with a no-obligation cash offer.
    Estimated market value
    $1,140,600
    Get a cash offer in 3 minutes
    Find out how much your home could sell for in as little as 3 minutes with a no-obligation cash offer.
    Estimated market value
    $1,140,600