Beautiful 4-bedroom, 3-bath home built in 2015 on 1.36 acres with a Fort Smith address in the Greenwood School District. This home offers a great layout with plenty of space to spread out, including a formal dining room, an eat-in kitchen, and a large bonus room.
The kitchen features a double oven and plenty of room for cooking and gathering. Just off the primary suite is an additional bedroom that would make a perfect nursery, home office, sitting room, or workout space. The home also has a dedicated safe room!
You'll stay comfortable year-round with two HVAC units, plus a separate mini-split in the bonus room. Outside, enjoy the extra space and privacy of a 1.36-acre lot while still being just minutes from town.
If you're looking for a newer home with flexible living space and room to enjoy both inside and out, this one is worth a look.
For sale
$550,000
12929 White Bluff Rd, Fort Smith, AR 72916
4beds
2,905sqft
Single Family Residence
Built in 2015
1.36 Acres Lot
$532,300 Zestimate®
$189/sqft
$-- HOA
What's special
Large bonus roomTwo hvac unitsDedicated safe roomEat-in kitchenFormal dining room
- 71 days
- 403
- 19
Zillow last checked:
Listing updated:
Listed by:
Ethan Adams 479-252-0548,
TRUVI REALTY 479-431-2259
Source: Western River Valley BOR,MLS#: 1090297Originating MLS: Fort Smith Board of Realtors
Facts & features
Interior
Bedrooms & bathrooms
- Bedrooms: 4
- Bathrooms: 3
- Full bathrooms: 3
Heating
- Central, Ductless, Gas
Cooling
- Central Air, Ductless, Electric
Appliances
- Included: Some Electric Appliances, Some Gas Appliances, Dishwasher, Electric Water Heater, Microwave, Range, Plumbed For Ice Maker
- Laundry: Electric Dryer Hookup, Washer Hookup, Dryer Hookup
Features
- Ceiling Fan(s), Cathedral Ceiling(s), Eat-in Kitchen, Split Bedrooms, Walk-In Closet(s)
- Flooring: Carpet, Ceramic Tile, Vinyl
- Has fireplace: No
Interior area
- Total interior livable area: 2,905 sqft
Video & virtual tour
Property
Parking
- Total spaces: 2
- Parking features: Attached, Garage, Garage Door Opener
- Has attached garage: Yes
- Covered spaces: 2
Features
- Levels: Two
- Stories: 2
- Patio & porch: Covered, Porch
- Exterior features: Concrete Driveway
- Fencing: None
Lot
- Size: 1.36 Acres
- Features: Level
Details
- Parcel number: 6563700010000000
- Special conditions: None
Construction
Type & style
- Home type: SingleFamily
- Property subtype: Single Family Residence
Materials
- Brick, Vinyl Siding
- Foundation: Slab
- Roof: Architectural,Shingle
Condition
- Year built: 2015
Utilities & green energy
- Sewer: Septic Tank
- Water: Public
- Utilities for property: Electricity Available, Natural Gas Available, Septic Available, Water Available
Community & HOA
Community
- Security: Smoke Detector(s)
- Subdivision: Clark Tracts 1 & 2
Location
- Region: Fort Smith
Financial & listing details
- Price per square foot: $189/sqft
- Tax assessed value: $380,690
- Annual tax amount: $1,814
- Date on market: 7/8/2026
- Road surface type: Gravel, Paved
Estimated market value
$532,300
$506,000 - $559,000
$2,437/mo
Price history
| Date | Event | Price |
|---|---|---|
| 7/8/2026 | Listed for sale | $550,000+3566.7%$189/sqft |
Source: Western River Valley BOR #1090297 Report a problem | ||
| 6/4/2015 | Sold | $15,000$5/sqft |
Source: Public Record Report a problem | ||
Public tax history
| Year | Property taxes | Tax assessment |
|---|---|---|
| 2025 | $1,814 -0.7% | $49,780 +5% |
| 2024 | $1,828 -3.9% | $47,410 |
| 2023 | $1,903 -2.6% | $47,410 |
| 2022 | $1,953 | $47,410 |
| 2021 | $1,953 | $47,410 |
| 2020 | $1,953 -22.1% | $47,410 -19.2% |
| 2019 | $2,508 -1% | $58,710 |
| 2018 | $2,533 | $58,710 |
| 2017 | $2,533 | $58,710 +738.7% |
| 2016 | $2,533 +636.9% | $7,000 |
| 2015 | $344 | $7,000 |
Find assessor info on the county website
Monthly payment
Est. payment
Payment breakdown
Explore the cost of this home by adjusting the details. Changes won't be saved.Climate risks
Neighborhood: 72916
Nearby schools
Schools provided by the listing agent
- Elementary: Greenwood
- Middle: Greenwood
- High: Greenwood
- District: Greenwood
Source: Western River Valley BOR. This data may not be complete. We recommend contacting the local school district to confirm school assignments for this home.
- $332,200-- bd2 ba1.6k sqft12907 White Bluff Rd, Fort Smith, AR 72916Off Market
- $499,700-- bd2 ba2.6k sqft13015 White Bluff Rd, Fort Smith, AR 72916Off Market
- $384,600-- bd2 ba2.4k sqft12906 White Bluff Rd, Fort Smith, AR 72916Off Market
- $217,300-- bd2 ba1.3k sqft13010 White Bluff Rd, Fort Smith, AR 72916Off Market
Similar homes
- $495,0004 bd3 ba3.3k sqft14118 White Bluff Hts, Fort Smith, AR 72916For Sale
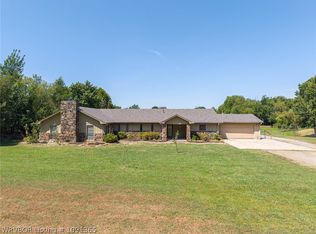 MLS ID #1091365, Ethan Adams, TRUVI REALTY. Western River Valley BOR
 - $450,0004 bd3 ba3k sqft14008 White Bluff Rd, Fort Smith, AR 72916For Sale
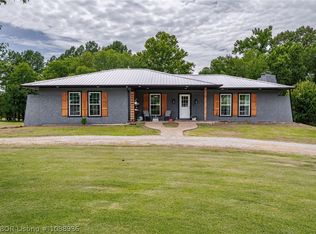 MLS ID #1088936, Dana Franklin, Warnock Real Estate LLC. Western River Valley BOR
 - $699,0004 bd4 ba3.4k sqft3206 Larkspur Ln, Fort Smith, AR 72916For Sale
 MLS ID #1091386, Cassie Elwonger- Team, Keller Williams Platinum Realty. Western River Valley BOR
 - $409,0004 bd3 ba2.3k sqft810 Karry Ln, Fort Smith, AR 72916For Sale
 MLS ID #1091387, Cassie Elwonger- Team, Keller Williams Platinum Realty. Western River Valley BOR
