Enjoy this updated Vacaville single-story home located on a private lot with no rear neighbors and potential RV parking. Recent upgrades include solar, newer roof, dual-pane windows, and ceiling fans throughout. The galley kitchen opens to the dining and living areas with backyard views, featuring freshly painted cabinetry, modern hardware, quartz counters, pantry closet and stainless-steel appliances including a newer dishwasher, microwave, and range. Newer laminate floors flow through the main living spaces with carpeted bedrooms and tiled bathroom. The expanded primary suite offers 2 large closets, exterior access, and a remodeled tiled bathroom with sliding glass door, modern vanity, stylish backsplash, newer lighting, and a chic color palette. A second tiled bathroom includes shower over tub and bowl-sink vanity. The landscaped private backyard boasts a sprinkler system, newer deck for entertaining, large spa, and a recently added shed for storage. Residence presents great curb appeal and convenient location near freeways, schools, shopping, dining, and Kaiser. Must see!
Closed
$540,000
1293 Devonshire Drive, Vacaville, CA 95687
3beds
1,232sqft
Single Family Residence
Built in 1971
6,098 Square Feet Lot
$545,400 Zestimate®
$438/sqft
$2,789 Estimated rent
Home value
$545,400
$491,000 - $605,000
$2,789/mo
Zestimate® history
Owner options
List your home for rent
$2,789/mo
Rent Zestimate®
Find your next renter with Zillow Rental Manager. Plus, with online applications, you can quickly screen prospective tenants – for free.
$2,789/mo
Rent Zestimate®
Refinance and save
$3,459/mo
Est. payment
Refinancing to a lower rate could help reduce your monthly payments and save thousands over the life of the loan.
$3,459/mo
Est. payment
Explore your selling options
Work with a Zillow partner agent
Leverage their expertise and Zillow's premium Showcase listings to get your home seen by more buyers.
Get startedList with your own agent
Get your home in front of millions of buyers by listing it on Zillow.
Learn how to do itSell it yourself
Take full control of how buyers see your home on Zillow by listing For Sale by Owner (FSBO).
List your homeWhat's special
Modern vanityPotential rv parkingPrivate lotLandscaped private backyardModern hardwareChic color paletteBackyard views
Zillow last checked:
Listing updated:
Listed by:
Tom Rapisarda DRE #01705989 707-592-2852,
Rapisarda Real Estate 707-448-4248
Bought with:
Marc I DeContreaus, DRE #01458110
Coldwell Banker Kappel Gateway
Source: BAREIS,MLS#: 325072570 Originating MLS: Northern Solano
Originating MLS: Northern SolanoFacts & features
Interior
Bedrooms & bathrooms
- Bedrooms: 3
- Bathrooms: 2
- Full bathrooms: 2
Rooms
- Room types: Baths Other, Dining Room, Family Room, Kitchen, Master Bathroom, Master Bedroom
Primary bedroom
- Features: Closet, Outside Access, Sitting Area
Bedroom
- Level: Main
Primary bathroom
- Features: Closet, Shower Stall(s), Tile, Window
Bathroom
- Features: Tile, Tub w/Shower Over, Window
- Level: Main
Dining room
- Features: Dining/Family Combo
- Level: Main
Family room
- Features: Deck Attached
- Level: Main
Kitchen
- Features: Kitchen/Family Combo, Pantry Closet, Quartz Counter, Space in Kitchen
- Level: Main
Heating
- Central
Cooling
- Ceiling Fan(s), Central Air
Appliances
- Included: Dishwasher, Free-Standing Electric Range, Microwave
- Laundry: Hookups Only, In Garage
Features
- Flooring: Carpet, Laminate, Tile
- Windows: Dual Pane Full, Window Coverings
- Has basement: No
- Has fireplace: No
Interior area
- Total structure area: 1,232
- Total interior livable area: 1,232 sqft
Property
Parking
- Total spaces: 5
- Parking features: Attached, Garage Faces Front, Inside Entrance, RV Possible, Paved
- Attached garage spaces: 2
- Has uncovered spaces: Yes
Features
- Levels: One
- Stories: 1
- Patio & porch: Front Porch, Deck
- Has spa: Yes
- Spa features: Private
- Fencing: Full,Wood
Lot
- Size: 6,098 Square Feet
- Features: Sprinklers In Rear, Landscaped, Landscape Front, Shape Regular
Details
- Parcel number: 0127191020
- Special conditions: Standard
Construction
Type & style
- Home type: SingleFamily
- Architectural style: Traditional
- Property subtype: Single Family Residence
Materials
- Stucco, Wood
- Roof: Shingle
Condition
- Year built: 1971
Utilities & green energy
- Electric: Photovoltaics Seller Owned
- Sewer: Public Sewer
- Water: Public
- Utilities for property: Public
Green energy
- Energy generation: Solar
Community & HOA
HOA
- Has HOA: No
Location
- Region: Vacaville
Financial & listing details
- Price per square foot: $438/sqft
- Tax assessed value: $222,310
- Annual tax amount: $2,476
- Date on market: 8/18/2025
- Road surface type: Paved
Price history
| Date | Event | Price |
|---|---|---|
| 10/6/2025 | Sold | $540,000+0.9%$438/sqft |
Source:  BAREIS #325072570 Report a problem BAREIS #325072570 Report a problem | ||
| 8/19/2025 | Pending sale | $535,000$434/sqft |
Source: BAREIS #325072570 Report a problem | ||
| 8/18/2025 | Listed for sale | $535,000+202.3%$434/sqft |
Source: BAREIS #325072570 Report a problem | ||
| 5/3/2012 | Sold | $177,000-4.3%$144/sqft |
Source: Public Record Report a problem | ||
| 4/25/2012 | Price change | $185,000+9.5%$150/sqft |
Source: Blue Mountain Realty Inc #21129327 Report a problem | ||
| 1/27/2012 | Price change | $169,000-8.6%$137/sqft |
Source: Blue Mountain Reality Inc. Report a problem | ||
| 12/2/2011 | Listed for sale | $185,000+38.7%$150/sqft |
Source: Blue Mountain Reality Report a problem | ||
| 10/25/2011 | Sold | $133,400-67.1%$108/sqft |
Source: Public Record Report a problem | ||
| 12/7/2005 | Sold | $405,000+12.5%$329/sqft |
Source: Public Record Report a problem | ||
| 2/10/2005 | Sold | $360,000$292/sqft |
Source: Public Record Report a problem | ||
Public tax history
| Year | Property taxes | Tax assessment |
|---|---|---|
| 2025 | $2,476 -0.2% | $222,310 -3.5% |
| 2024 | $2,481 +2.5% | $230,317 +7.8% |
| 2023 | $2,421 +2.7% | $213,679 +2% |
| 2022 | $2,357 -0.1% | $209,490 +2% |
| 2021 | $2,360 +1.4% | $205,383 +1% |
| 2020 | $2,327 +1.8% | $203,278 +2% |
| 2019 | $2,285 +1.2% | $199,293 +2% |
| 2018 | $2,259 +3.5% | $195,386 +2% |
| 2017 | $2,182 +0.8% | $191,556 +2% |
| 2016 | $2,164 +1.4% | $187,801 +1.5% |
| 2015 | $2,135 +6.8% | $184,981 +2% |
| 2014 | $1,999 | $181,359 +0.5% |
| 2013 | -- | $180,540 +22.8% |
| 2012 | -- | $147,000 -15.5% |
| 2011 | -- | $174,000 |
| 2010 | -- | $174,000 -7.4% |
| 2009 | -- | $188,000 -42% |
| 2008 | -- | $324,000 -21.6% |
| 2007 | -- | $413,100 +2% |
| 2006 | -- | $405,000 +195% |
| 2005 | -- | $137,307 +2% |
| 2004 | -- | $134,615 +1.9% |
| 2003 | -- | $132,148 +2% |
| 2002 | -- | $129,557 +16.4% |
| 2001 | -- | $111,330 +2% |
| 2000 | $1,083 | $109,147 |
Find assessor info on the county website
Neighborhood: 95687
Nearby homes
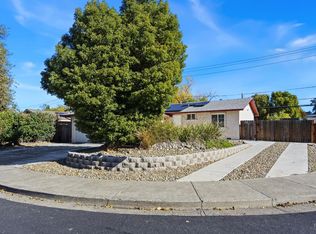
- $495,0003 bd1 ba1k sqft1299 Devonshire Dr, Vacaville, CA 95687Sold
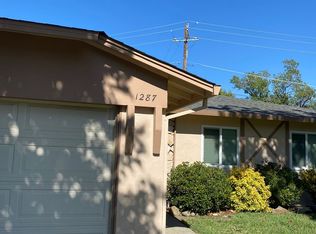
- $518,9004 bd2 ba1.3k sqft1287 Devonshire Dr, Vacaville, CA 95687Off Market
- $454,0003 bd1 ba1k sqft1281 Devonshire Dr, Vacaville, CA 95687Off Market
- $514,7004 bd2 ba1.2k sqft1284 Devonshire Dr, Vacaville, CA 95687Off Market
- $527,6004 bd2 ba1.2k sqft1290 Devonshire Dr, Vacaville, CA 95687Off Market
- $512,8004 bd2 ba1.4k sqft1275 Devonshire Dr, Vacaville, CA 95687Off Market
- $505,2004 bd2 ba1.3k sqft1298 Danfield Way, Vacaville, CA 95687Off Market
- $508,7003 bd2 ba1.2k sqft1292 Danfield Way, Vacaville, CA 95687Off Market
Nearby schools
GreatSchools rating
- 2/10Eugene Padan Elementary SchoolGrades: K-6Distance: 0.2 mi
- 3/10Vaca Pena Middle SchoolGrades: 6-12Distance: 2 mi
- 6/10Will C. Wood High SchoolGrades: 9-12Distance: 0.7 mi
Get a cash offer in 3 minutes
Find out how much your home could sell for in as little as 3 minutes with a no-obligation cash offer.
Estimated market value
$545,400
Get a cash offer in 3 minutes
Find out how much your home could sell for in as little as 3 minutes with a no-obligation cash offer.
Estimated market value
$545,400
- California
- Solano County
- Vacaville
- 95687
- 1293 Devonshire Drive
Nearby cities
Nearby zip codes
Other Vacaville Topics
