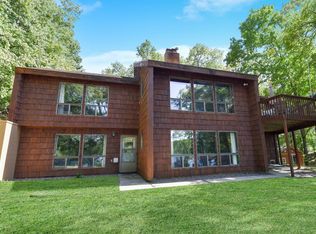
A Perfect Up-North Gull Lake Chain Retreat …This charming 2+BR 2BA Cedar sided lake home offers 102’ of easy elevation and is nestled beneath a forest of towering mature trees and features a spacious open floor plan, beautiful hardwood floors, soaring cathedral ceiling accented by a stunning exposed hardwood beam, a cozy wood-burning fireplace, a breakfast bar, a spectacular wall of lakeside windows that fill the home with natural light and leads to a huge 3-sided wrap-around deck with gorgeous lake views. The main level includes a comfortable bedroom and full bath, while the upper open loft provides a second large sleeping area with captivating lake views that are sure to impress. The full walkout lower level offers endless possibilities for finishing with a second brick fireplace, a room framed and equipped with an ingress/egress window for a third bedroom, a laundry area, plumbed for a bath and a family room-recreation area. Friends and family will love the quaint one-bedroom bunk cabin that’s ready for finishing…the perfect place to enjoy a quiet morning coffee, curl up with a good book or simply relax while listening to the calming sounds of nature. The property features beautiful retaining walls, central air, a lakeside storage shed and a large open yard…ideal for enjoying yard games while entertaining family and friends. Located within walking distance to popular Fritz Loven Park with a great on-water Gull Chain location with quick and easy access to gas, food and fun. Whether you're looking for a weekend getaway or a place to create generations of family memories, this Upper Gull Lake Hidden-Gem is awaiting your personalized finishes and will be a fabulous place to call home.
Closed
Zestimate®
$795,000
1293 Diana Dr, Nisswa, MN 56468
2beds
1,244sqft
Single Family
Built in 1992
0.47 Acres Lot
$795,000 Zestimate®
$639/sqft
$1,622 Estimated rent
Home value
$795,000
Estimated sales range
Not available
$1,622/mo
Zestimate® history
Owner options
List your home for rent
$1,622/mo
Rent Zestimate®
Find your next renter with Zillow Rental Manager. Plus, with online applications, you can quickly screen prospective tenants – for free.
$1,622/mo
Rent Zestimate®
Refinance and save
$4,692/mo
Est. payment
Refinancing to a lower rate could help reduce your monthly payments and save thousands over the life of the loan.
$4,692/mo
Est. payment
Explore your selling options
Work with a Zillow partner agent
Leverage their expertise and Zillow's premium Showcase listings to get your home seen by more buyers.
Get startedList with your own agent
Get your home in front of millions of buyers by listing it on Zillow.
Learn how to do itSell it yourself
Take full control of how buyers see your home on Zillow by listing For Sale by Owner (FSBO).
List your homeWhat's special
Zillow last checked:
Listing updated:
Listed by:
Jim Christensen 218-820-2147,
Kurilla Real Estate LTD
Bought with:
Angela Sherack
NextHome Horizons
Source: NorthstarMLS as distributed by MLS GRID,MLS#: 7095040
Facts & features
Interior
Bedrooms & bathrooms
- Bedrooms: 2
- Bathrooms: 2
- Full bathrooms: 1
- 1/2 bathrooms: 1
Bedroom
- Level: Main
- Area: 113.12 Square Feet
- Dimensions: 10.10 x 11.2
Bedroom 2
- Level: Upper
- Area: 450.8 Square Feet
- Dimensions: 19.6 x 23
Bathroom
- Level: Main
- Area: 55 Square Feet
- Dimensions: 5 x 11
Deck
- Level: Main
- Area: 480 Square Feet
- Dimensions: 16 x 30
Dining room
- Level: Main
- Area: 80 Square Feet
- Dimensions: 8 x 10
Other
- Area: 384 Square Feet
- Dimensions: 16 x 24
Kitchen
- Level: Main
- Area: 90 Square Feet
- Dimensions: 7.5 x 12
Living room
- Level: Main
- Area: 231 Square Feet
- Dimensions: 14 x 16.5
Heating
- Forced Air
Cooling
- Central Air
Appliances
- Included: Dryer, Gas Water Heater, Microwave, Range, Refrigerator, Washer
- Laundry: Lower Level, Laundry Room, Sink
Features
- Basement: Block,Egress Window(s),Full,Unfinished,Walk-Out Access
- Number of fireplaces: 1
- Fireplace features: Family Room, Living Room, Wood Burning
Interior area
- Total structure area: 2,044
- Total interior livable area: 1,244 sqft
- Finished area above ground: 1,244
- Finished area below ground: 0
Property
Parking
- Parking features: Gravel
Accessibility
- Accessibility features: None
Features
- Levels: One and One Half
- Stories: 1.5
- Patio & porch: Deck, Wrap Around
- Has view: Yes
- View description: Lake, North, West
- Has water view: Yes
- Water view: Lake
- Waterfront features: Lake Front, Waterfront Elevation(10-15), Lake Bottom(Undeveloped, Weeds)
- Frontage length: Water Frontage: 102
Lot
- Size: 0.47 Acres
- Dimensions: 102 x 214 x 101 x 183
- Features: Accessible Shoreline, Tree Coverage - Medium
Details
- Additional structures: Guest House, Storage Shed
- Foundation area: 800
- Parcel number: 903690145
- Zoning description: Shoreline
Construction
Type & style
- Home type: SingleFamily
- Property subtype: Single Family
Materials
- Roof: Asphalt
Condition
- New construction: No
- Year built: 1992
Utilities & green energy
- Electric: Circuit Breakers, 150 Amp Service, Power Company: Crow Wing Power
- Gas: Natural Gas
- Sewer: Septic System Compliant - Yes, Tank with Drainage Field
- Water: 4-Inch Submersible, Drilled, Private, Well
- Utilities for property: Underground Utilities
Community & HOA
Community
- Subdivision: Stonybrook
HOA
- Has HOA: No
Location
- Region: Nisswa
Financial & listing details
- Price per square foot: $639/sqft
- Annual tax amount: $4,662
- Date on market: 6/22/2026
- Cumulative days on market: 2 days
- Road surface type: Paved
Price history
| Date | Event | Price |
|---|---|---|
| 7/10/2026 | Sold | $795,000$639/sqft |
Source:  NorthstarMLS as distributed by MLS GRID #7095040 Report a problem NorthstarMLS as distributed by MLS GRID #7095040 Report a problem | ||
| 6/28/2026 | Pending sale | $795,000$639/sqft |
Source: NorthstarMLS as distributed by MLS GRID #7095040 Report a problem | ||
| 6/26/2026 | Listed for sale | $795,000$639/sqft |
Source: NorthstarMLS as distributed by MLS GRID #7095040 Report a problem | ||
Public tax history
Tax history is unavailable.
Neighborhood: 56468
Nearby homes
- $1,044,6003 bd3 ba2.9k sqft1298 Diana Dr, Lake Shore, MN 56468Off Market
- $793,8002 bd2 ba2.6k sqft1289 Diana Dr, Lake Shore, MN 56468Off Market
- $947,5004 bd2 ba1k sqft1297 Diana Dr, Lake Shore, MN 56468Off Market
- $1,186,9003 bd3 ba3.1k sqft1299 Diana Dr, Lake Shore, MN 56468Off Market
- $816,9003 bd2 ba1.6k sqft1274 Diana Dr, Lake Shore, MN 56468Off Market
- $---- bd-- ba-- sqft1274 Diana Dr, Nisswa, MN 56468Off Market
- $1,104,4005 bd2 ba2k sqft1272 Diana Dr, Lake Shore, MN 56468Off Market
- $1,260,0003 bd3 ba2.5k sqft1273 Diana Dr, Lake Shore, MN 56468Off Market
Nearby schools
GreatSchools rating
- 9/10Nisswa Elementary SchoolGrades: PK-4Distance: 3.1 mi
- 7/10Forestview Middle SchoolGrades: 5-8Distance: 14 mi
- 9/10Brainerd Senior High SchoolGrades: 9-12Distance: 13.9 mi


Get pre-qualified for a loan
At Zillow Home Loans, we can pre-qualify you in as little as 5 minutes with no impact to your credit score.An equal housing lender. NMLS #10287.
Sell for more on Zillow
Get a Zillow Showcase℠ listing at no additional cost and you could sell for .
$795,000
2% more
+$15,900
With Zillow Showcase(estimated)
$810,900
- Minnesota
- Cass County
- Lake Shore
- 56468
- 1293 Diana Dr
Nearby cities
Nearby zip codes
Other Lake Shore Topics
