Charming Craftsman-Style Home with Pool, ADU, and Resort-Style Backyard
Welcome to this beautifully maintained and super clean that perfectly blends comfort, functionality, and outdoor living! Featuring new bamboo flooring throughout, this home is full of warm character and thoughtful updates. Inside, enjoy a flexible floor plan that includes a bonus children's homework/playroom right off the kitchen so you can easily keep an eye on the little ones while cooking or relaxing, large pantry and so much more. Upstairs there is a closet that is plumbed for a stackable washer and dryer so the guests or youngsters can do their own wash.
Step outside to your private oasis—an impressive 33'x16' pool that was added in 2018 and just resurfaced. It also has an electric cover. Other features are a covered outdoor kitchen with built-in BBQ. A playground, sandbox, firepit area, and romantic double swing overlooking the private, fully fenced backyard. The fully permitted ADU, added in 2020, includes a studio apartment upstairsideal for guests, rental income, or multigenerational livingand a heated and cooled shop below for hobbies or a home business. The 3.5 car garage also features a small, secured and fire rated gun room. Gemstone permanent outdoor lighting for year-round curb appeal and festive flair makes this house a MUST SEE!
Home is occupied so please all agent to set up an appointment.
Buyer and Buyers agent to verify all information.
Sold
Price Unknown
1293 E Nazareth Dr, Washington, UT 84780
5beds
5baths
3,653sqft
Single Family Residence
Built in 2015
0.35 Acres Lot
$1,032,000 Zestimate®
$--/sqft
$4,446 Estimated rent
Home value
$1,032,000
$939,000 - $1.14M
$4,446/mo
Zestimate® history
Owner options
List your home for rent
$4,446/mo
Rent Zestimate®
Find your next renter with Zillow Rental Manager. Plus, with online applications, you can quickly screen prospective tenants – for free.
$4,446/mo
Rent Zestimate®
Refinance and save
Refinancing to a lower rate could help reduce your monthly payments and save thousands over the life of the loan.
Explore your selling options
Work with a Zillow partner agent
Leverage their expertise and Zillow's premium Showcase listings to get your home seen by more buyers.
Get startedList with your own agent
Get your home in front of millions of buyers by listing it on Zillow.
Learn how to do itSell it yourself
Take full control of how buyers see your home on Zillow by listing For Sale by Owner (FSBO).
List your homeWhat's special
Fully fenced backyardFirepit areaNew bamboo flooringRomantic double swingBuilt-in bbqFlexible floor planCovered outdoor kitchen
Zillow last checked:
Listing updated:
Listed by:
Jill Paulsen,
Real Broker, LLC
Bought with:
HOLLY HAGUEWOOD, 11863269-SA
KW Ascend Keller Williams Realty
Source: WCBR,MLS#: 25-265071
Facts & features
Interior
Bedrooms & bathrooms
- Bedrooms: 5
- Bathrooms: 5
Primary bedroom
- Level: Main
Bedroom 2
- Level: Upper
Bedroom 3
- Level: Upper
Bedroom 4
- Level: Upper
Bedroom 5
- Level: Upper
Bathroom
- Level: Main
Bathroom
- Level: Main
Bathroom
- Level: Upper
Bathroom
- Level: Upper
Family room
- Level: Main
Family room
- Level: Upper
Kitchen
- Level: Main
Laundry
- Level: Main
Office
- Level: Main
Heating
- Natural Gas
Cooling
- Heat Pump, Central Air
Features
- Number of fireplaces: 1
Interior area
- Total structure area: 3,653
- Total interior livable area: 3,653 sqft
- Finished area above ground: 1,883
Property
Parking
- Total spaces: 3.5
- Parking features: Attached, Extra Depth, Garage Door Opener, RV Access/Parking
- Attached garage spaces: 3.5
Accessibility
- Accessibility features: Accessible Bedroom, Accessible Central Living Area, Accessible Closets, Accessible Entrance, Accessible Full Bath, Accessible Kitchen
Features
- Stories: 2
- Has private pool: Yes
- Fencing: Full
Lot
- Size: 0.35 Acres
Details
- Parcel number: WGAL18
- Zoning description: Residential
Construction
Type & style
- Home type: SingleFamily
- Property subtype: Single Family Residence
Materials
- Rock, Slump Block
- Foundation: Slab
- Roof: Tile
Condition
- Built & Standing
- Year built: 2015
Utilities & green energy
- Water: Culinary
- Utilities for property: Electricity Connected, Natural Gas Connected
Community & HOA
Community
- Features: Sidewalks
- Subdivision: GALILEE HEIGHTS
HOA
- Has HOA: No
Location
- Region: Washington
Financial & listing details
- Tax assessed value: $930,900
- Annual tax amount: $3,541
- Date on market: 9/15/2025
- Cumulative days on market: 27 days
- Listing terms: FHA,Cash,1031 Exchange
- Inclusions: Workshop, Wired for Cable, Window Coverings, Walk-in Closet(s), Storage Shed(s), Sprinkler, Full, Sprinkler, Auto, Second Kitchen, Refrigerator, Range Hood, Patio, Covered, Oven/Range, Built-in, Outdoor Lighting, Microwave, Landscaped, Full, Hot Tub, Fenced, Full, Disposal, Dishwasher, Ceiling Fan(s), Built in Barbecue, Bath, Sep Tub/Shwr, Bar, Dry
- Electric utility on property: Yes
- Road surface type: Paved
Price history
| Date | Event | Price |
|---|---|---|
| 11/24/2025 | Sold | -- |
Source: WCBR #25-265071 Report a problem | ||
| 10/12/2025 | Pending sale | $1,080,000$296/sqft |
Source: WCBR #25-265071 Report a problem | ||
| 9/15/2025 | Listed for sale | $1,080,000+185%$296/sqft |
Source: WCBR #25-265071 Report a problem | ||
| 4/9/2015 | Listing removed | $379,000$104/sqft |
Source: IMMACULATE HOMES INC #15-165141 Report a problem | ||
| 4/2/2015 | Listed for sale | $379,000$104/sqft |
Source: IMMACULATE HOMES INC #15-165141 Report a problem | ||
Public tax history
| Year | Property taxes | Tax assessment |
|---|---|---|
| 2024 | $3,470 +5.7% | $511,995 +3.9% |
| 2023 | $3,284 -8.1% | $492,910 -2.3% |
| 2022 | $3,574 +15.3% | $504,735 +41% |
| 2021 | $3,099 -42.1% | $357,885 -38.8% |
| 2020 | $5,353 +11.7% | $584,800 +14.4% |
| 2019 | $4,792 +4.6% | $511,300 +11.3% |
| 2018 | $4,582 +20% | $459,400 +23.3% |
| 2017 | $3,819 +388% | $372,500 +87% |
| 2016 | $783 | $199,155 +192.9% |
| 2015 | $783 +8.7% | $68,000 +7.9% |
| 2014 | $720 +32.4% | $63,000 +40% |
| 2013 | $544 -6.9% | $45,000 |
| 2012 | $584 -10.3% | $45,000 -10% |
| 2011 | $652 -4.5% | $50,000 -9.1% |
| 2010 | $682 -3.6% | $55,000 -31.3% |
| 2009 | $707 -23.8% | $80,000 -23.8% |
| 2008 | $928 | $105,000 |
Find assessor info on the county website
Neighborhood: 84780
Nearby homes
- $786,4006 bd4 ba3.5k sqft1273 E Nazareth Dr, Washington, UT 84780Off Market
- $780,2005 bd4 ba3.1k sqft1283 Nazareth, Washington, UT 84780Off Market
- $1,022,4004 bd2 ba3k sqft1305 E Nazareth Dr, Washington, UT 84780Off Market

- $--5 bd4 ba3.2k sqft1284 Nazareth Dr, Washington, UT 84780Sold
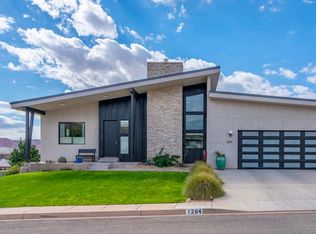
- $763,6004 bd3 ba1.6k sqft1284 E Nazareth Dr, Washington, UT 84780Off Market
- $--5 bd3 ba3.1k sqft3275 S Jordan Ln, Washington, UT 84780Sold
- $708,1004 bd2 ba2.7k sqft1251 E Nazareth Dr, Washington, UT 84780Off Market
- $1,022,4007 bd4 ba5k sqft1280 E Imperial Ln, Washington, UT 84780Off Market
Nearby schools
GreatSchools rating
- 7/10Majestic Fields SchoolGrades: PK-5Distance: 0.6 mi
- 9/10Crimson Cliffs MiddleGrades: 8-9Distance: 1.4 mi
- 8/10Crimson Cliffs HighGrades: 10-12Distance: 1.7 mi
Schools provided by the listing agent
- Elementary: Crimson View Elementary
- Middle: Crimson Cliffs Middle
- High: Crimson Cliffs High
Source: WCBR. This data may not be complete. We recommend contacting the local school district to confirm school assignments for this home.
Sell for more on Zillow
Get a Zillow Showcase℠ listing at no additional cost and you could sell for .
$1,032,000
2% more
+$20,640
With Zillow Showcase(estimated)
$1,052,640
- Utah
- Washington County
- Washington
- 84780
- 1293 E Nazareth Dr
Nearby cities
Nearby zip codes
Other Washington Topics
