Skip main navigation
Sold for $1,425,000
Street View
  • $1,425,000

    1293 Glacier Dr, Milpitas, CA 95035

    3beds
    1,228sqft
    Single Family Residence, Residential
    Built in 1970
    5,700 Square Feet Lot
    $1,377,600 Zestimate®
    $1,160/sqft
    $4,179 Estimated rent

    Home value

    $1,377,600

    $1.27M - $1.49M

    $4,179/mo

    Zestimate® history
    Loading
    Loading...

    Owner options

    List your home for rent

    $4,179/mo

    Rent Zestimate®

    Find your next renter with Zillow Rental Manager. Plus, with online applications, you can quickly screen prospective tenants – for free.

    Learn more

    $4,179/mo

    Rent Zestimate®

    Refinance and save

    $9,095/mo

    Est. payment

    Refinancing to a lower rate could help reduce your monthly payments and save thousands over the life of the loan.

    See today's rates

    $9,095/mo

    Est. payment

    Explore your selling options

    Work with a Zillow partner agent

    Leverage their expertise and Zillow's premium Showcase listings to get your home seen by more buyers.

    Get started

    List with your own agent

    Get your home in front of millions of buyers by listing it on Zillow.

    Learn how to do it

    Sell it yourself

    Take full control of how buyers see your home on Zillow by listing For Sale by Owner (FSBO).

    List your home

    What's special

    Cozy fireplaceCorner lotNew quartz countersFormal dining roomWell-designed floor plan
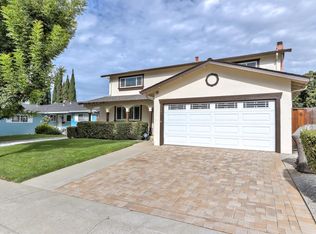
    A beautiful corner lot house in this much sought after well-established Milpitas neighborhood.  Send your kids to Milpitas's best #1 elementary school John Sinnott Elementary and the top-rated Milpitas High School.  You're only 1 block away in between popular Creighton Park and Murphy Park next to Milpitas Cricket Academy Club.  It's only a 2-minute drive to Target, Seafood City, and Apni Mandi Farmers Market.  Sitting on a large 5,700 sqft of corner lot, this Ranch Style house with 3 bedrooms 2 bathrooms has 1,228 sqft of space that is a well-designed floor plan.  Enjoy a formal dining room that opens up to a bright airy kitchen with new Quartz counters and new gas range oven hood top.  Enjoy a spacious primary suite/retreat.  Enjoy the warmth of the cozy fireplace in the living area, perfect for cool evenings and entertainment.  A combination of tile and laminate enhances the aesthetic appeal of flooring. The 2-car attached garage is conveniently placed with washer and dryer machines.  The storage shed in the backyard provides additional storage.  It has been decades since this property hit the market for sale.

    Zillow last checked:

    Listing updated:

    Listed by:

    Robert M. Balina 01263881 408-750-6425,

    Synergize Realty 408-850-7220

    Bought with:

    Luming Zhang, 02237021

    BQ Realty

    Source: MLSListings Inc,MLS#: ML81993551MLS Logo

    Facts & features

    Interior

    Bedrooms & bathrooms
    • Bedrooms: 3
    • Bathrooms: 2
    • Full bathrooms: 2
    Bedroom
    • Features: PrimarySuiteRetreat
    Bathroom
    • Features: PrimaryStallShowers, FullonGroundFloor
    Dining room
    • Features: FormalDiningRoom
    Family room
    • Features: NoFamilyRoom
    Kitchen
    • Features: ExhaustFan
    Heating
    • Forced Air
    Cooling
    • None
    Appliances
    • Included: Dishwasher, Exhaust Fan, Disposal, Gas Oven/Range, Refrigerator, Washer/Dryer
    • Laundry: In Garage
    Features
    • Number of fireplaces: 1
    • Fireplace features: Wood Burning
    Interior area
    • Total structure area: 1,228
    • Total interior livable area: 1,228 sqft

    Property

    Parking
    • Total spaces: 2
    • Parking features: Attached, Garage Door Opener
    • Attached garage spaces: 2
    Features
    • Stories: 1
    • Has view: Yes
    • View description: Hills
    Lot
    • Size: 5,700 Square Feet
    Details
    • Additional structures: Sheds
    • Parcel number: 08831056
    • Zoning: R16
    • Special conditions: Standard

    Construction

    Type & style
    • Home type: SingleFamily
    • Architectural style: Ranch
    • Property subtype: Single Family Residence, Residential
    Materials
    • Foundation: Concrete Perimeter and Slab
    • Roof: Composition, Shingle
    Condition
    • New construction: No
    • Year built: 1970

    Utilities & green energy

    • Gas: PublicUtilities
    • Sewer: Public Sewer
    • Water: Public
    • Utilities for property: Public Utilities, Water Public

    Community & HOA

    Location
    • Region: Milpitas

    Financial & listing details

    • Price per square foot: $1,160/sqft
    • Tax assessed value: $256,821
    • Annual tax amount: $3,318
    • Date on market: 2/11/2025
    • Listing agreement: ExclusiveRightToSell

    Price history

    DateEventPrice
    3/12/2025Sold$1,425,000-4.9%$1,160/sqft
    Source: MLSListings Inc #ML81993551 Report a problem
    2/27/2025Pending sale$1,498,000$1,220/sqft
    Source: MLSListings Inc #ML81993551 Report a problem
    2/21/2025Listed for sale$1,498,000$1,220/sqft
    Source: MLSListings Inc #ML81993551 Report a problem
    2/19/2025Contingent$1,498,000$1,220/sqft
    Source: MLSListings Inc #ML81993551 Report a problem
    2/11/2025Listed for sale$1,498,000$1,220/sqft
    Source: MLSListings Inc #ML81993551 Report a problem

    Public tax history

    YearProperty taxesTax assessment
    2025$3,318 +5.4%$256,821 +2%
    2024$3,148 +0.3%$251,786 +2%
    2023$3,138 +0.3%$246,850 +2%
    2022$3,128 +1.5%$242,011 +2%
    2021$3,083 +1.7%$237,267 +1%
    2020$3,031 $234,836 +2%
    2019$3,031 +6.1%$230,232 +2%
    2018$2,857 $225,719 +2%
    2017$2,857 +1.3%$221,294 +2%
    2016$2,821 +5.3%$216,956 +1.5%
    2015$2,678 +3.2%$213,698 +2%
    2014$2,594 $209,513 +0.5%
    2013-- $208,567 +2%
    2012-- $204,478 +2%
    2011-- $200,470 +0.8%
    2010-- $198,973 -0.2%
    2009-- $199,447 +2%
    2008-- $195,537 +2%
    2007-- $191,704 +2%
    2006-- $187,946 +2%
    2005-- $184,262 +2%
    2004-- $180,650 +1.9%
    2003-- $177,340 +2%
    2002-- $173,864 +2%
    2001-- $170,456
    Find assessor info on the county website

    Neighborhood: 95035

    Nearby schools

    GreatSchools rating
    Schools provided by the listing agent
    • Elementary: JohnSinnottElementary
    • High: MilpitasHigh
    • District: MilpitasUnified

    Source: MLSListings Inc. This data may not be complete. We recommend contacting the local school district to confirm school assignments for this home.

    Get a cash offer in 3 minutes
    Find out how much your home could sell for in as little as 3 minutes with a no-obligation cash offer.
    Estimated market value
    $1,377,600
    Get a cash offer in 3 minutes
    Find out how much your home could sell for in as little as 3 minutes with a no-obligation cash offer.
    Estimated market value
    $1,377,600