Peaceful Country Living on 24+ Acres – Cabin, Barn, Office & More
Escape to the tranquility of country living with this charming rustic cabin situated on 24.1 fully fenced and cross-fenced acres. A gated entrance, mature oak trees, and a stocked pond create a picturesque setting filled with privacy and natural beauty.
The cabin offers a warm and inviting living space featuring a wood-burning masonry fireplace, exposed heavy timber accents, log siding, and a durable metal roof. The primary bedroom includes a spacious loft area large enough for a king-sized bed, along with two additional storage lofts for added functionality. A whole-house reverse osmosis water filtration system enhances everyday comfort and convenience.
Perfect for equestrian, agricultural, or recreational use, the property includes a 60x40 barn with a 5-stall overhang, a fertilized hay field cut multiple times per year, and three strategically placed water hydrants. Additional improvements include a two-car carport, a designated RV or horse trailer parking area with 30-amp service, and a 14x28 garden shed converted into a fully equipped office featuring mini-split AC, propane, electricity, and internet.
The property also has a second address, ideal for a home-based business or additional flexibility. Wildlife, including deer, are frequent visitors, adding to the peaceful and scenic atmosphere.
A rare opportunity to enjoy private country living with modern conveniences and plenty of room to roam.
Sold
Price Unknown
1293 Hcr #1425, Covington, TX 76636
2beds
960sqft
Single Family Residence
Built in 2013
24.1 Acres Lot
$698,300 Zestimate®
$--/sqft
$1,363 Estimated rent
Home value
$698,300
Estimated sales range
Not available
$1,363/mo
Zestimate® history
Owner options
List your home for rent
$1,363/mo
Rent Zestimate®
Find your next renter with Zillow Rental Manager. Plus, with online applications, you can quickly screen prospective tenants – for free.
$1,363/mo
Rent Zestimate®
Refinance and save
Refinancing to a lower rate could help reduce your monthly payments and save thousands over the life of the loan.
Explore your selling options
Work with a Zillow partner agent
Leverage their expertise and Zillow's premium Showcase listings to get your home seen by more buyers.
Get startedList with your own agent
Get your home in front of millions of buyers by listing it on Zillow.
Learn how to do itSell it yourself
Take full control of how buyers see your home on Zillow by listing For Sale by Owner (FSBO).
List your homeWhat's special
Wood-burning masonry fireplaceMature oak treesTwo-car carportStocked pondGated entranceExposed heavy timber accentsCharming rustic cabin
Zillow last checked:
Listing updated:
Listed by:
Donald Wooten 0627209 817-932-4024,
Real Broker, LLC 855-450-0442
Bought with:
Janet Lell, 0795075
Magnolia Realty
Source: NTREIS,MLS#: 21207168
Facts & features
Interior
Bedrooms & bathrooms
- Bedrooms: 2
- Bathrooms: 2
- Full bathrooms: 1
- 1/2 bathrooms: 1
Primary bedroom
- Level: First
- Dimensions: 10 x 10
Dining room
- Level: First
- Dimensions: 17 x 8
Kitchen
- Features: Built-in Features, Eat-in Kitchen
- Level: First
- Dimensions: 12 x 6
Living room
- Features: Ceiling Fan(s), Fireplace
- Level: First
- Dimensions: 15 x 16
Loft
- Level: Second
- Dimensions: 16 x 12
Heating
- Central, Electric, Fireplace(s)
Cooling
- Central Air, Ceiling Fan(s), Heat Pump
Appliances
- Included: Some Gas Appliances, Gas Range, Plumbed For Gas, Tankless Water Heater
- Laundry: Electric Dryer Hookup, Stacked
Features
- Cathedral Ceiling(s), Decorative/Designer Lighting Fixtures, Eat-in Kitchen, High Speed Internet, Loft, Natural Woodwork
- Flooring: Engineered Hardwood
- Has basement: No
- Number of fireplaces: 1
- Fireplace features: Stone, Wood Burning
Interior area
- Total interior livable area: 960 sqft
Property
Parking
- Total spaces: 2
- Parking features: Carport, Workshop in Garage
- Carport spaces: 2
Features
- Levels: One
- Stories: 1
- Patio & porch: Rear Porch, Covered, Deck, Front Porch
- Pool features: None
- Fencing: Barbed Wire,Cross Fenced,Full,Gate
Lot
- Size: 24.1 Acres
- Features: Acreage, Agricultural, Pasture, Rolling Slope, Many Trees
Details
- Additional structures: RV/Boat Storage, Shed(s), Workshop, Barn(s)
- Parcel number: 381793
- Horses can be raised: Yes
- Horse amenities: Barn, Stable(s)
Construction
Type & style
- Home type: SingleFamily
- Architectural style: Detached,Farmhouse
- Property subtype: Single Family Residence
Materials
- Frame, Log
- Foundation: Pillar/Post/Pier
- Roof: Metal
Condition
- Resale
- Year built: 2013
Utilities & green energy
- Sewer: Septic Tank
- Water: Rural
- Utilities for property: Propane, Overhead Utilities, Septic Available
Community & HOA
Community
- Subdivision: 0000
HOA
- Has HOA: No
Location
- Region: Covington
Financial & listing details
- Tax assessed value: $430,550
- Annual tax amount: $2,285
- Date on market: 3/13/2026
- Cumulative days on market: 155 days
- Listing terms: Cash,Conventional,FHA,VA Loan
- Exclusions: Minerals, antique gas range in kitchen, all personal farm equipment along with all personal items in the barn and office.
- Road surface type: Gravel
Price history
| Date | Event | Price |
|---|---|---|
| 8/31/2026 | Sold | -- |
Source: NTREIS #21207168 Report a problem | ||
| 8/21/2026 | Pending sale | $710,000$740/sqft |
Source: NTREIS #21207168 Report a problem | ||
| 8/14/2026 | Contingent | $710,000$740/sqft |
Source: NTREIS #21207168 Report a problem | ||
| 6/25/2026 | Price change | $710,000-1.4%$740/sqft |
Source: NTREIS #21207168 Report a problem | ||
| 6/8/2026 | Price change | $720,000-2.7%$750/sqft |
Source: NTREIS #21207168 Report a problem | ||
| 5/7/2026 | Price change | $740,000-1.3%$771/sqft |
Source: NTREIS #21207168 Report a problem | ||
| 3/13/2026 | Listed for sale | $750,000-14.3%$781/sqft |
Source: NTREIS #21207168 Report a problem | ||
| 2/8/2026 | Listing removed | $875,000$911/sqft |
Source: NTREIS #21025802 Report a problem | ||
| 10/3/2025 | Price change | $875,000-1.1%$911/sqft |
Source: NTREIS #21025802 Report a problem | ||
| 8/7/2025 | Listed for sale | $885,000-6.8%$922/sqft |
Source: NTREIS #21025802 Report a problem | ||
| 6/25/2024 | Listing removed | $950,000$990/sqft |
Source: NTREIS #20478593 Report a problem | ||
| 3/7/2024 | Listed for sale | $950,000$990/sqft |
Source: NTREIS #20478593 Report a problem | ||
| 2/9/2024 | Listing removed | -- |
Source: NTREIS #20478593 Report a problem | ||
| 11/16/2023 | Listed for sale | $950,000$990/sqft |
Source: NTREIS #20478593 Report a problem | ||
Public tax history
| Year | Property taxes | Tax assessment |
|---|---|---|
| 2025 | -- | $430,550 -0.1% |
| 2024 | $702 +3% | $430,940 +15.8% |
| 2023 | $682 -3.5% | $372,060 +24.8% |
| 2022 | $707 -1.7% | $298,086 +8.3% |
| 2021 | $719 +4.1% | $275,141 +27.5% |
| 2020 | $690 | $215,880 +11.1% |
| 2018 | -- | $194,305 |
| 2017 | -- | -- |
| 2016 | -- | -- |
| 2015 | -- | -- |
Find assessor info on the county website
Neighborhood: 76636
Nearby homes
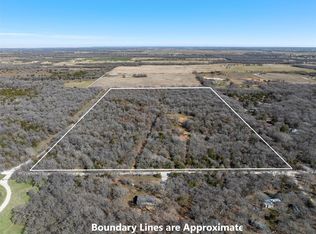
- $--31.88 acres1258 Hcr #1425, Covington, TX 76636Sold
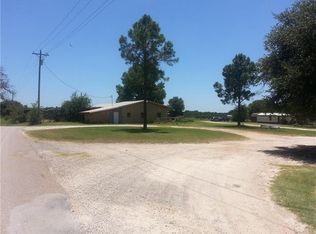
- $1,592,3003 bd2 ba1k sqft4524 County Road 1100a, Grandview, TX 76050Off Market
- $1,580,6003 bd2 ba1k sqft4528 County Road 1100a, Grandview, TX 76050Off Market
- $287,7003 bd2 ba2k sqft4220 County Road 1100a, Grandview, TX 76050Off Market
- $450,200-- bd-- ba-- sqft4220 County Road 1100a, Grandview, TX 76050Off Market
- $510,500-- bd-- ba-- sqft8425 County Road 1200, Grandview, TX 76050Off Market
- $354,000-- bd-- ba2.4k sqft585 Hcr 1413 W, Covington, TX 76636Off Market
- $204,3003 bd2 ba1.1k sqft8425 County Road 1200, Grandview, TX 76050Off Market
Nearby schools
GreatSchools rating
- 7/10Blum ISDGrades: PK-12Distance: 7.8 mi
Schools provided by the listing agent
- Elementary: Blum
- Middle: Blum
- High: Blum
- District: Blum ISD
Source: NTREIS. This data may not be complete. We recommend contacting the local school district to confirm school assignments for this home.
Sell for more on Zillow
Get a Zillow Showcase℠ listing at no additional cost and you could sell for .
$698,300
2% more
+$13,966
With Zillow Showcase(estimated)
$712,266
Sell for more on Zillow
Get a Zillow Showcase℠ listing at no additional cost and you could sell for .
$698,300
2% more
+$13,966
With Zillow Showcase(estimated)
$712,266
- Texas
- Hill County
- Grandview
- 76636
- 1293 Hcr Unit 1425
