Beautifully designed Aegean ESP farmhouse-style home offering modern finishes, flexible living spaces, and exceptional durability. This residence is on city water service and has no HOA fees, providing freedom and flexibility with no association restrictions. Additional highlights include a 3-car garage, an oversized backyard, and impact glass throughout the home for enhanced storm protection and long-term durability. Inside, you'll find plank porcelain tile flooring throughout the entire home, creating a seamless and elegant flow. The chef-inspired kitchen is the centerpiece of the home, showcasing white designer cabinetry, a spacious island, a walk-in pantry, and an adjacent dining area—ideal for both everyday living and entertaining. The open-concept great room is filled with natural light, offering a welcoming space that connects effortlessly to the outdoors. A covered patio extends the living area, perfect for relaxing or hosting gatherings. The home includes a thoughtfully designed Extra Suite Plus, providing a private and comfortable retreat for guests, or a flexible workspace. A perfect blend of style, function, and Florida-ready construction—this home is built for comfort, flexibility, and everyday enjoyment. The primary suite offers a peaceful escape with a private bath and generous walk-in closet.
Sold for $439,990
$439,990
1293 NW Helias St Street NW, Palm Bay, FL 32907
4beds
2,350sqft
Single Family Residence
Built in 2026
0.26 Acres Lot
$439,800 Zestimate®
$187/sqft
$2,347 Estimated rent
Home value
$439,800
$409,000 - $471,000
$2,347/mo
Zestimate® history
Owner options
List your home for rent
$2,347/mo
Rent Zestimate®
Find your next renter with Zillow Rental Manager. Plus, with online applications, you can quickly screen prospective tenants – for free.
$2,347/mo
Rent Zestimate®
Refinance and save
$2,894/mo
Est. payment
Refinancing to a lower rate could help reduce your monthly payments and save thousands over the life of the loan.
$2,894/mo
Est. payment
Explore your selling options
Work with a Zillow partner agent
Leverage their expertise and Zillow's premium Showcase listings to get your home seen by more buyers.
Get startedList with your own agent
Get your home in front of millions of buyers by listing it on Zillow.
Learn how to do itSell it yourself
Take full control of how buyers see your home on Zillow by listing For Sale by Owner (FSBO).
List your homeWhat's special
Modern finishesSpacious islandWhite designer cabinetryOversized backyardFlexible living spacesChef-inspired kitchenAdjacent dining area
Zillow last checked:
Listing updated:
Listed by:
Richard A Selikoff 201-741-7242,
K Hovnanian Florida Realty
Bought with:
Elba Torres, 3425802
RE/MAX Gold
Source: BeachesMLS,MLS#: B26024678 Originating MLS: BeachesMLS
Originating MLS: BeachesMLSFacts & features
Interior
Bedrooms & bathrooms
- Bedrooms: 4
- Bathrooms: 3
- Full bathrooms: 3
- Main level bathrooms: 3
- Main level bedrooms: 4
Primary bedroom
- Level: Main
- Area: 205.2
- Dimensions: 13.5 X 15.2
Bedroom 2
- Level: Main
- Area: 131.76
- Dimensions: 10.8 X 12.2
Bedroom 3
- Level: Main
- Area: 129.6
- Dimensions: 10.8 X 12
Dining room
- Level: Main
- Area: 176.29
- Dimensions: 10.19 X 17.3
Kitchen
- Level: Main
- Area: 169.45
- Dimensions: 18.6 X 9.11
Living room
- Level: Main
- Area: 226.8
- Dimensions: 13.11 X 17.3
Other
- Description: Garage
- Level: Main
- Area: 598.85
- Dimensions: 29.5 X 20.3
Other
- Description: Extra Suite Plus
- Level: Main
- Area: 109
- Dimensions: 10.9 X 10
Other
- Description: Extra Suite Living Room
- Level: Main
- Area: 151.25
- Dimensions: 12.1 X 12.5
Heating
- Central
Cooling
- Central Air
Appliances
- Included: Dishwasher, ENERGY STAR Qualified Refrigerator, Electric Range, Electric Water Heater, Disposal, Microwave, Refrigerator, Vented Exhaust Fan, Water Heater
- Laundry: Inside, Main Level, Laundry Room
Features
- Bedroom on Main Level, Dual Sinks, Entrance Foyer, Family/Dining Room, Kitchen Island, Main Level Primary, Pantry, Walk-In Closet(s)
- Flooring: Ceramic Tile
- Windows: Double Pane Windows, Storm Window(s)
- Has fireplace: No
Interior area
- Total structure area: 2,948
- Total interior livable area: 2,350 sqft
Property
Parking
- Total spaces: 3
- Parking features: Attached, Concrete, Garage, Garage Door Opener
- Attached garage spaces: 3
Accessibility
- Accessibility features: None
Features
- Levels: One
- Stories: 1
- Patio & porch: Patio
- Exterior features: None, Outdoor Living Area
- Has view: Yes
- View description: Other
- Waterfront features: None
Lot
- Size: 0.26 Acres
- Features: Landscaped, None, < 1/4 Acre
Details
- Parcel number: 283627kn0177808
- Zoning: unknown
- Special conditions: Standard
Construction
Type & style
- Home type: SingleFamily
- Architectural style: Traditional
- Property subtype: Single Family Residence
Materials
- Concrete
- Roof: Shingle
Condition
- New Construction
- New construction: Yes
- Year built: 2026
Details
- Builder model: Aegean ESP
- Builder name: K. Hovnanian Homes
Utilities & green energy
- Electric: 3 Phase
- Sewer: Public Sewer
- Water: Public
- Utilities for property: Cable Available, Electricity Connected, Sewer Connected, Water Available
Green energy
- Energy efficient items: Appliances
Community & HOA
Community
- Security: Smoke Detector(s)
- Subdivision: PORT MALABAR UNIT 42
HOA
- Has HOA: No
Location
- Region: Palm Bay
Financial & listing details
- Price per square foot: $187/sqft
- Tax assessed value: $42,500
- Annual tax amount: $771
- Date on market: 5/5/2026
- Cumulative days on market: 44 days
- Listing terms: Cash,Conventional,FHA,VA Loan
- Electric utility on property: Yes
Price history
| Date | Event | Price |
|---|---|---|
| 8/17/2026 | Sold | $439,990-2%$187/sqft |
Source:  BeachesMLS #B26024678 Report a problem BeachesMLS #B26024678 Report a problem | ||
| 6/18/2026 | Pending sale | $448,995$191/sqft |
Source: BeachesMLS #B26024678 Report a problem | ||
| 5/5/2026 | Listed for sale | $448,995$191/sqft |
Source: BeachesMLS #B26024678 Report a problem | ||
Public tax history
Tax history is unavailable.
Neighborhood: 32907
Nearby homes
- $300,4004 bd2 ba1.5k sqft1307 Helias St NW, Palm Bay, FL 32907Off Market
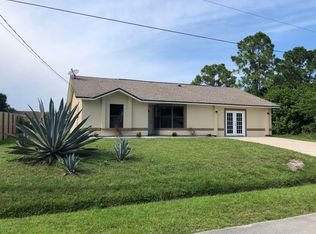
- $53,5000.26 acres1293 Helias St NW, Palm Bay, FL 32907Sold

- $439,9954 bd3 ba2.3k sqft1293 Helias St NW #42, Palm Bay, FL 32907Sold
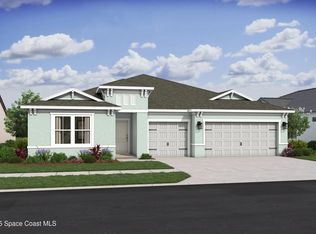
- $305,9004 bd2 ba1.6k sqft1321 Helias St NW, Palm Bay, FL 32907Off Market

- $316,5004 bd2 ba1.7k sqft1335 Helias St NW, Palm Bay, FL 32907Off Market
- $258,3003 bd2 ba1.5k sqft1320 Helias St NW, Palm Bay, FL 32907Off Market
- $283,4003 bd2 ba1.5k sqft1306 Helias St NW, Palm Bay, FL 32907Off Market
- $238,9003 bd2 ba1.2k sqft1279 Helias St NW, Palm Bay, FL 32907Off Market
Nearby schools
GreatSchools rating
- 5/10Christa Mcauliffe Elementary SchoolGrades: PK-6Distance: 2.3 mi
- 5/10Central Middle SchoolGrades: 7-8Distance: 4 mi
- 4/10Heritage High SchoolGrades: 9-12Distance: 2.3 mi
Schools provided by the listing agent
- Elementary: Discovery
Source: BeachesMLS. This data may not be complete. We recommend contacting the local school district to confirm school assignments for this home.
Get a cash offer in 3 minutes
Find out how much your home could sell for in as little as 3 minutes with a no-obligation cash offer.
Estimated market value
$439,800
Get a cash offer in 3 minutes
Find out how much your home could sell for in as little as 3 minutes with a no-obligation cash offer.
Estimated market value
$439,800
- Florida
- Brevard County
- Palm Bay
- 32907
- 1293 NW Helias St Street NW
