This luxurious 2-story ground level condominium unit embodies the epitome of class and elegance, perfectly suited for discerning buyers with refined taste. The interior boasts a soft color palette and a modern flair, creating a sophisticated ambiance throughout. The first floor features a spacious great room that seamlessly combines the living, dining, and kitchen areas. Luxury vinyl flooring, a gas fireplace, and new sliding doors leading to a private patio create a warm and inviting atmosphere. The kitchen is equipped with stainless steel appliances, updated countertops, and a tile backsplash, along with a convenient eat-at counter, beautiful pendant lights and a chandelier add to the overall appeal. An abundance of natural light pours in through the windows, illuminating the rooms. A half bath and laundry room complete the main floor, providing convenience and practicality. The second floor reveals two spacious bedrooms, a stunning loft area that can be easily converted into office space, and two fully updated bathrooms. Ample closet space and new lighting fixtures throughout the unit add to its allure. The freshly painted walls and modern finishes allow the new owner to move in immediately and take pride in their new home. This established development is set amidst a wooded landscape and offers a range of exceptional amenities, including a swimming pool, tennis courts, bocce courts, and a clubhouse, providing endless opportunities for recreation and socialization. This luxury condominium unit truly has it all, making it the perfect choice for those seeking a sophisticated and comfortable living experience.
Closed
$225,000
1293 Red Tail Hawk Ct Unit 3, Youngstown, OH 44512
2beds
1,380sqft
Townhouse, Condominium
Built in 1989
-- sqft lot
$249,400 Zestimate®
$163/sqft
$1,657 Estimated rent
Home value
$249,400
$214,000 - $289,000
$1,657/mo
Zestimate® history
Owner options
List your home for rent
$1,657/mo
Rent Zestimate®
Find your next renter with Zillow Rental Manager. Plus, with online applications, you can quickly screen prospective tenants – for free.
$1,657/mo
Rent Zestimate®
Refinance and save
$1,852/mo
Est. payment
Refinancing to a lower rate could help reduce your monthly payments and save thousands over the life of the loan.
$1,852/mo
Est. payment
Explore your selling options
Work with a Zillow partner agent
Leverage their expertise and Zillow's premium Showcase listings to get your home seen by more buyers.
Get startedList with your own agent
Get your home in front of millions of buyers by listing it on Zillow.
Learn how to do itSell it yourself
Take full control of how buyers see your home on Zillow by listing For Sale by Owner (FSBO).
List your homeWhat's special
Gas fireplaceSwimming poolModern flairModern finishesTennis courtsSpacious bedroomsPrivate patio
Zillow last checked:
Listing updated:
Listed by:
Connie Tarr ctarr1958@gmail.com330-717-4615,
EXP Realty, LLC.
Bought with:
Annette M DePalmo, 368580
CENTURY 21 Lakeside Realty
Source: MLS Now,MLS#: 5094455 Originating MLS: Akron Cleveland Association of REALTORS
Originating MLS: Akron Cleveland Association of REALTORSFacts & features
Interior
Bedrooms & bathrooms
- Bedrooms: 2
- Bathrooms: 3
- Full bathrooms: 2
- 1/2 bathrooms: 1
- Main level bathrooms: 1
Primary bedroom
- Description: Flooring: Carpet
- Level: Second
- Dimensions: 15 x 11
Bedroom
- Description: Flooring: Carpet
- Level: Second
- Dimensions: 11 x 11
Bathroom
- Description: Flooring: Wood
- Level: First
Bathroom
- Description: Flooring: Wood
- Level: Second
Bathroom
- Description: Flooring: Wood
- Level: Second
Great room
- Description: Flooring: Luxury Vinyl Tile
- Level: First
- Dimensions: 15 x 23
Kitchen
- Description: Flooring: Luxury Vinyl Tile
- Level: First
- Dimensions: 10 x 11
Laundry
- Level: First
- Dimensions: 10 x 5
Loft
- Description: Flooring: Carpet
- Level: Second
- Dimensions: 12 x 13
Heating
- Fireplace(s), Gas
Cooling
- Central Air
Appliances
- Included: Dryer, Dishwasher, Range, Refrigerator, Washer
- Laundry: In Unit
Features
- High Ceilings, Vaulted Ceiling(s)
- Windows: Insulated Windows
- Basement: None
- Number of fireplaces: 1
- Fireplace features: Gas
Interior area
- Total structure area: 1,380
- Total interior livable area: 1,380 sqft
- Finished area above ground: 1,380
Property
Parking
- Total spaces: 1
- Parking features: Additional Parking, Attached, Direct Access, Garage
- Attached garage spaces: 1
Features
- Levels: Two
- Stories: 2
- Patio & porch: Patio
- Has private pool: Yes
- Pool features: Association, Cabana, Outdoor Pool, Private, Community
- Has view: Yes
- View description: Trees/Woods
Lot
- Features: Wooded
Details
- Additional structures: Cabana, Tennis Court(s)
- Parcel number: 291150114.030
Construction
Type & style
- Home type: Condo
- Property subtype: Townhouse, Condominium
- Attached to another structure: Yes
Materials
- Vinyl Siding
- Foundation: Slab
- Roof: Asphalt,Fiberglass
Condition
- Updated/Remodeled
- Year built: 1989
Utilities & green energy
- Sewer: Public Sewer
- Water: Public
Community & HOA
Community
- Features: Common Grounds/Area, Clubhouse, Pool, Tennis Court(s)
- Subdivision: Mill Creek Woods Condo
HOA
- Has HOA: No
- Services included: Association Management, Insurance, Maintenance Grounds, Maintenance Structure, Reserve Fund, Sewer, Snow Removal, Trash
- Second HOA fee: $282 monthly
Location
- Region: Youngstown
Financial & listing details
- Price per square foot: $163/sqft
- Annual tax amount: $2,794
- Date on market: 1/15/2025
- Cumulative days on market: 11 days
Price history
| Date | Event | Price |
|---|---|---|
| 2/27/2025 | Sold | $225,000-6.1%$163/sqft |
Source:  MLS Now #5094455 Report a problem MLS Now #5094455 Report a problem | ||
| 1/26/2025 | Pending sale | $239,500$174/sqft |
Source: MLS Now #5094455 Report a problem | ||
| 1/15/2025 | Listed for sale | $239,500+80.1%$174/sqft |
Source: MLS Now #5094455 Report a problem | ||
| 5/24/2019 | Sold | $133,000$96/sqft |
Source: MLS Now #4030215 Report a problem | ||
Public tax history
Tax history is unavailable.
Neighborhood: 44512
Nearby homes
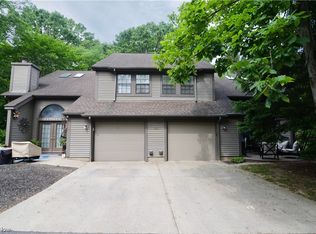
- $172,1002 bd3 ba1.3k sqft1293 Red Tail Hawk Ct, Youngstown, OH 44512Off Market
- $172,0002 bd2 ba1.1k sqft1293 Red Tail Hawk Ct UNIT 5, Youngstown, OH 44512Sold

- $169,4002 bd2 ba1.1k sqft1293 Redtail Hawk Dr #1, Youngstown, OH 44512Off Market
- $166,9002 bd2 ba1.1k sqft1293 Redtail Hawk Dr #2, Youngstown, OH 44512Off Market
- $225,0002 bd3 ba1.3k sqft1293 Redtail Hawk Dr #3, Youngstown, OH 44512Sold
- $203,1002 bd2 ba1.3k sqft1293 Redtail Hawk Dr #4, Youngstown, OH 44512Off Market
- $174,3002 bd2 ba1.1k sqft1293 Redtail Hawk Dr #5, Youngstown, OH 44512Off Market
- $158,8002 bd2 ba1.1k sqft1293 Red Tail Hawk Ct UNIT 6, Youngstown, OH 44512Off Market
Nearby schools
GreatSchools rating
- 10/10West Boulevard Elementary SchoolGrades: K-3Distance: 1.7 mi
- 8/10Boardman Glenwood Middle SchoolGrades: 7-8Distance: 1.9 mi
- 7/10Boardman High SchoolGrades: 9-12Distance: 2.1 mi
Schools provided by the listing agent
- District: Boardman LSD - 5002
Source: MLS Now. This data may not be complete. We recommend contacting the local school district to confirm school assignments for this home.
Get a cash offer in 3 minutes
Find out how much your home could sell for in as little as 3 minutes with a no-obligation cash offer.
Estimated market value
$249,400
Get a cash offer in 3 minutes
Find out how much your home could sell for in as little as 3 minutes with a no-obligation cash offer.
Estimated market value
$249,400
- Ohio
- Mahoning County
- Youngstown
- 44512
- 1293 Red Tail Hawk Ct Unit 3
Nearby cities
Nearby zip codes
Other Youngstown Topics
