Welcome home to this beautiful two story brick farmhouse on a spacious one acre lot in Rostraver Township. Belle Vernon School District. The inviting home offers 4 bedrooms, one being on the lower level. Plenty of room for for family entertaining. The finished family room provides additional living space, while the outdoor area is perfect for relaxing, enjoying the surroundings or hosting family and friends. A two car garage provides plenty of room for vehicles, storage or hobbies. Classic brick exterior, generous lot and comfortable living space, this property offers the charm of a farmhouse with the space you've been looking for. Come see all this charming farmhouse has to offer.
For sale
$324,900
1293 Rostraver Rd, Rostraver Township, PA 15012
4beds
--sqft
Single Family Residence
Built in ----
1.1 Acres Lot
$321,700 Zestimate®
$--/sqft
$-- HOA
What's special
Spacious one acre lotClassic brick exteriorComfortable living spaceInviting homeFinished family roomGenerous lotTwo story brick farmhouse
- 12 days
- 2,140
- 203
Zillow last checked:
Listing updated:
Listed by:
Mary Joe Popp 724-929-9699,
HOWARD HANNA MID MON VALLEY OFFICE 724-929-9699
Source: WPMLS,MLS#: 1773312 Originating MLS: West Penn Multi-List
Originating MLS: West Penn Multi-ListFacts & features
Interior
Bedrooms & bathrooms
- Bedrooms: 4
- Bathrooms: 4
- Full bathrooms: 3
- 1/2 bathrooms: 1
Primary bedroom
- Level: Upper
- Dimensions: 17x12
Bedroom 2
- Level: Upper
- Dimensions: 15x14
Bedroom 3
- Level: Upper
- Dimensions: 16x11
Bedroom 4
- Level: Lower
- Dimensions: 11x10
Bonus room
- Level: Lower
- Dimensions: 12x10
Dining room
- Level: Main
- Dimensions: 12x12
Family room
- Level: Lower
- Dimensions: 30x12
Kitchen
- Level: Main
- Dimensions: 15x14
Laundry
- Level: Lower
- Dimensions: 8x6
Living room
- Level: Main
- Dimensions: 30x14
Heating
- Forced Air, Gas
Cooling
- Central Air
Appliances
- Included: Some Electric Appliances, Dishwasher, Disposal, Microwave, Refrigerator, Stove
Features
- Jetted Tub
- Flooring: Ceramic Tile, Hardwood
- Basement: Finished,Walk-Out Access
- Number of fireplaces: 1
- Fireplace features: Family/Living/Great Room
Video & virtual tour
Property
Parking
- Total spaces: 2
- Parking features: Detached, Garage
- Has garage: Yes
Features
- Levels: Two
- Stories: 2
- Pool features: None
- Has spa: Yes
Lot
- Size: 1.1 Acres
- Dimensions: 239 x 98 x 158 x 160
Details
- Parcel number: 5612000114
Construction
Type & style
- Home type: SingleFamily
- Architectural style: Two Story
- Property subtype: Single Family Residence
Materials
- Brick
- Roof: Asphalt
Condition
- Resale
Utilities & green energy
- Sewer: Public Sewer
- Water: Public
Community & HOA
Location
- Region: Rostraver Township
Financial & listing details
- Tax assessed value: $25,490
- Annual tax amount: $3,665
- Date on market: 9/8/2026
Estimated market value
$321,700
$306,000 - $338,000
$2,158/mo
Price history
| Date | Event | Price |
|---|---|---|
| 9/8/2026 | Listed for sale | $324,900+30% |
Source:  WPMLS #1773312 Report a problem WPMLS #1773312 Report a problem | ||
| 10/31/2019 | Sold | $250,000-16.4% |
Source: WPMLS #1402119 Report a problem | ||
| 9/25/2019 | Pending sale | $299,000 |
Source: BERKSHIRE HATHAWAY THE PREFERRED REALTY #1402119 Report a problem | ||
| 8/1/2019 | Price change | $299,000-6.6% |
Source: BERKSHIRE HATHAWAY THE PREFERRED REALTY #1402119 Report a problem | ||
| 7/25/2019 | Price change | $320,000-4.5% |
Source: BERKSHIRE HATHAWAY THE PREFERRED REALTY #1402119 Report a problem | ||
| 7/15/2019 | Price change | $335,000-2.8% |
Source: BERKSHIRE HATHAWAY THE PREFERRED REALTY #1402119 Report a problem | ||
| 6/19/2019 | Listed for sale | $344,500+392.1% |
Source: BERKSHIRE HATHAWAY THE PREFERRED REALTY #1402119 Report a problem | ||
| 11/4/2016 | Sold | $70,000+0.1% |
Source: WPMLS #1239315 Report a problem | ||
| 9/19/2016 | Pending sale | $69,900 |
Source: K & S REAL ESTATE INC #1239315 Report a problem | ||
| 8/16/2016 | Listed for sale | $69,900-38.7% |
Source: K & S REAL ESTATE INC #1239315 Report a problem | ||
| 1/9/2006 | Sold | $114,000 |
Source: Public Record Report a problem | ||
Public tax history
| Year | Property taxes | Tax assessment |
|---|---|---|
| 2025 | $3,588 +0% | $25,490 |
| 2024 | $3,588 +7.6% | $25,490 |
| 2023 | $3,334 +1.5% | $25,490 |
| 2022 | $3,286 +2% | $25,490 |
| 2021 | $3,222 +2.8% | $25,490 |
| 2020 | $3,132 | $25,490 |
| 2019 | $3,132 +4.5% | $25,490 |
| 2018 | $2,998 +2.1% | $25,490 |
| 2017 | $2,937 +2.6% | $25,490 |
| 2016 | $2,864 | $25,490 |
| 2015 | $2,864 | $25,490 |
| 2014 | $2,864 -0.8% | $25,490 |
| 2013 | $2,885 -0.4% | $25,490 |
| 2012 | $2,898 | $25,490 |
| 2011 | $2,898 +4.4% | $25,490 |
| 2010 | $2,776 +2% | $25,490 -0.3% |
| 2009 | $2,723 +4.4% | $25,570 |
| 2008 | $2,608 +0.1% | $25,570 |
| 2007 | $2,605 -2.3% | $25,570 |
| 2006 | $2,666 -0.2% | $25,570 |
| 2005 | $2,673 +4% | $25,570 |
| 2004 | $2,571 +7.4% | $25,570 |
| 2003 | $2,393 +11.2% | $25,570 |
| 2002 | $2,152 +4.3% | $25,570 |
| 2000 | $2,063 | $25,570 |
Find assessor info on the county website
Monthly payment
Est. payment
Payment breakdown
Explore the cost of this home by adjusting the details. Changes won't be saved.Climate risks
Neighborhood: 15012
Nearby schools
Schools provided by the listing agent
- District: Belle Vernon Area
Source: WPMLS. This data may not be complete. We recommend contacting the local school district to confirm school assignments for this home.
- $329,900-- bd-- ba-- sqft1299 Rostraver Rd, Rostraver Township, PA 15012Off Market
- $253,4004 bd3 ba-- sqft1294 Rostraver Rd, Rostraver Township, PA 15012Off Market
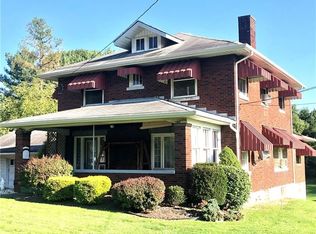
- $287,500-- bd-- ba-- sqft1279-1281 Rostraver Rd, Rostraver Township, PA 15012Off Market
- $173,9005 bd2 ba1.6k sqft1290 Rostraver Rd, Belle Vernon, PA 15012Off Market
Similar homes
- $349,9004 bd4 ba-- sqft476 Matty Dr, Belle Vernon, PA 15012For Sale
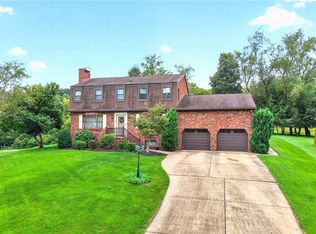 MLS ID #1775170, Mary Joe Popp. WPMLS
 - $325,0003 bd3 ba1.9k sqft170 Crawford Ln, Rostraver Township, PA 15012For Sale
 MLS ID #1758321, Linda Baldini. WPMLS
 - $319,9004 bd2 ba2k sqft1000 Weir Dr, Belle Vernon, PA 15012For Sale
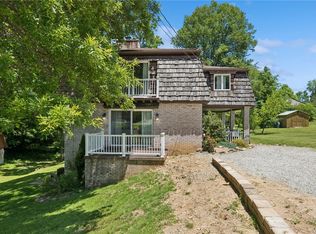 MLS ID #1758611, Dean Korber. WPMLS
 - $365,0004 bd2 ba2k sqft206 Bonnie St, Belle Vernon, PA 15012For Sale
 MLS ID #1732223, Vera Siguta. WPMLS
