Located on a tranquil street in Platt Park, this contemporary home has high ceilings and over 2,700 square feet of space. With 3 bedrooms, 4 bathrooms, and luxurious finishes throughout, it offers a fabulous design and flow. Built in 2014 for the modern buyer, the sunny ground floor features a living area with a fireplace, a gourmet kitchen with stainless steel appliances, quartz countertops, a Thermador 6-burner stove/oven, an additional oven plus microwave with convection. A wall of windows/accordion doors provide views and access to your private outdoor space with firepit. Stunning floating stairs take you to the spacious second floor which includes a large primary suite with a 5-piece bath and walk-in closet, a loft area and another bedroom suite. The front porch overlooks a charming, fenced yard, providing another lovely outdoor area for dining, lounging, and enjoying the beautiful Colorado weather. This home also includes an oversized attached 2-car garage with a mudroom and laundry area. The finished basement offers a family room, bedroom, bath, and storage. Just steps away from the best parts of both Platt Park and Wash Park, including Sunday farmers markets, South Pearl Street shops and restaurants, Sushi Den, Whole Foods, light rail, and more. Additional features include Stoneside Transition Shades throughout, an Infinity Canopy with Sunbrella fabric in the backyard, a hardscaped backyard with a stone paver patio extension, steppingstones, K-9 Turf, and a new impact-resistant composition shingle roof installed in 2020. Upstairs loft can be converted to an optional 4th bedroom. The voluntary neighborhood association, 3PA, hosts regular community events such as summer movies in the park, neighborhood cleanups, meetings, and social gatherings.
Sold for $1,238,000
$1,238,000
1293 S Pennsylvania Street, Denver, CO 80210
3beds
2,787sqft
Single Family Residence
Built in 2014
3,123 Square Feet Lot
$1,254,900 Zestimate®
$444/sqft
$5,280 Estimated rent
Home value
$1,254,900
$1.19M - $1.33M
$5,280/mo
Zestimate® history
Owner options
List your home for rent
$5,280/mo
Rent Zestimate®
Find your next renter with Zillow Rental Manager. Plus, with online applications, you can quickly screen prospective tenants – for free.
$5,280/mo
Rent Zestimate®
Refinance and save
$7,528/mo
Est. payment
Refinancing to a lower rate could help reduce your monthly payments and save thousands over the life of the loan.
$7,528/mo
Est. payment
Explore your selling options
Work with a Zillow partner agent
Leverage their expertise and Zillow's premium Showcase listings to get your home seen by more buyers.
Get startedList with your own agent
Get your home in front of millions of buyers by listing it on Zillow.
Learn how to do itSell it yourself
Take full control of how buyers see your home on Zillow by listing For Sale by Owner (FSBO).
List your homeWhat's special
Zillow last checked:
Listing updated:
Listed by:
Marilyn Dana 303-378-1089 marilyn@marilyndana.com,
Coldwell Banker Global Luxury Denver
Bought with:
Kristen Le Peau, 100005777
Porchlight Real Estate Group
Steve Le Peau, 100032295
Porchlight Real Estate Group
Source: REcolorado as distributed by MLS GRID,MLS#: 3843623
Facts & features
Interior
Bedrooms & bathrooms
- Bedrooms: 3
- Bathrooms: 4
- Full bathrooms: 3
- 1/2 bathrooms: 1
- Main level bathrooms: 1
Primary bedroom
- Description: En Suite With 14.5x5 Walk-In Closet & Full Bath
- Level: Upper
- Area: 166.75 Square Feet
- Dimensions: 11.5 x 14.5
Bedroom
- Level: Upper
- Area: 138 Square Feet
- Dimensions: 11.5 x 12
Bedroom
- Level: Basement
- Area: 110.25 Square Feet
- Dimensions: 10.5 x 10.5
Primary bathroom
- Description: En Suite With Double Vanity
- Level: Upper
- Area: 90 Square Feet
- Dimensions: 9 x 10
Bathroom
- Level: Upper
Bathroom
- Level: Main
Bathroom
- Level: Basement
Dining room
- Level: Main
- Area: 187.5 Square Feet
- Dimensions: 12.5 x 15
Family room
- Level: Basement
- Area: 287.5 Square Feet
- Dimensions: 12.5 x 23
Kitchen
- Description: With Center Island Breakfast Bar, & 6x3 Pantry
- Level: Main
- Area: 144 Square Feet
- Dimensions: 9 x 16
Kitchen
- Description: Informal Dining Area With Access To Patio With Fire Pit
- Level: Main
- Area: 131.25 Square Feet
- Dimensions: 7.5 x 17.5
Laundry
- Description: With Access To Garage
- Level: Main
- Area: 91 Square Feet
- Dimensions: 7 x 13
Living room
- Description: With Fireplace
- Level: Main
- Area: 263.5 Square Feet
- Dimensions: 15.5 x 17
Loft
- Level: Upper
- Area: 114.75 Square Feet
- Dimensions: 8.5 x 13.5
Utility room
- Description: Mechanical & Storage Room
- Level: Basement
- Area: 168 Square Feet
- Dimensions: 10.5 x 16
Heating
- Forced Air, Natural Gas
Cooling
- Central Air
Appliances
- Included: Cooktop, Dishwasher, Disposal, Double Oven, Microwave, Oven, Range, Refrigerator
Features
- Eat-in Kitchen, Five Piece Bath, Jack & Jill Bathroom, Kitchen Island, Open Floorplan, Primary Suite, Walk-In Closet(s)
- Flooring: Carpet, Tile, Wood
- Windows: Double Pane Windows
- Basement: Finished,Full
- Number of fireplaces: 2
- Fireplace features: Living Room, Outside
Interior area
- Total structure area: 2,787
- Total interior livable area: 2,787 sqft
- Finished area above ground: 1,937
- Finished area below ground: 654
Property
Parking
- Total spaces: 2
- Parking features: Garage - Attached
- Attached garage spaces: 2
Features
- Levels: Two
- Stories: 2
- Patio & porch: Front Porch, Patio
- Exterior features: Gas Valve
- Fencing: Partial
Lot
- Size: 3,123 Square Feet
- Features: Level
Details
- Parcel number: 522113036
- Zoning: U-SU-A1
- Special conditions: Standard
Construction
Type & style
- Home type: SingleFamily
- Property subtype: Single Family Residence
Materials
- Cement Siding, Stucco
- Roof: Composition,Rolled/Hot Mop
Condition
- Year built: 2014
Utilities & green energy
- Sewer: Public Sewer
- Water: Public
Community & HOA
Community
- Security: Carbon Monoxide Detector(s), Smoke Detector(s)
- Subdivision: Platt Park
HOA
- Has HOA: No
Location
- Region: Denver
Financial & listing details
- Price per square foot: $444/sqft
- Tax assessed value: $1,312,700
- Annual tax amount: $6,530
- Date on market: 7/15/2024
- Listing terms: Cash,Conventional
- Exclusions: Sellers Personal Property, Outdoor White Wall Planters & Staging Items
- Ownership: Corporation/Trust
- Road surface type: Paved
Price history
| Date | Event | Price |
|---|---|---|
| 8/2/2024 | Sold | $1,238,000+3.6%$444/sqft |
Source:  REcolorado as distributed by MLS GRID #3843623 Report a problem REcolorado as distributed by MLS GRID #3843623 Report a problem | ||
| 7/22/2024 | Pending sale | $1,195,000$429/sqft |
Source: REcolorado as distributed by MLS GRID #3843623 Report a problem | ||
| 7/15/2024 | Listed for sale | $1,195,000+64.8%$429/sqft |
Source: REcolorado as distributed by MLS GRID #3843623 Report a problem | ||
| 2/17/2015 | Sold | $725,000$260/sqft |
Source: Public Record Report a problem | ||
Public tax history
| Year | Property taxes | Tax assessment |
|---|---|---|
| 2024 | $6,530 +3.4% | $84,270 -4% |
| 2023 | $6,317 +3.6% | $87,780 +10.5% |
| 2022 | $6,098 +5.4% | $79,440 -2.8% |
| 2021 | $5,786 +2.9% | $81,720 +4.8% |
| 2020 | $5,624 +20.9% | $77,992 -0.7% |
| 2019 | $4,651 | $78,538 +30.6% |
| 2018 | $4,651 +0.3% | $60,120 |
| 2017 | $4,637 +2% | $60,120 +3.3% |
| 2016 | $4,548 +108.8% | $58,210 |
| 2015 | $2,178 | $58,210 +122% |
| 2014 | -- | $26,220 |
Find assessor info on the county website
Neighborhood: Platt Park
Nearby homes
- $1,204,7004 bd4 ba2.7k sqft1295 S Pennsylvania St, Denver, CO 80210Off Market
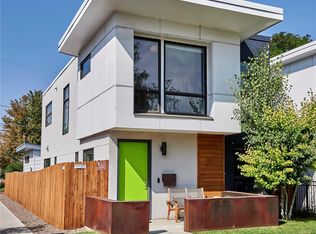
- $1,314,7004 bd4 ba2.7k sqft1291 S Pennsylvania St, Denver, CO 80210Off Market

- $895,7004 bd2 ba1.5k sqft1275 S Pennsylvania St, Denver, CO 80210Off Market
- $847,3003 bd2 ba1.4k sqft1265 S Pennsylvania St, Denver, CO 80210Off Market
- $585,6002 bd1 ba1.2k sqft415 E Louisiana Ave, Denver, CO 80210Off Market
- $1,058,8004 bd1 ba2k sqft1305 S Pennsylvania St, Denver, CO 80210Off Market
- $437,3002 bd1 ba859 sqft1259 S Pennsylvania St, Denver, CO 80210Off Market
- $538,0002 bd1 ba900 sqft407 E Louisiana Ave, Denver, CO 80210Off Market
Nearby schools
GreatSchools rating
- 6/10McKinley-Thatcher Elementary SchoolGrades: PK-5Distance: 0.1 mi
- 6/10Grant Middle SchoolGrades: 6-8Distance: 0.5 mi
- 7/10South High SchoolGrades: 9-12Distance: 0.8 mi
Schools provided by the listing agent
- Elementary: McKinley-Thatcher
- Middle: Grant
- High: South
- District: Denver 1
Source: REcolorado as distributed by MLS GRID. This data may not be complete. We recommend contacting the local school district to confirm school assignments for this home.
Get a cash offer in 3 minutes
Find out how much your home could sell for in as little as 3 minutes with a no-obligation cash offer.
Estimated market value
$1,254,900
Get a cash offer in 3 minutes
Find out how much your home could sell for in as little as 3 minutes with a no-obligation cash offer.
Estimated market value
$1,254,900
- Colorado
- Denver County
- Denver
- 80210
- Platt Park
- 1293 S Pennsylvania Street
Nearby cities
Nearby neighborhoods
Nearby zip codes
Other Denver Topics
