Welcome to this move-in ready home located on a quiet cul-de-sac, offering space, comfort, and a versatile floor plan. The interior has been freshly painted, creating a bright and inviting atmosphere throughout.
The main level features a spacious living room and separate family room, ideal for both everyday living and entertaining. The large kitchen offers ample counter space and storage, perfect for gatherings and meal prep. A downstairs room provides flexibility and can be used as a bedroom, home office, or guest room. The laundry room is conveniently located next to the garage, adding ease to daily routines.
Upstairs, you’ll find three additional bedrooms along with a loft, offering extra living space for a media room, play area, or home workspace.
Outside, the long driveway provides plenty of parking, and the home’s cul-de-sac location offers added privacy and minimal traffic. This well-maintained home is ideal for buyers seeking space, functionality, and a move-in ready opportunity.
Sold for $555,000
Listed by: CENTURY 21 LOIS LAUER REALTY • JOHANA CARPIO • Contact: 323-595-6988
Bought with: HOMES AND LOANS
$555,000
1293 Santa Paula Ct, Beaumont, CA 92223
4beds
2,530sqft
Single Family Residence
Built in 2005
7,841 Square Feet Lot
$557,200 Zestimate®
$219/sqft
$3,349 Estimated rent
Home value
$557,200
$507,000 - $613,000
$3,349/mo
Zestimate® history
Owner options
List your home for rent
$3,349/mo
Rent Zestimate®
Find your next renter with Zillow Rental Manager. Plus, with online applications, you can quickly screen prospective tenants – for free.
$3,349/mo
Rent Zestimate®
Refinance and save
$3,501/mo
Est. payment
Refinancing to a lower rate could help reduce your monthly payments and save thousands over the life of the loan.
$3,501/mo
Est. payment
Explore your selling options
Work with a Zillow partner agent
Leverage their expertise and Zillow's premium Showcase listings to get your home seen by more buyers.
Get startedList with your own agent
Get your home in front of millions of buyers by listing it on Zillow.
Learn how to do itSell it yourself
Take full control of how buyers see your home on Zillow by listing For Sale by Owner (FSBO).
List your homeWhat's special
Quiet cul-de-sacBright and inviting atmosphereSeparate family room
Zillow last checked:
Listing updated:
Listed by:
JOHANA CARPIO DRE #01808474 323-595-6988,
CENTURY 21 LOIS LAUER REALTY
Bought with:
REANNA MURRAY, DRE #02097854
HOMES AND LOANS
Source: CRMLS,MLS#: IG25278147 Originating MLS: California Regional MLS
Originating MLS: California Regional MLSFacts & features
Interior
Bedrooms & bathrooms
- Bedrooms: 4
- Bathrooms: 3
- Full bathrooms: 3
- Main level bathrooms: 1
- Main level bedrooms: 1
Rooms
- Room types: Loft
Heating
- Central
Cooling
- Dual
Appliances
- Laundry: Laundry Room
Features
- Loft
- Has fireplace: No
- Fireplace features: None
- Common walls with other units/homes: No Common Walls
Interior area
- Total interior livable area: 2,530 sqft
Property
Parking
- Total spaces: 2
- Parking features: Garage - Attached
- Attached garage spaces: 2
Features
- Levels: Two
- Stories: 2
- Entry location: 1
- Pool features: None
- Has view: Yes
- View description: Mountain(s)
Lot
- Size: 7,841 Square Feet
- Features: 0-1 Unit/Acre
Details
- Parcel number: 400140009
- Special conditions: Standard
Construction
Type & style
- Home type: SingleFamily
- Property subtype: Single Family Residence
Condition
- New construction: No
- Year built: 2005
Utilities & green energy
- Sewer: Public Sewer
- Water: Public
Community & HOA
Community
- Features: Sidewalks
Location
- Region: Beaumont
Financial & listing details
- Price per square foot: $219/sqft
- Tax assessed value: $542,547
- Annual tax amount: $9,233
- Date on market: 12/25/2025
- Cumulative days on market: 4 days
- Listing terms: Cash,Cash to Existing Loan,Conventional,FHA,VA Loan
Price history
| Date | Event | Price |
|---|---|---|
| 1/21/2026 | Sold | $555,000+1%$219/sqft |
Source:  CRMLS #IG25278147 Report a problem CRMLS #IG25278147 Report a problem | ||
| 1/21/2026 | Pending sale | $549,555+42.7%$217/sqft |
Source: CRMLS #IG25278147 Report a problem | ||
| 6/17/2005 | Sold | $385,000$152/sqft |
Source: Public Record Report a problem | ||
Public tax history
| Year | Property taxes | Tax assessment |
|---|---|---|
| 2025 | $9,233 -3% | $542,547 +2% |
| 2024 | $9,518 -0.3% | $531,910 +2% |
| 2023 | $9,549 +6.2% | $521,481 +7.7% |
| 2022 | $8,992 +12.1% | $484,169 +18% |
| 2021 | $8,025 +7.9% | $410,312 +12% |
| 2020 | $7,439 +2.1% | $366,350 +3% |
| 2019 | $7,283 +1.3% | $355,680 +4% |
| 2018 | $7,188 +0.5% | $342,000 +6.5% |
| 2017 | $7,152 | $321,000 +7.7% |
| 2016 | $7,152 +5.4% | $298,000 +3.1% |
| 2015 | $6,788 +1.5% | $289,000 +3.2% |
| 2014 | $6,687 | $280,000 +39.3% |
| 2013 | -- | $201,000 +6.9% |
| 2012 | -- | $188,000 -2.6% |
| 2011 | -- | $193,000 -9.4% |
| 2010 | -- | $213,000 -16.8% |
| 2009 | -- | $256,000 -16.9% |
| 2008 | -- | $308,000 |
Find assessor info on the county website
Neighborhood: 92223
Nearby homes
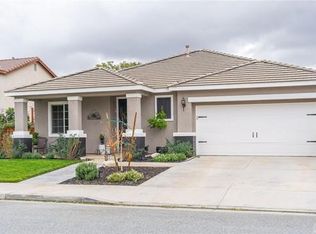
- $572,7004 bd2 ba2.3k sqft1289 Santa Paula Ct, Beaumont, CA 92223Off Market
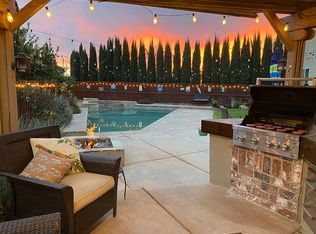
- $668,8004 bd4 ba2.9k sqft1295 Santa Paula Ct, Beaumont, CA 92223Off Market
- $550,8005 bd2 ba2.3k sqft1733 N Deodar Dr, Beaumont, CA 92223Off Market
- $603,0006 bd4 ba2.5k sqft1739 N Deodar Dr, Beaumont, CA 92223Off Market
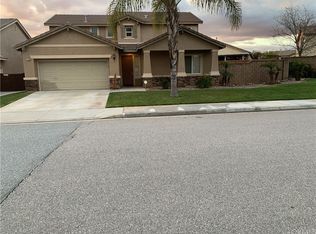
- $606,4005 bd4 ba2.7k sqft1285 Santa Paula Ct, Beaumont, CA 92223Off Market
- $675,5004 bd2 ba2.3k sqft1297 Santa Paula Ct, Beaumont, CA 92223Off Market
- $540,9004 bd2 ba1.9k sqft1727 N Deodar Dr, Beaumont, CA 92223Off Market
- $560,4004 bd2 ba2.3k sqft1294 Santa Paula Ct, Beaumont, CA 92223Off Market
Nearby schools
GreatSchools rating
- 9/10Brookside Elementary SchoolGrades: K-5Distance: 1.7 mi
- 4/10Mountain View Middle SchoolGrades: 6-8Distance: 2.1 mi
- 7/10Beaumont Senior High SchoolGrades: 9-12Distance: 2.1 mi
Get a cash offer in 3 minutes
Find out how much your home could sell for in as little as 3 minutes with a no-obligation cash offer.
Estimated market value
$557,200
Get a cash offer in 3 minutes
Find out how much your home could sell for in as little as 3 minutes with a no-obligation cash offer.
Estimated market value
$557,200
- California
- Riverside County
- Beaumont
- 92223
- 1293 Santa Paula Ct
Nearby cities
Nearby zip codes
Other Beaumont Topics
