This home not only shows like a model home but it was the model home! Featuring every imaginable option and many more added since it was built. Square footage is actually a little over 3600 with builder finished basement and egress window. Walk onto the large covered porch and into the entryway that shows the high end wood laminate floors throughout the main living areas. Open floor plan is great for entertaining. Coffered ceilings in main family room with gas fireplace and large windows open up to oversized granite island and extended kitchen and breakfast area. Stone backsplash in kitchen and good sized pantry. Custom blinds throughout the home stay along with curtain rods and curtains. Split floor plan offers ultimate privacy. Master has tray ceiling, 2 foot extension, private entrance onto the covered back patio with ceiling fan and custom curtains to offer a quiet morning with your coffee. Option to enter the back patio is offered from breakfast room as well. Upgraded bath with walk in closet and shower and dual sinks. Mudroom has built in seating and storage in addition to closet. Fully finished basement featured private bedroom, exercise room and still lots of storage. Large corner lot that is fully fenced and professionally landscaped has in ground heated pool with removable fencing for winterization. Large garage has new furnace in attic ready to be hoked up to allow for heated garage with ductwork in place. Irrigation system for front and side yards. Pool installed in 2020 not used til 2021. Back up batteries for gas fireplace and sump pump, radon mitigation in 2019. Ring stays.2020 dishwasher upgraded. 80 gallon water heater. Water softener is 2019. Pool is heated through gas. Pump is electric. TV mounts stay. Guardian security system available at sellers expense til March.
Sold for $439,900
$439,900
1293 Senna St, Tipp City, OH 45371
4beds
1,882sqft
Single Family Residence
Built in 2015
10,497 Square Feet Lot
$440,500 Zestimate®
$234/sqft
$2,377 Estimated rent
Home value
$440,500
$418,000 - $463,000
$2,377/mo
Zestimate® history
Owner options
List your home for rent
$2,377/mo
Rent Zestimate®
Find your next renter with Zillow Rental Manager. Plus, with online applications, you can quickly screen prospective tenants – for free.
$2,377/mo
Rent Zestimate®
Refinance and save
$3,017/mo
Est. payment
Refinancing to a lower rate could help reduce your monthly payments and save thousands over the life of the loan.
$3,017/mo
Est. payment
Explore your selling options
Work with a Zillow partner agent
Leverage their expertise and Zillow's premium Showcase listings to get your home seen by more buyers.
Get startedList with your own agent
Get your home in front of millions of buyers by listing it on Zillow.
Learn how to do itSell it yourself
Take full control of how buyers see your home on Zillow by listing For Sale by Owner (FSBO).
List your homeWhat's special
Zillow last checked:
Listing updated:
Listed by:
Amanda Wilson (866)212-4991,
eXp Realty
Bought with:
Lori LaLonde, 2017002696
Coldwell Banker Heritage
Source: DABR MLS,MLS#: 892207 Originating MLS: Dayton Area Board of REALTORS
Originating MLS: Dayton Area Board of REALTORSFacts & features
Interior
Bedrooms & bathrooms
- Bedrooms: 4
- Bathrooms: 3
- Full bathrooms: 3
- Main level bathrooms: 2
Primary bedroom
- Level: Main
- Dimensions: 18 x 15
Bedroom
- Level: Main
- Dimensions: 11 x 10
Bedroom
- Level: Main
- Dimensions: 11 x 13
Bedroom
- Level: Basement
- Dimensions: 17 x 12
Breakfast room nook
- Level: Main
- Dimensions: 13 x 12
Exercise room
- Level: Basement
- Dimensions: 21 x 12
Family room
- Level: Main
- Dimensions: 17 x 18
Kitchen
- Level: Main
- Dimensions: 14 x 13
Recreation
- Level: Basement
- Dimensions: 30 x 17
Heating
- Forced Air, Natural Gas
Cooling
- Central Air
Appliances
- Included: Dishwasher, Disposal, Microwave, Range, Water Softener, Gas Water Heater
Features
- Ceiling Fan(s), Granite Counters, High Speed Internet, Kitchen Island, Kitchen/Family Room Combo, Pantry, Walk-In Closet(s)
- Windows: Double Pane Windows, Vinyl
- Basement: Full,Finished
- Number of fireplaces: 1
- Fireplace features: One, Gas
Interior area
- Total structure area: 1,882
- Total interior livable area: 1,882 sqft
Property
Parking
- Total spaces: 2
- Parking features: Attached, Garage, Two Car Garage, Garage Door Opener, Heated Garage
- Attached garage spaces: 2
Features
- Levels: One
- Stories: 1
- Patio & porch: Patio, Porch
- Exterior features: Fence, Sprinkler/Irrigation, Pool, Porch, Patio
- Pool features: In Ground, Pool
Lot
- Size: 10,497 Square Feet
- Dimensions: 0.2410
Details
- Parcel number: P48001419
- Zoning: Residential
- Zoning description: Residential
Construction
Type & style
- Home type: SingleFamily
- Architectural style: Ranch
- Property subtype: Single Family Residence
Materials
- Shingle Siding, Stone, Vinyl Siding
Condition
- Year built: 2015
Details
- Builder model: Carolina
Utilities & green energy
- Water: Public
- Utilities for property: Natural Gas Available, Sewer Available, Water Available
Community & HOA
Community
- Security: Smoke Detector(s), Surveillance System
- Subdivision: Carriage Trls Sec 12 Ph I
HOA
- Has HOA: Yes
- Amenities included: Trail(s)
- Services included: Association Management, Other
- HOA fee: $300 annually
- HOA name: Associa
Location
- Region: Tipp City
Financial & listing details
- Price per square foot: $234/sqft
- Tax assessed value: $332,100
- Annual tax amount: $4,766
- Date on market: 8/17/2023
- Listing terms: Conventional,FHA,VA Loan
Price history
| Date | Event | Price |
|---|---|---|
| 11/9/2023 | Sold | $439,900$234/sqft |
Source:  DABR MLS #892207 Report a problem DABR MLS #892207 Report a problem | ||
| 8/29/2023 | Pending sale | $439,900$234/sqft |
Source: DABR MLS #892207 Report a problem | ||
| 8/25/2023 | Price change | $439,900-2.2%$234/sqft |
Source: DABR MLS #892207 Report a problem | ||
| 8/17/2023 | Listed for sale | $449,900+37.2%$239/sqft |
Source: DABR MLS #892207 Report a problem | ||
| 3/19/2019 | Sold | $327,900$174/sqft |
Source: Public Record Report a problem | ||
| 1/1/2019 | Pending sale | $327,900$174/sqft |
Source: Irongate Inc., Realtors #774440 Report a problem | ||
| 10/8/2018 | Price change | $327,900-3.5%$174/sqft |
Source: Irongate Inc., Realtors #774440 Report a problem | ||
| 5/30/2018 | Price change | $339,900-2.9%$181/sqft |
Source: Irongate Inc., Realtors #771478 Report a problem | ||
| 5/1/2018 | Listed for sale | $349,900+729.1%$186/sqft |
Source: Irongate Inc., Realtors #771478 Report a problem | ||
| 2/25/2015 | Sold | $42,200$22/sqft |
Source: Public Record Report a problem | ||
Public tax history
| Year | Property taxes | Tax assessment |
|---|---|---|
| 2025 | $4,766 -5.2% | $116,240 +9.1% |
| 2024 | $5,029 +0.7% | $106,510 |
| 2023 | $4,994 -4.4% | $106,510 |
| 2022 | $5,221 +7.9% | $106,510 +15% |
| 2021 | $4,839 -0.2% | $92,610 |
| 2020 | $4,847 -3.7% | $92,610 |
| 2019 | $5,033 -1.4% | $92,610 +4.2% |
| 2018 | $5,103 -0.1% | $88,900 |
| 2017 | $5,109 +3.4% | $88,900 |
| 2016 | $4,943 +479.4% | $88,900 +693.8% |
| 2015 | $853 | $11,200 |
| 2014 | $853 +11.5% | $11,200 |
| 2013 | $765 +217.4% | $11,200 +700% |
| 2012 | $241 | $1,400 |
Find assessor info on the county website
Neighborhood: 45371
Nearby homes
- $100-- bd-- ba-- sqft1287 Senna St, Tipp City, OH 45371Off Market
- $436,7004 bd3 ba3k sqft1307 Senna St, Tipp City, OH 45371Off Market
- $443,6004 bd2 ba2.9k sqft1321 Senna St, Tipp City, OH 45371Off Market
- $478,4004 bd4 ba3.3k sqft3098 Cattail Dr, Tipp City, OH 45371Off Market
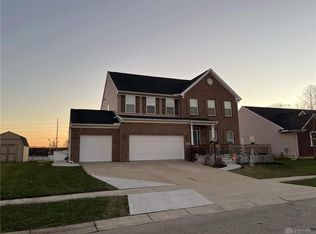
- $378,8004 bd3 ba2.2k sqft4188 Spicebush, Tipp City, OH 45371Off Market
- $258,9003 bd1 ba960 sqft3847 Coneflower Dr, Tipp City, OH 45371Off Market
- $517,0003 bd2 ba3.5k sqft3655 Coneflower Dr, Tipp City, OH 45371Off Market
- $377,4004 bd3 ba2.2k sqft4107 Spicebush Dr, Tipp City, OH 45371Off Market
Nearby schools
GreatSchools rating
- 7/10Bethel Junior High SchoolGrades: 5-8Distance: 2.8 mi
- 7/10Bethel High SchoolGrades: 9-12Distance: 2.8 mi
- 6/10Bethel Elementary SchoolGrades: K-5Distance: 3 mi
Schools provided by the listing agent
- District: Bethel
Source: DABR MLS. This data may not be complete. We recommend contacting the local school district to confirm school assignments for this home.
Get a cash offer in 3 minutes
Find out how much your home could sell for in as little as 3 minutes with a no-obligation cash offer.
Estimated market value
$440,500
Get a cash offer in 3 minutes
Find out how much your home could sell for in as little as 3 minutes with a no-obligation cash offer.
Estimated market value
$440,500
- Ohio
- Miami County
- Tipp City
- 45371
- 1293 Senna St
Nearby cities
Nearby zip codes
Other Tipp City Topics
