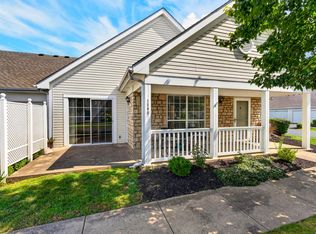
Largest Condo Floorplan (3 bed/3 Full Bath, 2 car garage) in this community perfect for family with small pets! Great HOA with beautiful green space for play. *Welcoming long front porch with green space, perfect for small family or small animals. *Spacious Master Bedroom with full bath/walk in Shower, dual closets. *Large Bedroom or Study with custom built in library cabinetry, plenty of natural light, with under stair closet for storage. Full Guest bath across the hall. *Large 2nd floor loft bedroom, carpeted, with full bath (tub shower), Large walk in Closet, at top of stairs. *Living room has vaulted ceiling with fan, fireplace and large picture window. *Dining room with glass sliders to access the concrete patio outside. *Walk up Kitchen Bar, adequate counter space, with small pantry. *Interior Washer & Dryer Hook Ups in Utility Room, with shelving storage. *Attached 2 Car garage with access to storage attic. Optional Dryer connection here too! *3 Full Bathrooms (already mentioned) have closet space in each for linens. *Carpet in main living areas, new Luxury Vinyl Flooring in the kitchen, dining, & utility room, and other bathrooms. *Recent upgrades: New Fridge & microwave, new soft water system, hot water heater.
This property is not currently displayed as for sale or rent on Zillow. This may be different from what's on other websites or public sources.