Gorgeous Stanley Martin "MELBOURNE" model home in Vienna on a lovely 0.49 acre lot that is located on a quiet cul-de-sac. This exquisite brick colonial home is one of the bigger models, that boasts 6 bedrooms, 4.5 bathrooms, 3 car side loading garage, and 6,891 square feet. Has around $80K worth of updates in all rooms and bathrooms. Home is furnished with a central vacuum system. Upon entering, you are greeted by a dramatic two story foyer entrance area with a curved staircase, formal living room, and dining room. Gourmet upgraded kitchen furnished with a built-in trash compactor, new gas cooktop, and stainless steel appliances. The main level also features a sunroom that is easily accessible from the kitchen and the two-story family room with a gas fireplace. Additionally, there is a home office overlooking Wolf Trap Park, laundry room, and half bathroom. Upper level luxury owner's suite with sitting room and en suite bathroom with a freestanding tub and shower with in-ceiling Speaker/LED with Bluetooth Wireless Technology. Three additional bedrooms, two full bathrooms and loft area on the upper level. Finished walk-out lower level with recreation room, nanny suite, billiards area, home theater, bedroom, full bathroom, and large storage room. Well maintained backyard that backs to Wolf Trap Stream Valley Park, has an expansive deck, and your own garden of Eden; grape vines; a mulberry tree, fig, banana, and pear tree. Benefit is sharing a pipe stem with wonderful neighbors. Conveniently located on a quiet street in the sought-after Middleton II development and home to many national and international dignitaries, with easy access to Washington DC, and two major airports.
Sold for $1,600,000
Zillow last checked:
Listing updated:
Bought with:
Ritu Desai, 0225077251
Samson Properties
Source: Bright MLS,MLS#: VAFX2160330
Price history
| Date | Event | Price |
|---|---|---|
| 4/29/2024 | Sold | $1,600,000+0.1%$232/sqft |
Source:  Bright MLS #VAFX2160330 Report a problem Bright MLS #VAFX2160330 Report a problem | ||
| 3/22/2024 | Pending sale | $1,599,000$232/sqft |
Source: Bright MLS #VAFX2160330 Report a problem | ||
| 2/22/2024 | Price change | $1,599,000-3.1%$232/sqft |
Source: Bright MLS #VAFX2160330 Report a problem | ||
| 2/8/2024 | Listed for sale | $1,650,000-1.5%$239/sqft |
Source: Bright MLS #VAFX2160330 Report a problem | ||
| 8/15/2023 | Listing removed | $1,674,900$243/sqft |
Source: Bright MLS #VAFX2128588 Report a problem | ||
| 8/3/2023 | Price change | $1,674,900-1.5%$243/sqft |
Source: Bright MLS #VAFX2128588 Report a problem | ||
| 7/13/2023 | Listed for sale | $1,699,900-2.9%$247/sqft |
Source: Bright MLS #VAFX2128588 Report a problem | ||
| 6/27/2023 | Listing removed | $1,749,900$254/sqft |
Source: Bright MLS #VAFX2128588 Report a problem | ||
| 6/9/2023 | Listed for sale | $1,749,900+51.5%$254/sqft |
Source: Bright MLS #VAFX2128588 Report a problem | ||
| 6/16/2016 | Sold | $1,155,000-7.6%$168/sqft |
Source: Public Record Report a problem | ||
| 5/26/2016 | Pending sale | $1,249,786$181/sqft |
Source: Re/Max Choice #FX8695852 Report a problem | ||
| 10/23/2015 | Price change | $1,249,786-3.1%$181/sqft |
Source: RE/MAX CHOICE #FX8695852 Report a problem | ||
| 7/17/2015 | Listed for sale | $1,290,000-7.9%$187/sqft |
Source: RE/MAX CHOICE #FX8695852 Report a problem | ||
| 2/2/2015 | Listing removed | $1,400,000$203/sqft |
Source: Avery-Hess, Realtors #FX8463767 Report a problem | ||
| 9/24/2014 | Listed for sale | $1,400,000$203/sqft |
Source: Avery-Hess, Realtors #FX8463767 Report a problem | ||
Nearby homes
- $1,618,7004 bd3 ba4.6k sqft1295 Thompson Run Ct, Vienna, VA 22182Off Market
- $2,017,8005 bd5 ba6.4k sqft1304 Pinstripe Ct, Vienna, VA 22182Off Market
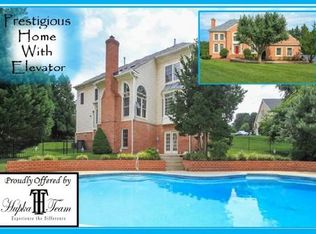
- $1,720,9006 bd4 ba4.3k sqft9725 Middleton Ridge Rd, Vienna, VA 22182Off Market
- $1,682,8004 bd4 ba4.3k sqft1297 Thompson Run Ct, Vienna, VA 22182Off Market
Get a cash offer in 3 minutes
Find out how much your home could sell for in as little as 3 minutes with a no-obligation cash offer.
Estimated market value
$1,857,000
