Beautifully updated and meticulously maintained by the same owner, this Riverton multi level home offers the space, upgrades, and thoughtful features buyers are looking for. Located on a great cul de sac-like lot, the home features 5 bedrooms, 3.5 bathrooms, a 3 car garage, and a fully fenced yard with extra wide and long RV parking, including an electrical plug. Inside, the home has been beautifully updated throughout, with the whole house refreshed as of 2026. The updated kitchen creates a warm and functional gathering space, while the multi level floor plan gives everyone room to spread out with comfortable living areas for everyday life, entertaining, working from home, or hosting guests. The primary suite includes a separate tub and shower, creating a private retreat at the end of the day. Major updates include a new heat pump HVAC system in 2024 and all windows replaced in 2020. The home also includes a 5 camera security system, home automation controls, upgraded interior and exterior lighting, and leak detection on the main water line with automatic shut off for added peace of mind. Outside, enjoy a fully fenced yard with excellent parking options for RVs, trailers, toys, or extra vehicles. With extensive updates, smart home features, generous living space, and pride of ownership throughout, this is a move in ready home that has been cared for beautifully.
Pending
Price cut: $20.1K (6/22)
$774,900
1293 W Margaret View Cir, Riverton, UT 84065
5beds
2,942sqft
Single Family Residence
Built in 1999
0.37 Acres Lot
$760,800 Zestimate®
$263/sqft
$-- HOA
What's special
Fully fenced yardHome automation controlsBeautifully updatedMulti level floor planUpdated kitchenGenerous living space
- 67 days |
- 342 |
- 14 |
Zillow last checked:
Listing updated:
Listed by:
Tricia J Ashby 801-205-7355,
MOVE UTAH REAL ESTATE
Source: UtahRealEstate.com,MLS#: 2158262
Facts & features
Interior
Bedrooms & bathrooms
- Bedrooms: 5
- Bathrooms: 4
- Full bathrooms: 3
- 1/2 bathrooms: 1
- Partial bathrooms: 1
- Main level bedrooms: 3
Rooms
- Room types: Master Bathroom, Great Room, Updated Kitchen
Primary bedroom
- Level: First
Heating
- Forced Air, Central, Heat Pump, >= 95% efficiency
Cooling
- Central Air, Heat Pump
Appliances
- Included: Microwave, Water Softener Owned, Disposal, Gas Range, Free-Standing Range
- Laundry: Electric Dryer Hookup
Features
- Separate Bath/Shower, Walk-In Closet(s), Vaulted Ceiling(s), Granite Counters, Smart Thermostat
- Flooring: Carpet, Hardwood, Tile
- Doors: Sliding Doors
- Windows: Plantation Shutters, Window Coverings, Double Pane Windows
- Basement: Partial
- Number of fireplaces: 1
- Fireplace features: Gas Log
Interior area
- Total structure area: 2,942
- Total interior livable area: 2,942 sqft
- Finished area above ground: 1,723
- Finished area below ground: 1,219
Video & virtual tour
Property
Parking
- Total spaces: 3
- Parking features: Open, RV Access/Parking
- Attached garage spaces: 3
- Has uncovered spaces: Yes
Features
- Levels: Tri/Multi-Level
- Stories: 2
- Patio & porch: Porch, Open Porch
- Exterior features: Lighting
- Fencing: Full
- Has view: Yes
- View description: Mountain(s)
Lot
- Size: 0.37 Acres
- Features: Cul-De-Sac, Curb & Gutter, Sprinkler: Auto-Full
- Topography: Terrain
- Residential vegetation: Landscaping: Full
Details
- Parcel number: 2726303010
- Zoning: 1110
- Zoning description: Single-Family
Construction
Type & style
- Home type: SingleFamily
- Property subtype: Single Family Residence
Materials
- Brick, Stucco
- Roof: Asphalt
Condition
- Blt./Standing
- New construction: No
- Year built: 1999
Utilities & green energy
- Sewer: Public Sewer, Sewer: Public
- Water: Culinary, Secondary
- Utilities for property: Natural Gas Connected, Electricity Connected, Sewer Connected, Water Connected
Community & HOA
Community
- Features: Sidewalks
- Security: Video Door Bell(s), Video Camera(s)
- Subdivision: Park
HOA
- Has HOA: No
Location
- Region: Riverton
Financial & listing details
- Price per square foot: $263/sqft
- Tax assessed value: $626,100
- Annual tax amount: $3,461
- Date on market: 5/15/2026
- Listing terms: Cash,Conventional,FHA,VA Loan
- Inclusions: Microwave, Range, Water Softener: Own, Window Coverings, Video Door Bell(s), Video Camera(s), Smart Thermostat(s)
- Exclusions: Dryer, Refrigerator, Washer
- Acres allowed for irrigation: 0
- Electric utility on property: Yes
- Road surface type: Paved
Estimated market value
$760,800
$723,000 - $799,000
$3,149/mo
Price history
| Date | Event | Price |
|---|---|---|
| 7/17/2026 | Pending sale | $774,900$263/sqft |
Source:  UtahRealEstate.com #2158262 Report a problem UtahRealEstate.com #2158262 Report a problem | ||
| 6/22/2026 | Price change | $774,900-2.5%$263/sqft |
Source: UtahRealEstate.com #2158262 Report a problem | ||
| 5/15/2026 | Listed for sale | $795,000$270/sqft |
Source: UtahRealEstate.com #2158262 Report a problem | ||
Public tax history
| Year | Property taxes | Tax assessment |
|---|---|---|
| 2025 | $3,461 -1.2% | $344,355 +3.2% |
| 2024 | $3,505 -1.8% | $333,630 +4.2% |
| 2023 | $3,567 -3.8% | $320,155 -2% |
| 2022 | $3,709 +16.2% | $326,535 +30.5% |
| 2021 | $3,191 +5.1% | $250,140 +12.8% |
| 2020 | $3,035 +1.6% | $221,815 +3.4% |
| 2019 | $2,987 +3.3% | $214,610 +7.6% |
| 2018 | $2,892 +2.6% | $199,375 -41.5% |
| 2017 | $2,819 +3.7% | $340,600 +13% |
| 2016 | $2,717 +8.4% | $301,400 -2.3% |
| 2015 | $2,506 -5.3% | $308,400 +8% |
| 2014 | $2,645 | $285,500 +7.4% |
| 2013 | -- | $265,900 +3.3% |
| 2012 | -- | $257,400 -9.9% |
| 2011 | -- | $285,700 -3.2% |
| 2010 | -- | $295,000 -1.1% |
| 2009 | -- | $298,300 -14.6% |
| 2008 | $2,278 | $349,500 +3.8% |
| 2007 | -- | $336,800 +30% |
| 2006 | -- | $259,000 +13.8% |
| 2005 | -- | $227,500 +10.2% |
| 2002 | -- | $206,400 +3.9% |
| 2001 | -- | $198,600 +6.1% |
| 2000 | -- | $187,200 |
Find assessor info on the county website
Monthly payment
Est. payment
Payment breakdown
Explore the cost of this home by adjusting the details. Changes won't be saved.Climate risks
Neighborhood: 84065
Nearby schools
GreatSchools rating
- 6/10Rosamond SchoolGrades: K-6Distance: 0.8 mi
- 7/10Oquirrh Hills Middle SchoolGrades: 7-9Distance: 1.7 mi
- 6/10Riverton High SchoolGrades: 10-12Distance: 1.6 mi
Schools provided by the listing agent
- Elementary: Rosamond
- Middle: Oquirrh Hills
- High: Riverton
- District: Jordan
Source: UtahRealEstate.com. This data may not be complete. We recommend contacting the local school district to confirm school assignments for this home.
- $829,4006 bd3 ba2.5k sqft12378 S Margaret Rose Dr, Riverton, UT 84065Off Market
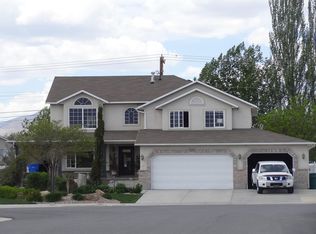
- $758,0003 bd2 ba1.9k sqft1281 W Margaret View Cir, Riverton, UT 84065Off Market
- $712,5004 bd2 ba3.3k sqft12366 S Margaret Rose Dr, Riverton, UT 84065Off Market
- $676,3003 bd2 ba1.7k sqft1269 W Margaret View Cir, Riverton, UT 84065Off Market
- $780,5004 bd2 ba2.6k sqft12367 S Margaret Rose Dr, Riverton, UT 84065Off Market
- $667,1004 bd2 ba3.3k sqft12366 Magaret Rose Dr, Riverton, UT 84065Off Market
- $657,5003 bd2 ba1.6k sqft12414 S 1255 W, Riverton, UT 84065Off Market
- $836,6006 bd3 ba4.1k sqft12353 S Margaret Rose Dr, Riverton, UT 84065Off Market
A local agent can set up tours, give advice and negotiate with sellers.
Similar homes
- $999,9006 bd4 ba3.9k sqft12952 S Croix Cir, Riverton, UT 84065For Sale
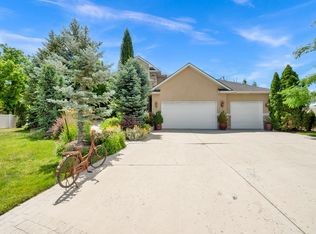
 MLS ID #2172406, Jeremy C Fitzgerald, Century 21 Everest. UtahRealEstate.com
 - $975,0005 bd4 ba4.1k sqft1911 W Grassy Knoll Ct, Riverton, UT 84065For Sale
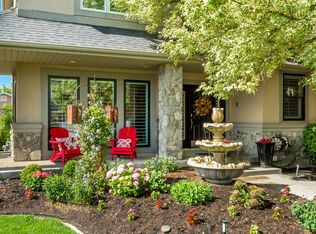 MLS ID #2168718, Colleen Rushton, United Real Estate Advantage. UtahRealEstate.com
 - $800,0005 bd4 ba3.9k sqft3478 W Chambery Ln, Riverton, UT 84065For Sale
 MLS ID #2150570, Kirsten L Rose, Deluxe Utah Real Estate (North). UtahRealEstate.com
 - $650,0003 bd2 ba3.2k sqft2482 W Adelaide Dr S, Riverton, UT 84065For Sale
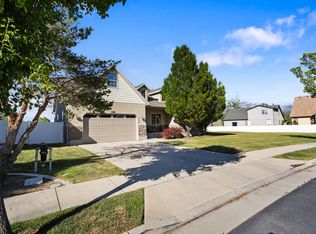 MLS ID #2159285, Rachael Shaw, Presidio Real Estate (Mountain View). UtahRealEstate.com
 - $775,0005 bd3 ba3.2k sqft1320 E Woodhill Cir, Sandy, UT 84092For SaleMLS ID #2142905, Ranee M Curtis, Unity Group Real Estate LLC. UtahRealEstate.com
- $749,9005 bd3 ba3.3k sqft13524 S Grand Trotter Way, Herriman, UT 84096For SaleMLS ID #2167886, Cristylyn Garcia, KW South Valley Keller Williams. UtahRealEstate.com
- $799,0006 bd4 ba4.1k sqft10469 S 2330 W, South Jordan, UT 84095For SaleMLS ID #2168580, James Comas, Real Estate Essentials. UtahRealEstate.com
- $--5 bd4 ba3.3k sqft5884 S Jonquil Dr, Salt Lake City, UT 84129AuctionAuction.com 2
- $875,0005 bd4 ba3.5k sqft333 E Rosewood Park Ln, Draper, UT 84020For SaleMLS ID #2166599, Spencer Wilson, Equity Summit Group PC. UtahRealEstate.com
- $850,0006 bd3 ba3.9k sqft2986 W Southpointe Rd, South Jordan, UT 84095For SaleMLS ID #2168810, Sara Hiatt, KW South Valley Keller Williams. UtahRealEstate.com
- $850,0004 bd3 ba2.6k sqft967 E 12600 S, Draper, UT 84020For SaleMLS ID #2158411, John Maxim, Real Broker, LLC. UtahRealEstate.com
- $749,9006 bd4 ba3.9k sqft4886 W Bouldermeadow Dr S, Herriman, UT 84096For SaleMLS ID #2144678, Carl Spencer, KW WESTFIELD. UtahRealEstate.com
- $799,9005 bd3 ba4k sqft4129 W Donibristle Cir, South Jordan, UT 84009For SaleMLS ID #2170713, Chris Bond, KW South Valley Keller Williams. UtahRealEstate.com
- $799,7996 bd5 ba3.7k sqft14098 S Candy Pull Dr, Draper, UT 84020For SaleMLS ID #2162513, Valeri D Simpson, Berkshire Hathaway HomeServices Elite Real Estate. UtahRealEstate.com
- $999,9906 bd3 ba3.6k sqft3959 W 13800 S, Riverton, UT 84065For SaleMLS ID #2165316, Jaris Morales, EXP Realty, LLC. UtahRealEstate.com
- $713,0004 bd3 ba3.1k sqft1443 W Iron Port Dr, South Jordan, UT 84095For SaleMLS ID #2160751, Rebecca Harston, KW Utah Realtors Keller Williams (Brickyard). UtahRealEstate.com
- $699,9994 bd3 ba2.8k sqft11871 S Blue Heron Dr E, Draper, UT 84020For SaleMLS ID #2154281, Nicole Quealy, Primed Real Estate LLC. UtahRealEstate.com
- $510,0004 bd3 ba1.9k sqft12940 S 1785 W, Riverton, UT 84065For SaleMLS ID #2154173, Kristopher Bowen, LPT REALTY, LLC. UtahRealEstate.com
- $749,0005 bd4 ba2.8k sqft2464 E Autumn Dr, Eagle Mountain, UT 84005For SaleMLS ID #2152739, Lori Chamberlain, Chamberlain & Company Realty. UtahRealEstate.com
- $799,0006 bd3 ba3.1k sqft1380 Eastpoint Dr, Sandy, UT 84092For SaleMLS ID #2165674, Armond J Werrett, R and R Realty LLC. UtahRealEstate.com
