Beautiful 4 Bedroom, 3 Bath Mountain Contemporary on 2.20 Park-Like acres in wonderful Woodside Park! Quiet and private, this one will impress! The easy living floor plan starts with the welcoming Foyer with a vaulted Real Copper ceilings and skylight. The main level features a spacious and open living room with spotless hardwood floors, cozy gas stove and big windows that take in views of Black Mountain. The remodeled kitchen will delight. Cherry Cabinets, gorgeous Granite Counter Tops, Stainless Steel Appliances, Gas Cooktop and Under Cabinet Lighting. The open dining area off the kitchen is perfect. On to the Four Season Sun Room with vaulted Tongue and Groove Ceilings, exposed Beams and wonderful custom Tile Floor. The sunroom leads to the Composite Deck. Down the hall you will find a Remodeled Full Bath and an extended Bedroom with access to a private deck and hot tub. A second bright bedroom and the Primary Bedroom with dual closets and it's beautifully remodeled bath. The lower level will continue to impress. The huge Family room boast plenty of windows and new carpet. The fourth bedroom is also over-sized and bright. An additional room that makes great work out room, bonus room or non-conforming bedroom. Plus the laundry with utility sink and another storage room with tons of shelves. Other features include the extra deep garage. Large Shed with roll up door, perfect for all the toys. A super charming shed with beetle kill finish and porch. Awesome tree house and play set. Fenced yard for the critters. Flagstone and brick patios. The home is private from the road and the lot has been beautifully mitigated. It's like a park! Generac Whole House Generator 2020. New Roof 2021. NEW Septic Tank. The list goes on! The same couple have loved and lived in this property for years and it shows. Owners brought in natural gas to the property. Hot Water In-Floor Heat! Woodside has a community equestrian center, trails and fishing pond. This is a must see home!
Sold for $790,000
$790,000
1293 Woodside Drive, Pine, CO 80470
4beds
3,004sqft
Single Family Residence
Built in 1979
2.2 Acres Lot
$819,500 Zestimate®
$263/sqft
$3,716 Estimated rent
Home value
$819,500
$770,000 - $877,000
$3,716/mo
Zestimate® history
Owner options
List your home for rent
$3,716/mo
Rent Zestimate®
Find your next renter with Zillow Rental Manager. Plus, with online applications, you can quickly screen prospective tenants – for free.
$3,716/mo
Rent Zestimate®
Refinance and save
$4,450/mo
Est. payment
Refinancing to a lower rate could help reduce your monthly payments and save thousands over the life of the loan.
$4,450/mo
Est. payment
Explore your selling options
Work with a Zillow partner agent
Leverage their expertise and Zillow's premium Showcase listings to get your home seen by more buyers.
Get startedList with your own agent
Get your home in front of millions of buyers by listing it on Zillow.
Learn how to do itSell it yourself
Take full control of how buyers see your home on Zillow by listing For Sale by Owner (FSBO).
List your homeWhat's special
Fenced yardPlenty of windowsRoll up doorPrivate deckDeep garageBonus roomNew roof
Zillow last checked:
Listing updated:
Listed by:
Kevin Freadhoff 303-803-6949 Kevin@GoFHG.com,
Berkshire Hathaway HomeServices Elevated Living RE
Bought with:
Nicholas Melzer, 100087600
Berkshire Hathaway HomeServices Elevated Living RE
Colorado Foothills Team
Berkshire Hathaway HomeServices Elevated Living RE
Source: REcolorado as distributed by MLS GRID,MLS#: 6327568
Facts & features
Interior
Bedrooms & bathrooms
- Bedrooms: 4
- Bathrooms: 3
- Full bathrooms: 1
- 3/4 bathrooms: 2
- Main level bathrooms: 2
- Main level bedrooms: 3
Primary bedroom
- Description: Nice Primary Bedroom.
- Level: Main
- Area: 180 Square Feet
- Dimensions: 12 x 15
Bedroom
- Description: Huge! (Also Makes A Great Office.)
- Level: Main
- Area: 200 Square Feet
- Dimensions: 10 x 20
Bedroom
- Description: Light And Bright Bedroom.
- Level: Main
- Area: 132 Square Feet
- Dimensions: 11 x 12
Bedroom
- Description: Large Bedroom. (Makes Great Office Too.)
- Level: Lower
- Area: 200 Square Feet
- Dimensions: 10 x 20
Primary bathroom
- Description: Remodeled! All Custom!
- Level: Main
Bathroom
- Description: Remodeled! Jetted Tub.
- Level: Main
Bathroom
- Description: Remodeled! With Steam Shower.
- Level: Lower
Bonus room
- Description: Beautiful Foyer. Real Copper Ceiling.
- Level: Main
- Area: 144 Square Feet
- Dimensions: 9 x 16
Bonus room
- Description: Bedroom/ Work Out/ Media Or ?
- Level: Lower
- Area: 120 Square Feet
- Dimensions: 10 x 12
Bonus room
- Description: Storage With Mega-Shelves.
- Level: Lower
- Area: 99 Square Feet
- Dimensions: 9 x 11
Family room
- Description: Spacious! New Carpet.
- Level: Lower
- Area: 384 Square Feet
- Dimensions: 12 x 32
Kitchen
- Description: Remodeled! Bright And Open.
- Level: Main
- Area: 264 Square Feet
- Dimensions: 12 x 22
Laundry
- Description: Slop Sink And Cabinet.
- Level: Lower
- Area: 99 Square Feet
- Dimensions: 9 x 11
Living room
- Description: Mt. Views! Hardwood Floors. Gas Stove.
- Level: Main
- Area: 247 Square Feet
- Dimensions: 13 x 19
Sun room
- Description: Awesome 4 Season Sun Room.
- Level: Main
- Area: 182 Square Feet
- Dimensions: 13 x 14
Heating
- Baseboard, Natural Gas, Radiant Floor
Cooling
- None
Appliances
- Included: Dishwasher, Disposal, Microwave, Oven, Refrigerator, Self Cleaning Oven
Features
- Ceiling Fan(s), Entrance Foyer, Granite Counters, High Speed Internet, Open Floorplan, Pantry, Primary Suite, Radon Mitigation System, Smoke Free, Solid Surface Counters, T&G Ceilings, Vaulted Ceiling(s)
- Flooring: Carpet, Tile, Wood
- Windows: Double Pane Windows, Skylight(s), Window Treatments
- Has basement: No
- Number of fireplaces: 1
- Fireplace features: Gas, Great Room
Interior area
- Total structure area: 3,004
- Total interior livable area: 3,004 sqft
- Finished area above ground: 1,783
Property
Parking
- Total spaces: 5
- Parking features: Asphalt, Exterior Access Door
- Attached garage spaces: 2
- Details: Off Street Spaces: 3
Features
- Patio & porch: Deck, Patio
- Exterior features: Dog Run, Rain Gutters
- Has spa: Yes
- Spa features: Spa/Hot Tub, Heated
- Fencing: Partial
- Has view: Yes
- View description: Mountain(s)
Lot
- Size: 2.2 Acres
- Features: Level
Details
- Parcel number: 23528
- Special conditions: Standard
- Horses can be raised: Yes
Construction
Type & style
- Home type: SingleFamily
- Architectural style: Mountain Contemporary
- Property subtype: Single Family Residence
Materials
- Frame, Wood Siding
- Foundation: Concrete Perimeter
- Roof: Composition
Condition
- Updated/Remodeled
- Year built: 1979
Utilities & green energy
- Water: Well
Community & HOA
Community
- Security: Carbon Monoxide Detector(s), Radon Detector, Smoke Detector(s)
- Subdivision: Woodside Park
HOA
- Has HOA: Yes
- HOA fee: $30 annually
- HOA name: Woodside
- HOA phone: 303-838-0827
Location
- Region: Pine
Financial & listing details
- Price per square foot: $263/sqft
- Tax assessed value: $765,524
- Annual tax amount: $2,063
- Date on market: 2/26/2023
- Listing terms: Cash,Conventional,FHA,VA Loan
- Exclusions: Personal Property.
- Ownership: Individual
- Road surface type: Paved
Price history
| Date | Event | Price |
|---|---|---|
| 2/2/2024 | Sold | $790,000-3.5%$263/sqft |
Source:  REcolorado as distributed by MLS GRID #6327568 Report a problem REcolorado as distributed by MLS GRID #6327568 Report a problem | ||
| 1/7/2024 | Pending sale | $819,000$273/sqft |
Source: REcolorado as distributed by MLS GRID #6327568 Report a problem | ||
| 12/15/2023 | Price change | $819,000-3.6%$273/sqft |
Source: REcolorado as distributed by MLS GRID #6327568 Report a problem | ||
| 12/12/2023 | Listing removed | -- |
Source: Zillow Rentals Report a problem | ||
| 10/26/2023 | Listed for rent | $3,500$1/sqft |
Source: Zillow Rentals Report a problem | ||
| 8/23/2023 | Price change | $850,000-5%$283/sqft |
Source: REcolorado as distributed by MLS GRID #6327568 Report a problem | ||
| 7/13/2023 | Price change | $895,000-5.8%$298/sqft |
Source: REcolorado as distributed by MLS GRID #6327568 Report a problem | ||
| 6/19/2023 | Price change | $950,000-2.6%$316/sqft |
Source: REcolorado as distributed by MLS GRID #6327568 Report a problem | ||
| 5/16/2023 | Price change | $975,000-2%$325/sqft |
Source: REcolorado as distributed by MLS GRID #6327568 Report a problem | ||
| 2/26/2023 | Listed for sale | $995,000+231.7%$331/sqft |
Source: REcolorado as distributed by MLS GRID #6327568 Report a problem | ||
| 7/14/2008 | Sold | $300,000$100/sqft |
Source: Public Record Report a problem | ||
Public tax history
| Year | Property taxes | Tax assessment |
|---|---|---|
| 2025 | $2,933 +3% | $51,290 +0.4% |
| 2024 | $2,846 +37.4% | $51,090 -7.6% |
| 2023 | $2,071 +3.3% | $55,310 +63.3% |
| 2022 | $2,006 -6.7% | $33,880 -2.8% |
| 2021 | $2,150 +7% | $34,850 +7% |
| 2020 | $2,010 +6.6% | $32,580 |
| 2019 | $1,885 +15% | $32,580 +15.4% |
| 2017 | $1,639 +7.8% | $28,230 +7.8% |
| 2016 | $1,521 -1% | $26,190 |
| 2015 | $1,537 +9.4% | $26,190 |
| 2014 | $1,404 -7.2% | -- |
| 2013 | $1,513 +0.4% | $23,880 |
| 2012 | $1,507 +7.3% | -- |
| 2011 | $1,405 | -- |
Find assessor info on the county website
Neighborhood: 80470
Nearby homes
- $652,4004 bd2 ba1.6k sqft587 Dawson Rd, Pine, CO 80470Off Market
- $1,175,7003 bd4 ba2k sqft1347 Woodside Dr, Pine, CO 80470Off Market
- $571,7003 bd2 ba1.3k sqft499 Dawson Rd, Pine, CO 80470Off Market
- $734,0003 bd2 ba2.1k sqft435 Dawson Rd, Pine, CO 80470Off Market
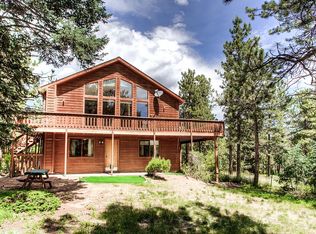
- $759,6003 bd3 ba2.3k sqft1236 Woodside Dr, Pine, CO 80470Off Market
- $744,2005 bd3 ba4k sqft74 Hudson Rd, Pine, CO 80470Off Market
- $779,4223 bd4 ba4k sqft588 Dawson Rd, Pine, CO 80470Off Market
- $932,4003 bd3 ba2.8k sqft1401 Woodside Dr, Pine, CO 80470Off Market
Nearby schools
GreatSchools rating
- 7/10Deer Creek Elementary SchoolGrades: PK-5Distance: 4.4 mi
- 8/10Fitzsimmons Middle SchoolGrades: 6-8Distance: 8.4 mi
- 5/10Platte Canyon High SchoolGrades: 9-12Distance: 8.4 mi
Schools provided by the listing agent
- Elementary: Deer Creek
- Middle: Fitzsimmons
- High: Platte Canyon
- District: Platte Canyon RE-1
Source: REcolorado as distributed by MLS GRID. This data may not be complete. We recommend contacting the local school district to confirm school assignments for this home.


Get pre-qualified for a loan
At Zillow Home Loans, we can pre-qualify you in as little as 5 minutes with no impact to your credit score.An equal housing lender. NMLS #10287.
- Colorado
- Park County
- Pine
- 80470
- 1293 Woodside Drive
Nearby cities
Nearby zip codes
Other Pine Topics
