This beautifully updated 3-bedroom, 2-bathroom vinyl-sided home offers a spacious and comfortable layout perfect for everyday living and entertaining. The home features both a large family room and a separate living room, providing plenty of space for relaxation and gatherings. The updated kitchen with quartz countertops and offers a fresh, modern feel, while both bathrooms have also been tastefully updated. The entire home has been freshly painted, creating a clean and move-in-ready atmosphere throughout. Outside, you’ll find a huge backyard with plenty of room for entertaining, family activities, gardening, or creating your ideal outdoor space. With its spacious layout, numerous updates, and generous yard, this home is truly move-in ready and a must-see.
For sale
$249,900
12930 Beech Daly Rd, Redford, MI 48239
3beds
1,470sqft
Single Family Residence
Built in 1936
0.95 Acres Lot
$247,000 Zestimate®
$170/sqft
$-- HOA
What's special
- 4 days |
- 290 |
- 26 |
Zillow last checked:
Listing updated:
Listed by:
Frank Alsaghir 313-561-0900,
RE/MAX Team 2000 313-561-0900,
Ray Alsaghir 313-561-0900,
RE/MAX Team 2000
Source: Realcomp II,MLS#: 20261065296
Facts & features
Interior
Bedrooms & bathrooms
- Bedrooms: 3
- Bathrooms: 2
- Full bathrooms: 2
Primary bedroom
- Level: Entry
- Area: 247
- Dimensions: 19 X 13
Bedroom
- Level: Second
- Area: 156
- Dimensions: 13 X 12
Bedroom
- Level: Second
- Area: 81
- Dimensions: 9 X 9
Other
- Level: Entry
- Area: 45
- Dimensions: 9 X 5
Other
- Level: Second
- Area: 25
- Dimensions: 5 X 5
Dining room
- Level: Entry
- Area: 99
- Dimensions: 11 X 9
Family room
- Level: Entry
- Area: 304
- Dimensions: 19 X 16
Kitchen
- Level: Entry
- Area: 154
- Dimensions: 14 X 11
Living room
- Level: Entry
- Area: 247
- Dimensions: 19 X 13
Heating
- Forced Air, Natural Gas
Cooling
- Central Air
Features
- Basement: Unfinished
- Has fireplace: Yes
- Fireplace features: Living Room
Interior area
- Total interior livable area: 1,470 sqft
- Finished area above ground: 1,470
Property
Parking
- Total spaces: 1.5
- Parking features: Oneand Half Car Garage, Detached
- Garage spaces: 1.5
Features
- Levels: One And One Half
- Stories: 1.5
- Entry location: GroundLevel
- Pool features: None
Lot
- Size: 0.95 Acres
- Dimensions: 94.9 x 434.97
Details
- Parcel number: 79034990017000
- Special conditions: Short Sale No,Standard
Construction
Type & style
- Home type: SingleFamily
- Architectural style: Bungalow
- Property subtype: Single Family Residence
Materials
- Vinyl Siding
- Foundation: Basement, Block
- Roof: Asphalt
Condition
- New construction: No
- Year built: 1936
- Major remodel year: 2026
Utilities & green energy
- Sewer: Public Sewer, Sewer At Street
- Water: Public, Waterat Street
Community & HOA
HOA
- Has HOA: No
Location
- Region: Redford
Financial & listing details
- Price per square foot: $170/sqft
- Tax assessed value: $103,000
- Annual tax amount: $3,944
- Date on market: 8/17/2026
- Cumulative days on market: 5 days
- Listing agreement: Exclusive Right To Sell
- Listing terms: Cash,Conventional,FHA,Va Loan
Estimated market value
$247,000
$235,000 - $259,000
$1,926/mo
Price history
| Date | Event | Price |
|---|---|---|
| 8/17/2026 | Listed for sale | $249,900$170/sqft |
Source:  Realcomp II #20261065296 Report a problem Realcomp II #20261065296 Report a problem | ||
Public tax history
| Year | Property taxes | Tax assessment |
|---|---|---|
| 2025 | -- | $89,600 +15.9% |
| 2024 | -- | $77,300 +14.7% |
| 2023 | -- | $67,400 +4.2% |
| 2022 | -- | $64,700 +18.7% |
| 2021 | -- | $54,500 |
| 2020 | $2,433 +18.1% | $54,500 +24.4% |
| 2019 | $2,059 | $43,800 +24.1% |
| 2018 | $2,059 | $35,300 +1.7% |
| 2017 | -- | $34,700 +0.3% |
| 2016 | $1,721 | $34,600 +8.8% |
| 2015 | $1,721 -42.4% | $31,800 +2.3% |
| 2013 | $2,990 +73.7% | $31,100 -3.7% |
| 2012 | $1,721 | $32,300 -8.5% |
| 2011 | -- | $35,300 -35.2% |
| 2009 | -- | $54,500 -21.5% |
| 2008 | -- | $69,400 -10.9% |
| 2007 | -- | $77,900 +4.4% |
| 2005 | $806 | $74,600 -7.1% |
| 2003 | -- | $80,300 +61.7% |
| 2001 | $1,948 +7.2% | $49,669 +3.2% |
| 2000 | $1,817 | $48,129 |
Find assessor info on the county website
Monthly payment
Est. payment
Payment breakdown
Explore the cost of this home by adjusting the details. Changes won't be saved.Climate risks
Neighborhood: 48239
Nearby schools
GreatSchools rating
- 5/10Fisher Elementary SchoolGrades: PK-5Distance: 1 mi
- 5/10John D. Pierce Middle SchoolGrades: 6-8Distance: 1.1 mi
- 7/10Lee M. Thurston High SchoolGrades: 9-12Distance: 0.4 mi
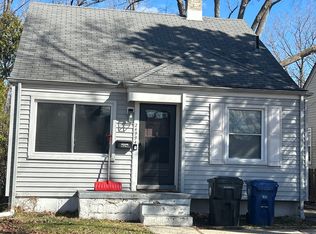
- $133,2003 bd1 ba1.6k sqft12930 Beech Daly Rd, Redford, MI 48239Off Market
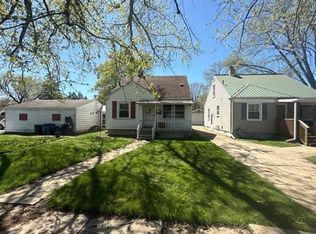
- $--3 bd2 ba1.7k sqft12920 Beech Daly Rd, Redford, MI 48239Auction

- $6,400-- bd-- ba-- sqft12920 Beech Daly Rd, Redford, MI 48239Off Market
- $247,400-- bd1 ba1.7k sqft12920 Beech Daly Rd, Redford, MI 48239Off Market
- $258,3003 bd2 ba1.6k sqft12960 Beech Daly Rd, Redford, MI 48239Off Market
- $147,300-- bd1 ba1.2k sqft12871 Royal Grand, Redford, MI 48239Off Market
- $156,300-- bd1 ba1k sqft12970 Beech Daly Rd, Redford, MI 48239Off Market
- $146,7003 bd1 ba1k sqft12872 Royal Grand, Redford, MI 48239Off Market
A local agent can set up tours, give advice and negotiate with sellers.
Similar homes
- $239,9003 bd2 ba2.1k sqft11339 Arnold Ave, Redford, MI 48239For Sale

 MLS ID #20261065220, Scott Rubin, Andover Real Estate. Realcomp II
 - $230,0003 bd2 ba1.5k sqft8905 Seminole, Redford, MI 48239For Sale

 MLS ID #26043528, Jennifer Gross, Key Realty One LLC. MichRIC
 - $--3 bd1 ba1.1k sqft24994 Midland, Redford, MI 48239Auction
 Auction.com 2
 - $--3 bd1 ba1.1k sqft15811 Knight, Redford, MI 48239Auction
 Auction.com 2
 - $175,0003 bd1 ba1.1k sqft12924 Norborne, Redford, MI 48239For SaleMLS ID #20261065556, Lauren Uhrin, The Home Company. Realcomp II
- $234,9003 bd2 ba1.4k sqft13429 Garfield Ave, Redford, MI 48239For SaleMLS ID #26041214, Adrena Holman, Redfin Corporation. MichRIC
- $214,2003 bd2 ba1k sqft9142 Columbia, Redford, MI 48239Off Market
- $207,0003 bd2 ba2.1k sqft15982 Macarthur St, Redford, MI 48239For SaleMLS ID #20261064872, Chris Michalakis, Real Estate One-Southgate. Realcomp II
- $--3 bd1 ba1.6k sqft17302 Wakenden, Redford, MI 48240AuctionAuction.com 2
- $--4 bd3 ba2.1k sqft14066 Breakfast Dr, Redford, MI 48239AuctionXome
- $--3 bd1 ba1.1k sqft9980 Leverne Ave, Redford, MI 48239AuctionAuction.com 2
- $229,0003 bd2 ba1.9k sqft15867 Leona Dr, Redford, MI 48239For SaleMLS ID #20261063807, Charles A Siciliano, @properties Christie's Int'l R.E. Birmingham. Realcomp II
- $--3 bd1 ba966 sqft12896 Berwyn Ave, Redford, MI 48239AuctionAuction.com 2
- $--3 bd2 ba1.2k sqft9140 Sioux, Redford, MI 48239AuctionAuction.com 2
- $239,9003 bd1 ba1.6k sqft9956 Arnold, Redford, MI 48239For SaleMLS ID #20261061771, Abrahim Mihtar, Brookstone, Realtors LLC. Realcomp II
- $185,0003 bd2 ba1.5k sqft8901 San Jose, Redford, MI 48239For Sale
 MLS ID #50219230, Christina Moon, REMAX Edge. MiRealSource
 - $--2 bd1 ba735 sqft8890 Oxbow St, Livonia, MI 48150AuctionAuction.com 2
- $214,9003 bd2 ba2k sqft9924 Nathaline, Redford, MI 48239For SaleMLS ID #20261063361, Cheryl Bill, Century 21 Professionals Livonia. Realcomp II
- $229,0003 bd2 ba2.2k sqft12730 Columbia St W, Redford, MI 48239For SaleMLS ID #20261057542, Linda Cruz'sein, Real Estate One-Southgate. Realcomp II
- $169,9002 bd1 ba1.2k sqft12095 Kinloch, Redford, MI 48239For SaleMLS ID #20261063905, Cassea Bear, The Home Company. Realcomp II
