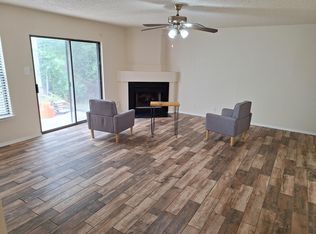
Located in the Hunters Chase community, this single-story home offers 3 bedrooms, 2 bathrooms, and an attached 1-car garage. The fully xeriscaped front yard, completed in 2023, provides an attractive, low-maintenance landscape. Additional exterior improvements include replacement windows in 2023, a new front door and sliding glass door in 2022, a fence replaced in summer 2025 and recently painted, and gutter improvements in 2026, including new and repaired gutters with added gutter guards. The roof was replaced in 2016 with 30-year asphalt shingles. Inside, LVP flooring flows through the living room, family room, and hallway, while tile flooring extends through the kitchen and dining area. Just beyond the entry, the living room provides a welcoming space at the front of the home. The family room serves as an additional gathering area and features a fireplace. The kitchen opens to the family room and includes an adjoining dining area, along with updated cabinet hardware, a bronze vent hood, and a recently replaced garbage disposal. The refrigerator, washer, and dryer convey, while additional cabinetry in the separate laundry room just off the kitchen provides extra storage. Thoughtful improvements include motion-detector lighting in all closets, multi-zone walk-in closets with overhead shelving, and soundproofing along the shared wall of one secondary bedroom. The primary bedroom is privately positioned at the rear of the home and includes a walk-in closet and ensuite bathroom featuring a fully upgraded shower completed in March 2025. Two secondary bedrooms are located on the opposite side of the home and share a full bathroom, which was remodeled in April 2026. Major system updates include a water heater replaced in 2017 and both the interior and exterior AC units replaced in July/August 2025. The AC system also features Cool Guard surge protection, and attic insulation was added with a previous AC replacement. The attached garage includes replaced door springs and rollers from 2025 and new sensors from 2026, along with two oversized Craftsman flame-proof shelving units and hanging storage racks that convey. The backyard includes a Craftsman storage shed that also conveys, providing additional space for tools and outdoor equipment. Hunters Chase residents enjoy convenient access to community amenities, including a swimming pool, tennis court, basketball court, and beach volleyball pit. With numerous updates, abundant storage, included appliances, and neighborhood recreation nearby, this home combines everyday functionality with added convenience.
For sale
$264,999
12930 Hunters Moon, San Antonio, TX 78249
3beds
1,735sqft
Single Family Residence
Built in 1989
4,660 Square Feet Lot
$259,500 Zestimate®
$153/sqft
$26/mo HOA
What's special
Fully xeriscaped front yardReplacement windowsIncluded appliancesRecently replaced garbage disposalAbundant storageBronze vent hood
- 5 days
- 160
- 6
Likely to sell faster than
Zillow last checked:
Listing updated:
Listed by:
Christopher Watters TREC #567369 (512) 646-0038,
Watters International Realty
Source: LERA MLS,MLS#: 2014036
Facts & features
Interior
Bedrooms & bathrooms
- Bedrooms: 3
- Bathrooms: 2
- Full bathrooms: 2
Primary bedroom
- Features: Walk-In Closet(s), Ceiling Fan(s), Full Bath
- Area: 255
- Dimensions: 17 x 15
Bedroom 2
- Area: 96
- Dimensions: 12 x 8
Bedroom 3
- Area: 130
- Dimensions: 13 x 10
Primary bathroom
- Features: Shower Only, Single Vanity
- Area: 40
- Dimensions: 5 x 8
Dining room
- Area: 25
- Dimensions: 5 x 5
Family room
- Area: 304
- Dimensions: 16 x 19
Kitchen
- Area: 154
- Dimensions: 14 x 11
Living room
- Area: 285
- Dimensions: 15 x 19
Heating
- Central, Electric
Cooling
- Central Air
Appliances
- Included: Range, Disposal, Dishwasher, Electric Water Heater
- Laundry: Laundry Room
Features
- Two Living Area, Eat-in Kitchen, Pantry, Utility Room Inside, 1st Floor Lvl/No Steps, Open Floorplan, Walk-In Closet(s), Ceiling Fan(s)
- Flooring: Ceramic Tile, Vinyl
- Has basement: No
- Number of fireplaces: 1
- Fireplace features: One, Family Room, Wood Burning
Interior area
- Total interior livable area: 1,735 sqft
Video & virtual tour
Property
Parking
- Total spaces: 1
- Parking features: One Car Garage, Attached, Garage Door Opener, Pad Only (Off Street), Open
- Attached garage spaces: 1
Accessibility
- Accessibility features: Grab Bars in Bathroom(s)
Features
- Levels: One
- Stories: 1
- Patio & porch: Patio
- Exterior features: Rain Gutters
- Pool features: None, Community
- Fencing: Chain Link
Lot
- Size: 4,660 Square Feet
- Features: Level
- Residential vegetation: Mature Trees (ext feat)
Details
- Parcel number: 172830170600
Construction
Type & style
- Home type: SingleFamily
- Property subtype: Single Family Residence
Materials
- Brick, Siding
- Foundation: Slab
- Roof: Composition
Condition
- Pre-Owned
- New construction: No
- Year built: 1989
Details
- Builder name: Ray Ellison
Utilities & green energy
- Sewer: Sewer System
- Water: Water System
Community & HOA
Community
- Features: Tennis Court(s), Playground, Jogging Trails, Basketball Court, Volleyball Court
- Security: Smoke Detector(s)
- Subdivision: Hunters Chase
HOA
- Has HOA: Yes
- HOA fee: $78 quarterly
- HOA name: HUNTERS CHASE HOA
Location
- Region: San Antonio
Financial & listing details
- Price per square foot: $153/sqft
- Tax assessed value: $273,640
- Annual tax amount: $6,065
- Price range: $265K - $265K
- Date on market: 9/3/2026
- Cumulative days on market: 7 days
- Listing terms: Conventional,FHA,VA Loan,Cash
Estimated market value
$259,500
$247,000 - $272,000
$2,176/mo
Price history
| Date | Event | Price |
|---|---|---|
| 9/3/2026 | Listed for sale | $264,999+120.9%$153/sqft |
Source:  LERA MLS #2014036 Report a problem LERA MLS #2014036 Report a problem | ||
| 5/26/2011 | Sold | -- |
Source: LERA MLS #884289 Report a problem | ||
| 4/10/2011 | Pending sale | $119,950$69/sqft |
Source: Keller Williams - Heritage #884289 Report a problem | ||
| 3/26/2011 | Listed for sale | $119,950$69/sqft |
Source: Keller Williams Rlty/Heritage #884289 Report a problem | ||
Public tax history
| Year | Property taxes | Tax assessment |
|---|---|---|
| 2025 | $2,744 -25.4% | $273,640 -0.5% |
| 2024 | $3,678 -14.5% | $275,110 +7.9% |
| 2023 | $4,301 -13.5% | $254,862 +10% |
| 2022 | $4,974 +5.6% | $231,693 +10% |
| 2021 | $4,709 | $210,630 +7.8% |
| 2020 | $4,709 +1.9% | $195,420 +2.4% |
| 2019 | $4,622 | $190,810 +8.1% |
| 2018 | $4,622 +13.8% | $176,470 +7.3% |
| 2017 | $4,062 +10.7% | $164,428 +10% |
| 2016 | $3,669 +9.9% | $149,480 +4% |
| 2015 | $3,339 | $143,730 +9.3% |
| 2014 | $3,339 | $131,450 +8.5% |
| 2013 | -- | $121,100 -2.5% |
| 2012 | -- | $124,230 +4.1% |
| 2011 | -- | $119,390 -0.9% |
| 2010 | -- | $120,480 -3.2% |
| 2009 | -- | $124,470 +2.6% |
| 2008 | -- | $121,350 +5.6% |
| 2007 | -- | $114,950 +10.3% |
| 2006 | -- | $104,250 +2.5% |
| 2005 | -- | $101,660 |
| 2004 | -- | -- |
| 2003 | -- | -- |
| 2002 | -- | -- |
| 2001 | -- | -- |
| 2000 | -- | -- |
Find assessor info on the county website
Monthly payment
Est. payment
Payment breakdown
Explore the cost of this home by adjusting the details. Changes won't be saved.Climate risks
Neighborhood: Hunters Chase II
Nearby schools
Schools provided by the listing agent
- Elementary: Scobee
- Middle: Stinson Katherine
- High: Louis D Brandeis
- District: Northside
Source: LERA MLS. This data may not be complete. We recommend contacting the local school district to confirm school assignments for this home.
- $210,2003 bd3 ba1k sqft12934 Hunters Moon, San Antonio, TX 78249Off Market

- $197,9003 bd2 ba1k sqft12926 Hunters Moon, San Antonio, TX 78249Off Market
- $231,9004 bd2 ba1.7k sqft13002 Hunters Moon, San Antonio, TX 78249Off Market
- $233,6003 bd2 ba1.4k sqft12922 Hunters Moon, San Antonio, TX 78249Off Market
Similar homes
- $--3 bd2 ba1.9k sqft11315 Candle Park, San Antonio, TX 78249Auction
 Xome
Xome - $259,9993 bd2 ba1.7k sqft7335 Hunters Raven, San Antonio, TX 78249For Sale

 MLS ID #2006147, John Austin TREC #605050, Chris Burkhalter, REALTOR. LERA MLS
 - $273,0003 bd2 ba1.4k sqft6718 SPRING HAVEN ST, San Antonio, TX 78249For Sale
 MLS ID #2012510, Amber Broadway TREC #618409, Opendoor Brokerage, LLC. LERA MLS
 - $272,7503 bd2 ba1.7k sqft12915 Hunters Moon, San Antonio, TX 78249For Sale
 MLS ID #1969575, Tony Riojas TREC #668507, Phyllis Browning Company. LERA MLS
 - $265,0003 bd2 ba1.7k sqft7502 Beaver Tree, San Antonio, TX 78249For SaleMLS ID #1970319, Robert Saenz TREC #553208, Xsellence Realty. LERA MLS
- $277,0003 bd2 ba1.7k sqft12910 Hunters Moon, San Antonio, TX 78249For SaleMLS ID #1963552, Daniel Quesada TREC #622044, Mitchell Realty. LERA MLS
- $255,0003 bd2 ba1.2k sqft7310 Chainfire Cir, San Antonio, TX 78249For SaleMLS ID #1999581, Federico Volkmer TREC #670481, Keller Williams City-View. LERA MLS
- $280,0003 bd3 ba1.8k sqft7598 Tantivity, San Antonio, TX 78249For SaleMLS ID #2004546, Jason Serna TREC #822172, Coldwell Banker Pacesetter Ste. LERA MLS
- $258,9003 bd2 ba1.3k sqft12722 HUNTSMAN VIEW DR, San Antonio, TX 78249For SaleMLS ID #1960841, Stephanie Scott TREC #842184, JB Goodwin, REALTORS. LERA MLS
- $245,0003 bd2 ba1.4k sqft7178 Spring Terrace Dr, San Antonio, TX 78249For SaleMLS ID #2010256, Shane Neal TREC #608871, eXp Realty. LERA MLS
- $249,9004 bd3 ba1.8k sqft13223 HUNTSMAN RD, San Antonio, TX 78249For SaleMLS ID #1995067, Clayton Lake TREC #581893, Keeping It Realty. LERA MLS
- $265,0003 bd2 ba1.5k sqft6350 REGENCY LN, San Antonio, TX 78249For SaleMLS ID #2005425, Dainelle Scott TREC #671645, Keller Williams Boerne. LERA MLS
- $315,0003 bd2 ba1.6k sqft7513 Carriage Pass, San Antonio, TX 78249For SaleMLS ID #2003888, Sarah Turkington TREC #748569, RE/MAX Elite - SA. LERA MLS
- $277,0003 bd3 ba1.9k sqft10967 CEDAR PARK, San Antonio, TX 78249For SaleMLS ID #1993609, Amber Broadway TREC #618409, Opendoor Brokerage, LLC. LERA MLS
- $282,5003 bd2 ba1.5k sqft11211 Talbot Sq, San Antonio, TX 78249For SaleMLS ID #1913203, Jennifer Cannon TREC #695820, JPAR San Antonio. LERA MLS
- $249,9003 bd3 ba1.4k sqft7742 Nature Pass, San Antonio, TX 78249For SaleMLS ID #2004946, Flora Fen You TREC #540239, Youreka Real Estate, LLC. LERA MLS
- $269,9003 bd3 ba2.1k sqft7723 Nature Pass, San Antonio, TX 78249For SaleMLS ID #1939604, Susana Weekley TREC #845507, Real Broker, LLC. LERA MLS
- $262,9993 bd2 ba1.1k sqft6810 Spring Garden St, San Antonio, TX 78249For SaleMLS ID #1971204, Denise Bocanegra TREC #682959, Real Broker, LLC. LERA MLS
