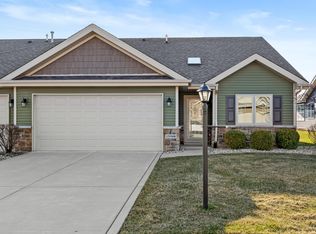
Why wait for new when this Immaculate 2 Bedroom, 2 Bath 1,599sf Half Duplex on a corner lot with a Covered Patio in desirable Monastery Woods is available now! Enter to wide hallways that leads to Living/Great Room with Vaulted Ceilings; hallways and Great Room have hand scraped wood laminate flooring. Kitchen has Granite counters, ceramic tile flooring, pantry, stainless appliances and new backsplash; Dining Room with ceramic flooring and sliding doors to covered patio. Master Suite has full bath and walk-in closet; there is a 2nd Bedroom and additional full bath. Additional rooms include Den/Office with hand scraped wood floors and Laundry Room; there is an attached 2 Car Garage with access to Attic Storage; home was freshly painted in the Fall of 2022 and includes Water Softener and RO water system. Great Location, Great Value!
Closed
$305,000
12930 Ivy St #A, Cedar Lake, IN 46303
2beds
1,599sqft
Single Family Residence
Built in 2017
8,973 Square Feet Lot
$315,100 Zestimate®
$191/sqft
$2,496 Estimated rent
Home value
$315,100
$293,000 - $337,000
$2,496/mo
Zestimate® history
Owner options
List your home for rent
$2,496/mo
Rent Zestimate®
Find your next renter with Zillow Rental Manager. Plus, with online applications, you can quickly screen prospective tenants – for free.
$2,496/mo
Rent Zestimate®
Refinance and save
$1,922/mo
Est. payment
Refinancing to a lower rate could help reduce your monthly payments and save thousands over the life of the loan.
$1,922/mo
Est. payment
Explore your selling options
Work with a Zillow partner agent
Leverage their expertise and Zillow's premium Showcase listings to get your home seen by more buyers.
Get startedList with your own agent
Get your home in front of millions of buyers by listing it on Zillow.
Learn how to do itSell it yourself
Take full control of how buyers see your home on Zillow by listing For Sale by Owner (FSBO).
List your homeWhat's special
Zillow last checked:
Listing updated:
Listed by:
Alan Evers,
Evers Realty Group 219-365-0800
Bought with:
Ryan Larson, RB22000171
Baird & Warner Res. Sales Inc.
Source: NIRA as distributed by MLS GRID,MLS#: 532698
Facts & features
Interior
Bedrooms & bathrooms
- Bedrooms: 2
- Bathrooms: 2
- Full bathrooms: 2
Rooms
- Room types: Bathroom, Bedroom 2, Dining Room, Kitchen, Laundry, Living Room, Office, Primary Bedroom
Primary bedroom
- Area: 187
- Dimensions: 17 x 11
Bedroom 2
- Area: 120
- Dimensions: 10 x 12
Bathroom
- Description: Full
Bathroom
- Description: Full
Kitchen
- Area: 130
- Dimensions: 13 x 10
Laundry
- Dimensions: 13 x 7
Living room
- Area: 260
- Dimensions: 13 x 20
Office
- Dimensions: 11 x 10
Heating
- Forced Air, Natural Gas
Appliances
- Included: Dishwasher, Dryer, Microwave, Other, Refrigerator, Washer, Water Softener Owned
- Laundry: Main Level
Features
- Cathedral Ceiling(s), Primary Downstairs, Vaulted Ceiling(s)
- Has basement: No
- Has fireplace: No
Interior area
- Total structure area: 1,599
- Total interior livable area: 1,599 sqft
- Finished area above ground: 1,599
Property
Parking
- Total spaces: 2
- Parking features: Attached, Garage Door Opener, Off Street
- Attached garage spaces: 2
Features
- Levels: One
- Patio & porch: Covered, Patio, Porch
- Frontage length: 62
Lot
- Size: 8,973 Square Feet
- Dimensions: 62 x 145
- Features: Corner Lot, Landscaped, Paved
Details
- Parcel number: 451521429024000014
Construction
Type & style
- Home type: SingleFamily
- Architectural style: Bungalow
- Property subtype: Single Family Residence
- Attached to another structure: Yes
Condition
- New construction: No
- Year built: 2017
Utilities & green energy
- Water: Public
- Utilities for property: Cable Available, Electricity Available, Natural Gas Available
Community & HOA
Community
- Features: Curbs, Sidewalks
- Subdivision: Monastery Woods Ph 2
HOA
- Has HOA: Yes
- HOA name: Paired Villas of Monestery Woods
Location
- Region: Cedar Lake
Financial & listing details
- Price per square foot: $191/sqft
- Tax assessed value: $253,000
- Annual tax amount: $3,105
- Date on market: 8/18/2023
- Listing agreement: Exclusive Right To Sell
- Listing terms: Cash,Conventional,FHA,VA Loan
- Road surface type: Paved
Price history
| Date | Event | Price |
|---|---|---|
| 8/15/2023 | Sold | $305,000-1.6%$191/sqft |
Source:  NIRA as distributed by MLS GRID #532698 Report a problem NIRA as distributed by MLS GRID #532698 Report a problem | ||
| 7/14/2023 | Contingent | $309,900$194/sqft |
Source: NIRA as distributed by MLS GRID #532698 Report a problem | ||
| 7/5/2023 | Listed for sale | $309,900$194/sqft |
Source: NIRA as distributed by MLS GRID #532698 Report a problem | ||
Public tax history
Tax history is unavailable.
Neighborhood: 46303
Nearby homes
- $281,9002 bd2 ba1.5k sqft12930 Ivy St #B, Cedar Lake, IN 46303Sold
- $346,4003 bd2 ba1.7k sqft12922B Ivy St, Cedar Lake, IN 46303Off Market
- $265,5002 bd2 ba1.3k sqft12918 Ivy St, Cedar Lake, IN 46303Off Market

- $316,800-- bd2 ba1.6k sqft9731A W 130th Ave #A, Cedar Lake, IN 46303Off Market
- $302,5002 bd1 ba1.5k sqft9731 W 130th Ave #A, Cedar Lake, IN 46303Off Market
- $316,9004 bd2 ba1.5k sqft9732B W 130th Ave #B, Cedar Lake, IN 46303Off Market
- $273,2002 bd2 ba1.4k sqft9732 W 130th Ave, Cedar Lake, IN 46303Off Market
- $---- bd-- ba-- sqft9737 W 130th Ave #B, Cedar Lake, IN 46303Off Market
Nearby schools
GreatSchools rating
- NAJane Ball Elementary SchoolGrades: PK-2Distance: 0.6 mi
- 6/10Hanover Central Middle SchoolGrades: 6-8Distance: 1.9 mi
- 7/10Hanover Central High SchoolGrades: 9-12Distance: 0.4 mi
Get a cash offer in 3 minutes
Find out how much your home could sell for in as little as 3 minutes with a no-obligation cash offer.
Estimated market value
$315,100
Get a cash offer in 3 minutes
Find out how much your home could sell for in as little as 3 minutes with a no-obligation cash offer.
Estimated market value
$315,100
- Indiana
- Lake County
- Cedar Lake
- 46303
- 12930 Ivy St Unit A
Nearby cities
Nearby zip codes
Other Cedar Lake Topics
