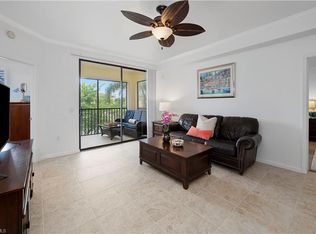
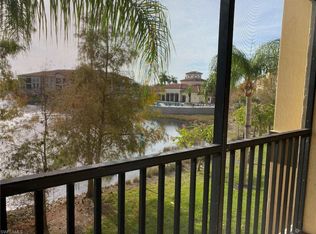
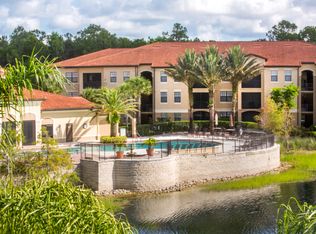
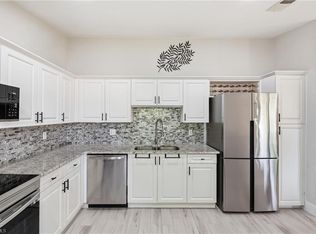
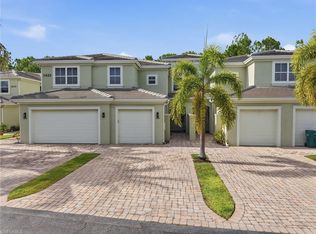
Wow!! Impact windows installed July 29,2026 Top-Floor End Unit | 3 Bed / 2 Bath | Fully Renovated | Screened Lanai | 3 Walk In closest | Positano Place, Naples. Be sure you click on Lifestyle VIDEO to appreciate details & community. Rarely available Monaco floor plan — one of the most sought-after layouts in the community — now offered as a turn-key opportunity. The seller's job relocation is your chance to own a beautifully renovated, top-floor end unit in one of Naples' most centrally located gated communities. This light-filled, 3-bedroom, 2-bathroom home has been thoughtfully updated throughout, featuring wood-style vinyl plank flooring, contemporary hardware, stainless steel appliances, and a fresh modern aesthetic from entry to lanai. The end-unit position delivers exceptional privacy and abundant natural light, while the screened lanai provides a serene outdoor retreat perfect for relaxing or entertaining. The primary suite includes an ensuite bath and walk-in closet, with two additional well-sized bedrooms completing the layout. Practical highlights include impact windows currently on order and scheduled for installation, a top-floor location with no upstairs neighbors, elevator access, pet-friendly building policies, and a dedicated end-unit parking space. Positano Place is a gated community set among sparkling lakes, lighted fountains, and lush mature landscaping. The beautifully appointed community center features soaring ceilings, an executive business center, media room, and internet café, complemented by a resort-style lakeside pool and spa, gazebo with Jacuzzi, outdoor sports bar, state-of-the-art fitness center, billiards room, tot lot, and car care facility. Architectural details throughout — 9-foot ceilings, decorative arches, crown molding, and built-in niches — lend a polished, elevated feel to everyday living. Situated on Livingston Road just south of Pine Ridge, Positano Place is minutes from Naples' Gulf beaches, Mercato, Waterside Shops, and everyday conveniences. Easy to show.
For sale
$350,000
12930 Positano CIR #307, NAPLES, FL 34105
3beds
1,239sqft
Condominium
Built in 2006
-- sqft lot
$334,000 Zestimate®
$282/sqft
$802/mo HOA
What's special
Fully renovatedScreened lanaiTwo additional well-sized bedroomsTot lotTop-floor end unitAbundant natural lightContemporary hardware
- 88 days
- 263
- 15
Zillow last checked:
Listing updated:
Listed by:
Kelly Capolino, PA 239-877-6700,
Downing Frye Realty Inc.
Source: SWFLMLS,MLS#: 226021673 Originating MLS: Naples
Originating MLS: NaplesFacts & features
Interior
Bedrooms & bathrooms
- Bedrooms: 3
- Bathrooms: 2
- Full bathrooms: 2
Rooms
- Room types: Screened Lanai/Porch, 3 Bed
Primary bedroom
- Dimensions: 14.4 x 11.2
Bedroom
- Dimensions: 11 x 13
Bedroom
- Dimensions: 11 x 12.2
Dining room
- Dimensions: 9.1 x 11
Living room
- Dimensions: 15.11 x 14.4
Heating
- Central
Cooling
- Ceiling Fan(s), Central Air
Appliances
- Included: Dishwasher, Dryer, Microwave, Range, Refrigerator, Washer
- Laundry: Inside
Features
- Fire Sprinkler, Pantry, Smoke Detectors, Walk-In Closet(s), Laundry in Residence, Screened Lanai/Porch
- Flooring: Vinyl
- Windows: Impact Resistant Windows
- Has fireplace: No
- Furnished: Yes
Interior area
- Total structure area: 1,327
- Total interior livable area: 1,239 sqft
Video & virtual tour
Property
Parking
- Parking features: Assigned, Guest, Paved
Features
- Stories: 1
- Patio & porch: Screened Lanai/Porch
- Pool features: Community
- Has view: Yes
- View description: Landscaped Area, Partial Buildings, Privacy Wall
- Waterfront features: None
Lot
- Features: Cul-De-Sac
Details
- Parcel number: 68300004968
Construction
Type & style
- Home type: Condo
- Architectural style: Contemporary
- Property subtype: Condominium
Materials
- Block, Stucco
- Foundation: Concrete Block
- Roof: Tile
Condition
- New construction: No
- Year built: 2006
Utilities & green energy
- Water: Central
Community & HOA
Community
- Features: Clubhouse, Pool, Fitness Center, Sidewalks, Street Lights, Gated
- Security: Gated Community, Fire Sprinkler System, Smoke Detector(s)
- Subdivision: POSITANO PLACE
HOA
- Has HOA: Yes
- Amenities included: Barbecue, Bike And Jog Path, Billiard Room, Business Center, Clubhouse, Pool, Community Room, Fitness Center, Internet Access, Play Area, Sidewalk, Streetlight, Underground Utility, Car Wash Area
- HOA fee: $9,620 annually
Location
- Region: Naples
Financial & listing details
- Price per square foot: $282/sqft
- Tax assessed value: $291,253
- Annual tax amount: $2,768
- Date on market: 6/4/2026
- Lease term: Buyer Finance/Cash
- Road surface type: Paved
Estimated market value
$334,000
$317,000 - $351,000
$2,361/mo
Price history
| Date | Event | Price |
|---|---|---|
| 6/4/2026 | Listed for sale | $350,000-5.1%$282/sqft |
Source:  SWFLMLS #226021673 Report a problem SWFLMLS #226021673 Report a problem | ||
| 6/2/2026 | Listing removed | $369,000$298/sqft |
Source: SWFLMLS #225081873 Report a problem | ||
| 2/7/2026 | Price change | $369,000-7.5%$298/sqft |
Source: SWFLMLS #225081873 Report a problem | ||
| 1/7/2026 | Price change | $399,000-6.1%$322/sqft |
Source: SWFLMLS #225081873 Report a problem | ||
| 12/8/2025 | Listed for sale | $425,000+6.3%$343/sqft |
Source: SWFLMLS #225081873 Report a problem | ||
| 7/9/2025 | Sold | $400,000+28%$323/sqft |
Source: Public Record Report a problem | ||
| 4/26/2022 | Sold | $312,500-10.5%$252/sqft |
Source: Public Record Report a problem | ||
| 2/16/2022 | Listed for sale | $349,000+52.1%$282/sqft |
Source: SWFLMLS #222011637 Report a problem | ||
| 2/4/2019 | Listing removed | $229,500$185/sqft |
Source: Premiere Plus Realty Co. #218036631 Report a problem | ||
| 5/20/2018 | Listed for sale | $229,500-13.6%$185/sqft |
Source: Premiere Plus Realty Co. #218036631 Report a problem | ||
| 2/20/2006 | Sold | $265,475$214/sqft |
Source: Public Record Report a problem | ||
Public tax history
| Year | Property taxes | Tax assessment |
|---|---|---|
| 2025 | $2,769 -0.7% | $291,253 |
| 2024 | $2,787 -9% | $291,253 -6.7% |
| 2023 | $3,064 +30.6% | $312,316 +60% |
| 2022 | $2,347 +21.1% | $195,206 +10% |
| 2021 | $1,938 +1% | $177,460 |
| 2020 | $1,918 -6.6% | $177,460 -5.9% |
| 2019 | $2,054 +4.5% | $188,611 +8.4% |
| 2018 | $1,966 | $174,057 +10% |
| 2017 | $1,966 +4% | $158,234 +10% |
| 2016 | $1,890 +7.1% | $143,849 +10% |
| 2015 | $1,765 +8.8% | $130,772 +10% |
| 2014 | $1,622 +31.3% | $118,884 +10% |
| 2013 | $1,236 +5.7% | $108,076 +7.1% |
| 2012 | $1,169 -7% | $100,925 -7.5% |
| 2011 | $1,257 -28% | $109,120 -15.7% |
| 2010 | $1,747 -33.8% | $129,450 -15.9% |
| 2009 | $2,640 | $153,916 -37.7% |
| 2008 | $2,640 -12.4% | $246,975 -3.8% |
| 2007 | $3,013 | $256,662 +1.7% |
| 2006 | -- | $252,420 |
Find assessor info on the county website
Monthly payment
Est. payment
Payment breakdown
Explore the cost of this home by adjusting the details. Changes won't be saved.Climate risks
Neighborhood: 34105
Nearby schools
Schools provided by the listing agent
- Elementary: OSCEOLA ELEMENTARY
- Middle: PINE RIDGE MIDDLE
- High: BARRON COLLIER HIGH
Source: SWFLMLS. This data may not be complete. We recommend contacting the local school district to confirm school assignments for this home.
- $289,0002 bd2 ba1k sqft12930 Positano Cir APT 204, Naples, FL 34105Sold
- $375,0002 bd2 ba1k sqft12930 Positano Cir APT 202, Naples, FL 34105Sold
- $315,9003 bd2 ba1.2k sqft12930 Positano Cir APT 308, Naples, FL 34105Off Market
- $315,9003 bd2 ba1.3k sqft12930 Positano Cir APT 208, Naples, FL 34105Off Market
Similar homes
- $375,0002 bd2 ba1.4k sqft3207 Horse Carriage WAY #10, NAPLES, FL 34105For Sale
 MLS ID #226030274, Nico Paredes, John R Wood Properties. SWFLMLS
 - $400,0002 bd2 ba1.6k sqft1425 Mariposa CIR #101, NAPLES, FL 34105For Sale
 MLS ID #226029624, Joseph Zingales, Epique Realty, INC. SWFLMLS
 - $345,0002 bd2 ba1.3k sqft800 Misty Pines CIR #205, NAPLES, FL 34105For Sale
 MLS ID #226028023, Patrick Dearborn, LLC, John R Wood Properties. SWFLMLS
 - $390,0003 bd3 ba1.5k sqft904 Hampton CIR, NAPLES, FL 34105For Sale
 MLS ID #226026673, Claire Gogan, EXP Realty LLC. SWFLMLS
 - $299,0002 bd2 ba954 sqft7360 Glenmoor LN #4301, NAPLES, FL 34104For SaleMLS ID #226031474, John Lynch, William Raveis Real Estate. SWFLMLS
- $310,0002 bd2 ba1.1k sqft1025 Foxfire LN #303, NAPLES, FL 34104For SaleMLS ID #226030131, Patty Dovichi, PA, Realty One Group MVP. SWFLMLS
- $364,0003 bd2 ba1.5k sqft1882 Tarpon Bay DR S #101, NAPLES, FL 34119For SaleMLS ID #226011834, Bonnie Nageon De Lestang, Premier Sotheby's Int'l Realty. SWFLMLS
- $364,0003 bd2 ba1.3k sqft1336 Churchill CIR #K104, NAPLES, FL 34116For SaleMLS ID #226011416, Bob Cowan, Compass Florida LLC. SWFLMLS
- $359,0003 bd2 ba1.4k sqft575 Augusta BLVD #1-5, NAPLES, FL 34113For SaleMLS ID #226024564, Wendy Garber, Coldwell Banker Realty. SWFLMLS
- $334,0002 bd2 ba1k sqft7797 Esmeralda WAY #K102, NAPLES, FL 34109For SaleMLS ID #226003643, Michael Graney, Coldwell Banker Realty. SWFLMLS
- $325,0002 bd2 ba1.3k sqft7550 Meadow Lakes DR #4701, NAPLES, FL 34104For SaleMLS ID #226016659, Keely LePera Conti, Berkshire Hathaway FL Realty. SWFLMLS
- $354,9002 bd2 ba1k sqft228 Fox Glen DR #3310, NAPLES, FL 34104For SaleMLS ID #225084011, Eric McPhail, Premiere Plus Realty Company. SWFLMLS
- $360,0002 bd2 ba1k sqft77 EMERALD WOODS DR #I6, NAPLES, FL 34108For SaleMLS ID #226016715, Joseph Caveney, William Raveis Real Estate. SWFLMLS
- $325,0002 bd2 ba1.3k sqft4975 Sandra Bay DR #103, NAPLES, FL 34109For SaleMLS ID #226017804, Christine Matulay, William Raveis Real Estate. SWFLMLS
- $400,0003 bd2 ba1.5k sqft6735 Huntington Lakes CIR #102, NAPLES, FL 34119For SaleMLS ID #226023172, Sandra Brickley, John R Wood Properties. SWFLMLS
- $239,0002 bd2 ba1k sqft1085 Forest Lakes DR #8102, NAPLES, FL 34105For SaleMLS ID #226018954, Mark Cardillo, LLC, Coldwell Banker Realty. SWFLMLS
- $310,0002 bd2 ba1.3k sqft4910 Cougar CT N #1-103, NAPLES, FL 34109For SaleMLS ID #226019618, Jeanne Drath, Local Real Estate LLC. SWFLMLS
- $415,0002 bd2 ba1.1k sqft5250 Fox Hollow DR #508, NAPLES, FL 34104For SaleMLS ID #226026889, Patty Dovichi, PA, Realty One Group MVP. SWFLMLS
- $375,0002 bd2 ba1.5k sqft1320 Charleston Square DR #103, NAPLES, FL 34110For SaleMLS ID #226026590, Mariely Kenty, Marzucco Real Estate. SWFLMLS
- $399,0003 bd2 ba1.5k sqft3495 Laurel Greens LN S #101, NAPLES, FL 34119For SaleMLS ID #226015858, Erin Risher, LLC, John R Wood Properties. SWFLMLS
