Skip main navigation
Closed
  • $269,000

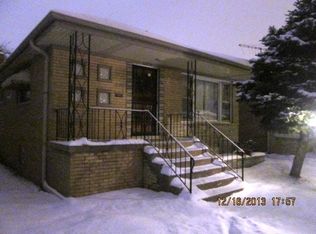
    12930 S Carpenter St, Calumet Park, IL 60827

    4beds
    1,231sqft
    Single Family Residence
    Built in 1965
    3,789 Square Feet Lot
    $272,000 Zestimate®
    $219/sqft
    $3,213 Estimated rent

    Home value

    $272,000

    $248,000 - $299,000

    $3,213/mo

    Zestimate® history
    Loading
    Loading...

    Owner options

    List your home for rent

    $3,213/mo

    Rent Zestimate®

    Find your next renter with Zillow Rental Manager. Plus, with online applications, you can quickly screen prospective tenants – for free.

    Learn more

    $3,213/mo

    Rent Zestimate®

    Refinance and save

    $1,897/mo

    Est. payment

    Refinancing to a lower rate could help reduce your monthly payments and save thousands over the life of the loan.

    See today's rates

    $1,897/mo

    Est. payment

    Explore your selling options

    Work with a Zillow partner agent

    Leverage their expertise and Zillow's premium Showcase listings to get your home seen by more buyers.

    Get started

    List with your own agent

    Get your home in front of millions of buyers by listing it on Zillow.

    Learn how to do it

    Sell it yourself

    Take full control of how buyers see your home on Zillow by listing For Sale by Owner (FSBO).

    List your home

    What's special

    Electric fireplaceFully finished basementStylish wet barFenced backyardGenerously sized bedroomsRecessed lightingBonus room
    Welcome to refined living in this beautifully renovated 4-bedroom, 2.5-bath residence, thoughtfully updated with today's buyer in mind. The main level showcases solid hardwood floors throughout and a sun-filled, expansive living room accented by recessed lighting. The home offers generously sized bedrooms and a stunning eat-in kitchen featuring quartz countertops, a designer quartz backsplash, and crisp white cabinetry. The fully finished basement offers a massive entertainment space complete with a bonus room, full bathroom, electric fireplace, and a stylish wet bar-ideal for hosting guests, relaxing, or creating a private retreat. Outdoor amenities include a fenced backyard and a 2-car garage. Major updates deliver peace of mind, including a new roof on both the home and garage, new hot water tank, new garage siding, and professionally tuck-pointed brickwork. Ideally located near expressways, schools, and public transportation, this move-in-ready home seamlessly blends modern upgrades, comfort, and accessibility.

    Zillow last checked:

    Listing updated:

    Listed by:

    Karmen Spears 708-466-9128,

    POWER Realty Chicagoland,PLLC

    Bought with:

    Vanessa Lopez

    Smart Home Realty

    Source: MRED as distributed by MLS GRID,MLS#: 12563004MLS Logo

    Facts & features

    Interior

    Bedrooms & bathrooms
    • Bedrooms: 4
    • Bathrooms: 3
    • Full bathrooms: 2
    • 1/2 bathrooms: 1
    Rooms
    • Room types: Foyer
    Primary bedroom
    • Features: Flooring (Hardwood)
    • Level: Main
    • Area: 132 Square Feet
    • Dimensions: 12X11
    Bedroom 2
    • Features: Flooring (Hardwood)
    • Level: Main
    • Area: 110 Square Feet
    • Dimensions: 10X11
    Bedroom 3
    • Features: Flooring (Hardwood)
    • Level: Main
    • Area: 108 Square Feet
    • Dimensions: 12X9
    Bedroom 4
    • Features: Flooring (Vinyl)
    • Level: Basement
    • Area: 90 Square Feet
    • Dimensions: 9X10
    Foyer
    • Features: Flooring (Wood Laminate)
    • Level: Main
    • Area: 8 Square Feet
    • Dimensions: 4X2
    Kitchen
    • Features: Kitchen (Eating Area-Table Space), Flooring (Hardwood)
    • Level: Main
    • Area: 132 Square Feet
    • Dimensions: 12X11
    Laundry
    • Features: Flooring (Other)
    • Level: Basement
    • Area: 1 Square Feet
    • Dimensions: 1X1
    Living room
    • Features: Flooring (Hardwood)
    • Level: Main
    • Area: 209 Square Feet
    • Dimensions: 11X19
    Heating
    • Natural Gas
    Cooling
    • Central Air
    Appliances
    • Included: Range, Microwave, Dishwasher, Refrigerator, Stainless Steel Appliance(s), Wine Refrigerator
    Features
    • Wet Bar, Quartz Counters
    • Flooring: Hardwood
    • Basement: Finished,Full
    • Number of fireplaces: 1
    • Fireplace features: Electric, Basement
    Interior area
    • Total structure area: 0
    • Total interior livable area: 1,231 sqft

    Property

    Parking
    • Total spaces: 2
    • Parking features: Yes, Garage Owned, Detached, Garage
    • Garage spaces: 2
    Accessibility
    • Accessibility features: No Disability Access
    Lot
    • Size: 3,789 Square Feet
    • Dimensions: 35.1 X 107.7
    Details
    • Parcel number: 25322190120000
    • Special conditions: None

    Construction

    Type & style
    • Home type: SingleFamily
    • Property subtype: Single Family Residence
    Materials
    • Brick
    Condition
    • New construction: No
    • Year built: 1965
    • Major remodel year: 2026

    Utilities & green energy

    • Sewer: Public Sewer
    • Water: Lake Michigan

    Community & HOA

    HOA
    • Services included: None
    Location
    • Region: Calumet Park

    Financial & listing details

    • Price per square foot: $219/sqft
    • Tax assessed value: $150,000
    • Annual tax amount: $6,191
    • Date on market: 2/6/2026
    • Listing terms: FHA
    • Ownership: Fee Simple

    Price history

    DateEventPrice
    4/30/2026Sold$269,000$219/sqft
    Source: MRED as distributed by MLS GRID #12563004 Report a problem
    3/31/2026Contingent$269,000$219/sqft
    Source: MRED as distributed by MLS GRID #12563004 Report a problem
    2/23/2026Listed for sale$269,000$219/sqft
    Source: MRED as distributed by MLS GRID #12563004 Report a problem
    2/18/2026Contingent$269,000$219/sqft
    Source: MRED as distributed by MLS GRID #12563004 Report a problem
    2/6/2026Listed for sale$269,000+128%$219/sqft
    Source: MRED as distributed by MLS GRID #12563004 Report a problem
    7/2/2025Sold$118,000-18.6%$96/sqft
    Source: MRED as distributed by MLS GRID #12362825 Report a problem
    5/19/2025Pending sale$145,000$118/sqft
    Source: MRED as distributed by MLS GRID #12362825 Report a problem
    5/12/2025Listed for sale$145,000$118/sqft
    Source: MRED as distributed by MLS GRID #12362825 Report a problem

    Public tax history

    YearProperty taxesTax assessment
    2024-- $15,000
    2023$5,875 +37.4%$15,000 +48.9%
    2022$4,275 +2.3%$10,075
    2021$4,177 -1.7%$10,075
    2020$4,248 -15.5%$10,075 -17.6%
    2019$5,026 -1.5%$12,227
    2018$5,102 +3%$12,227
    2017$4,953 +20.5%$12,227 +19.9%
    2016$4,110 +6%$10,200
    2015$3,876 -1.9%$10,200
    2014$3,950 +21%$10,200 +2.6%
    2013$3,264 -36.7%$9,942 -15.4%
    2012$5,155 +253%$11,749
    2011$1,460 -71.9%$11,749 -16.1%
    2010$5,199 +354.3%$14,005
    2009$1,144 -3.2%$14,005 -7%
    2008$1,183 -44.2%$15,060 +57.8%
    2007$2,118 +50.7%$9,541
    2006$1,405 -2.4%$9,541 -22.5%
    2005$1,439 -9.2%$12,312 +19.3%
    2004$1,585 -7.3%$10,324
    2003$1,710 +6.2%$10,324
    2002$1,609 -9.7%$10,324 +11%
    2001$1,783 +3.1%$9,304
    2000$1,729 +6.6%$9,304
    1999$1,622 $9,304
    Find assessor info on the county website

    Neighborhood: 60827

    Nearby schools

    GreatSchools rating
    Schools provided by the listing agent
    • Elementary: Burr Oak Elementary School
    • District: 132

    Source: MRED as distributed by MLS GRID. This data may not be complete. We recommend contacting the local school district to confirm school assignments for this home.

    Get a cash offer in 3 minutes
    Find out how much your home could sell for in as little as 3 minutes with a no-obligation cash offer.
    Estimated market value
    $272,000
    Get a cash offer in 3 minutes
    Find out how much your home could sell for in as little as 3 minutes with a no-obligation cash offer.
    Estimated market value
    $272,000