Charming Huntington Woods Home with Designer Touches & Dream Backyard:
Welcome to this beautifully updated home in highly sought-after Huntington Woods! Featuring 3 spacious bedrooms, including a luxurious owner’s suite with a stunning en-suite bathroom, walk-in closet, and a versatile flex space—perfect for a nursery, home office, or reading nook.
All bathrooms boast custom stonework, striking accent walls, and unique designer finishes that bring elegance and warmth to every space.
The inviting living room showcases a floor-to-ceiling brick fireplace and built-in cabinetry, seamlessly flowing into the dining area and butler’s pantry—ideal for entertaining.
Enjoy natural hardwood flooring throughout, recessed lighting, upscale hardware, and curated finishes. The gourmet kitchen is a showstopper, complete with quartz countertops, two-tone navy and white cabinetry, open shelving, stainless steel appliances, herringbone tile flooring, and chic gold accents.
The finished basement adds valuable living space, while the massive backyard is your personal oasis: a custom Brussels block patio, fire pit area, and enhanced landscape lighting in both front and back yards. A French drain system ensures peace of mind.
All just a short stroll to Burton Elementary, Scotia Park, Peasley Park, the community pool, and library—and located in the award-winning Berkley School District. *OPEN HOUSE SUNDAY* 12-2 PM
Sold for $825,000
$825,000
12930 Wales Ave, Huntington Woods, MI 48070
3beds
4,538sqft
Single Family Residence
Built in 1951
0.32 Acres Lot
$846,800 Zestimate®
$182/sqft
$3,961 Estimated rent
Home value
$846,800
$788,000 - $906,000
$3,961/mo
Zestimate® history
Owner options
List your home for rent
$3,961/mo
Rent Zestimate®
Find your next renter with Zillow Rental Manager. Plus, with online applications, you can quickly screen prospective tenants – for free.
$3,961/mo
Rent Zestimate®
Refinance and save
$5,406/mo
Est. payment
Refinancing to a lower rate could help reduce your monthly payments and save thousands over the life of the loan.
$5,406/mo
Est. payment
Explore your selling options
Work with a Zillow partner agent
Leverage their expertise and Zillow's premium Showcase listings to get your home seen by more buyers.
Get startedList with your own agent
Get your home in front of millions of buyers by listing it on Zillow.
Learn how to do itSell it yourself
Take full control of how buyers see your home on Zillow by listing For Sale by Owner (FSBO).
List your homeWhat's special
Floor-to-ceiling brick fireplaceFinished basementMassive backyardFire pit areaCustom brussels block patioWalk-in closetQuartz countertops
Zillow last checked:
Listing updated:
Listed by:
Paul Banicki 248-259-4187,
Good Company
Bought with:
Paul Banicki, 6501392438
Good Company
Source: Realcomp II,MLS#: 20251011433
Facts & features
Interior
Bedrooms & bathrooms
- Bedrooms: 3
- Bathrooms: 5
- Full bathrooms: 4
- 1/2 bathrooms: 1
Primary bedroom
- Level: Second
- Area: 273
- Dimensions: 21 X 13
Bedroom
- Level: Entry
- Area: 154
- Dimensions: 14 X 11
Bedroom
- Level: Entry
- Area: 156
- Dimensions: 13 X 12
Other
- Level: Entry
- Area: 60
- Dimensions: 6 X 10
Other
- Level: Entry
- Area: 64
- Dimensions: 8 X 8
Other
- Level: Entry
- Area: 72
- Dimensions: 8 X 9
Other
- Level: Second
- Area: 150
- Dimensions: 15 X 10
Other
- Level: Basement
- Area: 36
- Dimensions: 6 X 6
Dining room
- Level: Entry
- Area: 273
- Dimensions: 21 X 13
Family room
- Level: Entry
- Area: 391
- Dimensions: 17 X 23
Kitchen
- Level: Entry
- Area: 210
- Dimensions: 21 X 10
Living room
- Level: Entry
- Area: 156
- Dimensions: 12 X 13
Heating
- Forced Air, Natural Gas
Appliances
- Included: Dishwasher, Dryer, Free Standing Electric Oven, Free Standing Electric Range, Free Standing Refrigerator, Humidifier, Microwave, Washer
Features
- Windows: Egress Windows
- Basement: Finished,Full
- Has fireplace: Yes
- Fireplace features: Double Sided
Interior area
- Total interior livable area: 4,538 sqft
- Finished area above ground: 2,938
- Finished area below ground: 1,600
Property
Parking
- Parking features: No Garage
Features
- Levels: Two
- Stories: 2
- Entry location: GroundLevelwSteps
- Patio & porch: Patio, Porch
- Exterior features: Chimney Caps, Lighting
- Pool features: Community
- Fencing: Back Yard,Fenced
Lot
- Size: 0.32 Acres
- Dimensions: 60 x 176.2
Details
- Parcel number: 2520376016
- Special conditions: Short Sale No,Standard
Construction
Type & style
- Home type: SingleFamily
- Architectural style: Bungalow
- Property subtype: Single Family Residence
Materials
- Brick
- Foundation: Basement, Block, Drainage System
Condition
- New construction: No
- Year built: 1951
- Major remodel year: 2024
Utilities & green energy
- Electric: Volts 220
- Sewer: Public Sewer
- Water: Other
- Utilities for property: Cable Available
Community & HOA
Community
- Features: Fitness Center, Sidewalks, Tennis Courts
- Subdivision: MC GIVERIN-HALDEMANS HUNTINGTON WOODS MANOR
HOA
- Has HOA: No
Location
- Region: Huntington Woods
Financial & listing details
- Price per square foot: $182/sqft
- Tax assessed value: $251,270
- Annual tax amount: $16,856
- Date on market: 6/24/2025
- Cumulative days on market: 3 days
- Listing agreement: Exclusive Right To Sell
- Listing terms: Cash,Conventional,FHA,Va Loan
Price history
| Date | Event | Price |
|---|---|---|
| 7/10/2025 | Sold | $825,000+13.8%$182/sqft |
Source:  Realcomp II #20251011433 Report a problem Realcomp II #20251011433 Report a problem | ||
| 6/28/2025 | Pending sale | $725,000$160/sqft |
Source: Realcomp II #20251011433 Report a problem | ||
| 6/24/2025 | Listed for sale | $725,000+2.1%$160/sqft |
Source: Realcomp II #20251011433 Report a problem | ||
| 11/25/2024 | Sold | $710,000$156/sqft |
Source: Public Record Report a problem | ||
| 8/28/2024 | Sold | $710,000-2.1%$156/sqft |
Source: Realcomp II #20240034273 Report a problem | ||
| 7/25/2024 | Pending sale | $725,000$160/sqft |
Source: Realcomp II #20240034273 Report a problem | ||
| 7/1/2024 | Price change | $725,000-6.4%$160/sqft |
Source: Realcomp II #20240034273 Report a problem | ||
| 6/11/2024 | Price change | $774,900-3.1%$171/sqft |
Source: Realcomp II #20240034273 Report a problem | ||
| 5/23/2024 | Listed for sale | $799,900+142.4%$176/sqft |
Source: Realcomp II #20240034273 Report a problem | ||
| 5/22/2024 | Sold | $330,000-8.6%$73/sqft |
Source: Public Record Report a problem | ||
| 9/14/2021 | Sold | $361,000-9.7%$80/sqft |
Source: Public Record Report a problem | ||
| 8/27/2021 | Listed for sale | $399,900$88/sqft |
Source: Real Estate One #2210057872 Report a problem | ||
| 8/27/2021 | Pending sale | $399,900$88/sqft |
Source:  AAABOR #R2210057872 Report a problem AAABOR #R2210057872 Report a problem | ||
| 7/23/2021 | Listed for sale | $399,900-7%$88/sqft |
Source: Real Estate One #2210057872 Report a problem | ||
| 8/14/2018 | Listing removed | $429,900$95/sqft |
Source: Max Broock #218045309 Report a problem | ||
| 7/24/2018 | Price change | $429,900-3.4%$95/sqft |
Source: Max Broock #218045309 Report a problem | ||
| 6/26/2018 | Price change | $444,900-2.2%$98/sqft |
Source: Max Broock #218045309 Report a problem | ||
| 5/25/2018 | Price change | $454,900-9%$100/sqft |
Source: Max Broock #218045309 Report a problem | ||
| 5/11/2018 | Price change | $499,900-7.3%$110/sqft |
Source: Howard Hanna - Birmingham South #218041002 Report a problem | ||
| 5/3/2018 | Price change | $539,000-6.3%$119/sqft |
Source: Owner Report a problem | ||
| 5/1/2018 | Listed for sale | $575,000+72.2%$127/sqft |
Source: Owner Report a problem | ||
| 8/5/2005 | Sold | $334,000+6%$74/sqft |
Source: Public Record Report a problem | ||
| 2/5/2001 | Sold | $315,000$69/sqft |
Source: Public Record Report a problem | ||
Public tax history
| Year | Property taxes | Tax assessment |
|---|---|---|
| 2025 | $12,288 -22.8% | $332,360 +32.3% |
| 2024 | $15,925 +4.8% | $251,270 +2.5% |
| 2023 | $15,198 +95.4% | $245,180 +5% |
| 2022 | $7,778 +3.9% | $233,500 +1.9% |
| 2021 | $7,489 | $229,100 +9.4% |
| 2020 | -- | $209,330 +6.4% |
| 2019 | $7,070 +3.8% | $196,720 +8.2% |
| 2018 | $6,809 +1.1% | $181,890 +2% |
| 2017 | $6,736 | $178,360 +3.2% |
| 2016 | $6,736 | $172,910 +17.8% |
| 2015 | -- | $146,820 +15.6% |
| 2014 | -- | $126,990 +12.2% |
| 2011 | -- | $113,230 -9% |
| 2010 | $5,507 -16.1% | $124,380 -19.1% |
| 2009 | $6,566 +8.1% | $153,820 -55.4% |
| 2005 | $6,073 | $344,920 +102.6% |
| 2003 | -- | $170,240 +8.2% |
| 2002 | -- | $157,270 +90.3% |
| 2001 | $3,408 +8.6% | $82,650 +3.2% |
| 2000 | $3,137 | $80,090 |
Find assessor info on the county website
Neighborhood: 48070
Nearby homes
- $1,038,5005 bd5 ba3.3k sqft12938 Wales Ave, Huntington Woods, MI 48070Off Market
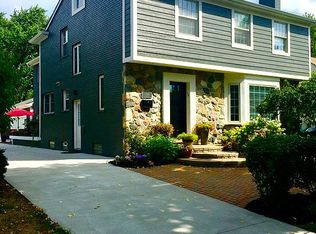
- $731,2005 bd4 ba2.6k sqft12922 Wales Ave, Huntington Woods, MI 48070Off Market

- $390,1003 bd1 ba1.8k sqft12942 Wales Ave, Huntington Woods, MI 48070Off Market
- $678,9004 bd4 ba2.7k sqft12914 Wales Ave, Huntington Woods, MI 48070Off Market
- $437,0003 bd1 ba1.6k sqft12927 Victoria Ave, Huntington Woods, MI 48070Off Market
- $852,5004 bd3 ba2.4k sqft12935 Victoria Ave, Huntington Woods, MI 48070Sold
- $740,2005 bd4 ba2.6k sqft12950 Wales Ave, Huntington Woods, MI 48070Off Market
- $602,0004 bd3 ba2.2k sqft25129 W Roycourt, Huntington Woods, MI 48070Off Market
Nearby schools
GreatSchools rating
- 9/10Burton Elementary SchoolGrades: K-5Distance: 0.6 mi
- 8/10Berkley High SchoolGrades: 7-12Distance: 1.4 mi
Get a cash offer in 3 minutes
Find out how much your home could sell for in as little as 3 minutes with a no-obligation cash offer.
Estimated market value
$846,800
Get a cash offer in 3 minutes
Find out how much your home could sell for in as little as 3 minutes with a no-obligation cash offer.
Estimated market value
$846,800
- Michigan
- Oakland County
- Huntington Woods
- 48070
- 12930 Wales Ave
Nearby cities
Nearby zip codes
Other Huntington Woods Topics
- Apartments for Rent in 48070
- Houses for Sale in 48070
- Houses for Rent in 48070
- 48070 Real Estate
- Huntington Woods Condos
- Houses for Sale in Huntington Woods
- Newest Listings in Huntington Woods
- Huntington Woods Home Values
- Huntington Woods Real Estate Agents
- Huntington Woods Refinance
- Huntington Woods Mortgage Rates
