Welcome to this stunning Colonial home nestled in the desirable Bridlewood Manor. Boasting 4 bedrooms, 3 full baths, and 1 half bath across 3,311 sqft, this residence is an epitome of comfort and style. The main level features a 2-story sunlit great room with a cozy gas fireplace, complemented by formal living and dining rooms adorned with hardwood floors, a bay window, and French doors. An office/den on the first level offers flexibility for work or relaxation. The updated kitchen is a chef's dream with an island, granite countertops, stainless steel appliances, and a gas stove. Retreat to the primary suite with a walk-in closet, spacious bathroom, water closet, and a rejuvenating spa tub. Convenience is key with second-level laundry and a fully finished walk-up basement housing a generous recreation room and full bathroom. Additional highlights include dual-zone HVAC for optimal climate control, a beautifully landscaped backyard with mature trees, a patio, and a vinyl privacy fence. Enjoy community amenities such as holiday events, a pool, basketball court, and playground, all managed by the HOA. Recent updates include a remodeled powder room (2024), new garage doors and motor (2025), roof replacement (2018), updated HVAC units (2023 and 2024), a new microwave/air fryer combo (2025), and a water heater replacement (2017)
Sold for $790,000
$790,000
12931 Brigstock Ct, Bristow, VA 20136
4beds
3,311sqft
Single Family Residence
Built in 2002
0.28 Acres Lot
$794,700 Zestimate®
$239/sqft
$4,113 Estimated rent
Home value
$794,700
$739,000 - $858,000
$4,113/mo
Zestimate® history
Owner options
List your home for rent
$4,113/mo
Rent Zestimate®
Find your next renter with Zillow Rental Manager. Plus, with online applications, you can quickly screen prospective tenants – for free.
$4,113/mo
Rent Zestimate®
Refinance and save
$5,130/mo
Est. payment
Refinancing to a lower rate could help reduce your monthly payments and save thousands over the life of the loan.
$5,130/mo
Est. payment
Explore your selling options
Work with a Zillow partner agent
Leverage their expertise and Zillow's premium Showcase listings to get your home seen by more buyers.
Get startedList with your own agent
Get your home in front of millions of buyers by listing it on Zillow.
Learn how to do itSell it yourself
Take full control of how buyers see your home on Zillow by listing For Sale by Owner (FSBO).
List your homeWhat's special
Cozy gas fireplaceVinyl privacy fenceFully finished walk-up basementSecond-level laundryGranite countertopsBeautifully landscaped backyardDual-zone hvac
Zillow last checked:
Listing updated:
Listed by:
Teresa Sobecki 703-309-6020,
Pearson Smith Realty, LLC
Bought with:
SALAR HAJIBABAEI, 0225226412
Fairfax Realty of Tysons
Source: Bright MLS,MLS#: VAPW2092218
Facts & features
Interior
Bedrooms & bathrooms
- Bedrooms: 4
- Bathrooms: 4
- Full bathrooms: 3
- 1/2 bathrooms: 1
- Main level bathrooms: 1
Rooms
- Room types: Living Room, Dining Room, Primary Bedroom, Bedroom 2, Bedroom 3, Kitchen, Game Room, Family Room, Foyer, Study, Bathroom 1
Primary bedroom
- Features: Flooring - Carpet
- Level: Upper
- Area: 208 Square Feet
- Dimensions: 16 x 13
Bedroom 2
- Features: Flooring - Laminated
- Level: Upper
- Area: 154 Square Feet
- Dimensions: 14 x 11
Bedroom 3
- Features: Flooring - Laminated
- Level: Upper
- Area: 132 Square Feet
- Dimensions: 12 x 11
Bathroom 1
- Features: Flooring - Carpet
- Level: Upper
- Area: 121 Square Feet
- Dimensions: 11 x 11
Dining room
- Features: Flooring - HardWood
- Level: Main
- Area: 132 Square Feet
- Dimensions: 12 X 11
Family room
- Features: Flooring - Carpet, Fireplace - Gas
- Level: Main
- Area: 360 Square Feet
- Dimensions: 20 X 18
Foyer
- Features: Flooring - HardWood
- Level: Main
Game room
- Features: Flooring - Carpet
- Level: Lower
Kitchen
- Features: Flooring - HardWood
- Level: Main
- Area: 308 Square Feet
- Dimensions: 22 X 14
Living room
- Features: Flooring - HardWood
- Level: Main
- Area: 195 Square Feet
- Dimensions: 15 X 13
Study
- Features: Flooring - HardWood
- Level: Main
- Area: 176 Square Feet
- Dimensions: 11 X 16
Heating
- Forced Air, Natural Gas
Cooling
- Central Air, Electric
Appliances
- Included: Dishwasher, Disposal, Cooktop, Refrigerator, Ice Maker, Dryer, Washer, Microwave, Gas Water Heater
Features
- Kitchen - Gourmet, Dining Area, Eat-in Kitchen, Kitchen Island, Upgraded Countertops, Primary Bath(s), Crown Molding, Chair Railings, Open Floorplan, Ceiling Fan(s), 2 Story Ceilings
- Flooring: Wood
- Windows: Bay/Bow, Window Treatments
- Basement: Partial,Partially Finished,Walk-Out Access
- Number of fireplaces: 1
- Fireplace features: Gas/Propane, Glass Doors, Screen
Interior area
- Total structure area: 4,071
- Total interior livable area: 3,311 sqft
- Finished area above ground: 2,711
- Finished area below ground: 600
Property
Parking
- Total spaces: 2
- Parking features: Garage Door Opener, Garage Faces Front, Attached
- Attached garage spaces: 2
Accessibility
- Accessibility features: None
Features
- Levels: Three
- Stories: 3
- Patio & porch: Patio
- Exterior features: Extensive Hardscape
- Pool features: Community
- Fencing: Vinyl
Lot
- Size: 0.28 Acres
- Features: Landscaped, Cul-De-Sac, Backs to Trees
Details
- Additional structures: Above Grade, Below Grade
- Parcel number: 7495587585
- Zoning: R4
- Special conditions: Standard
Construction
Type & style
- Home type: SingleFamily
- Architectural style: Colonial
- Property subtype: Single Family Residence
Materials
- Vinyl Siding
- Foundation: Concrete Perimeter
- Roof: Composition
Condition
- New construction: No
- Year built: 2002
Details
- Builder model: DEVON
Utilities & green energy
- Sewer: Public Sewer
- Water: Public
Community & HOA
Community
- Subdivision: Bridlewood Manor
HOA
- Has HOA: Yes
- Amenities included: Community Center, Pool, Tennis Court(s), Tot Lots/Playground, Jogging Path, Basketball Court
- Services included: Pool(s), Snow Removal
- HOA fee: $260 quarterly
- HOA name: BRIDLEWOOD MANOR
Location
- Region: Bristow
Financial & listing details
- Price per square foot: $239/sqft
- Tax assessed value: $721,200
- Annual tax amount: $7,294
- Date on market: 5/3/2025
- Listing agreement: Exclusive Right To Sell
- Ownership: Fee Simple
Price history
| Date | Event | Price |
|---|---|---|
| 6/4/2025 | Sold | $790,000+1.9%$239/sqft |
Source:  Bright MLS #VAPW2092218 Report a problem Bright MLS #VAPW2092218 Report a problem | ||
| 5/6/2025 | Contingent | $775,000$234/sqft |
Source: Bright MLS #VAPW2092218 Report a problem | ||
| 5/3/2025 | Listed for sale | $775,000+58.5%$234/sqft |
Source: Bright MLS #VAPW2092218 Report a problem | ||
| 7/28/2017 | Sold | $489,000+0.8%$148/sqft |
Source: Public Record Report a problem | ||
| 6/27/2017 | Pending sale | $484,900$146/sqft |
Source: Manassas #PW9938424 Report a problem | ||
| 6/16/2017 | Price change | $484,900-3%$146/sqft |
Source: Manassas #PW9938424 Report a problem | ||
| 5/23/2017 | Price change | $499,900-2.9%$151/sqft |
Source: Manassas #PW9938424 Report a problem | ||
| 5/5/2017 | Listed for sale | $515,000+53.2%$156/sqft |
Source: Keller Williams Realty/Lee Beaver & Assoc. #PW9938424 Report a problem | ||
| 4/22/2002 | Sold | $336,200$102/sqft |
Source: Public Record Report a problem | ||
Public tax history
| Year | Property taxes | Tax assessment |
|---|---|---|
| 2025 | $7,468 +4.1% | $761,700 +5.6% |
| 2024 | $7,172 -4.9% | $721,200 -0.5% |
| 2023 | $7,543 +4.9% | $724,900 +13.5% |
| 2022 | $7,189 +8.9% | $638,800 +17.8% |
| 2021 | $6,603 +5.2% | $542,300 +6.2% |
| 2020 | $6,276 +113.2% | $510,700 +4.8% |
| 2019 | $2,943 -48.9% | $487,500 +2.2% |
| 2018 | $5,762 +8.9% | $477,200 +3.2% |
| 2017 | $5,290 | $462,400 +6.7% |
| 2016 | $5,290 +0.4% | $433,500 -2.7% |
| 2015 | $5,269 | $445,600 +5.4% |
| 2014 | $5,269 | $422,600 +6.2% |
| 2013 | -- | $398,100 +25.4% |
| 2012 | -- | $317,500 -4.2% |
| 2010 | -- | $331,500 +7.9% |
| 2009 | -- | $307,100 -20.5% |
| 2008 | -- | $386,200 -20.8% |
| 2007 | -- | $487,900 -4.4% |
| 2006 | -- | $510,100 +25.3% |
| 2005 | -- | $407,100 +7.8% |
| 2004 | -- | $377,500 +12.8% |
| 2003 | -- | $334,800 |
Find assessor info on the county website
Neighborhood: 20136
Nearby homes
- $794,8005 bd4 ba3.5k sqft12935 Brigstock Ct, Bristow, VA 20136Off Market
- $853,1004 bd4 ba3.6k sqft12927 Brigstock Ct, Bristow, VA 20136Off Market
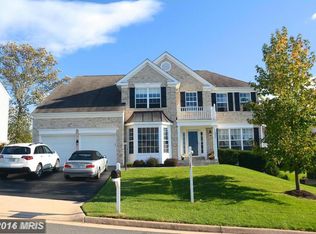
- $776,7004 bd4 ba3.1k sqft12939 Brigstock Ct, Bristow, VA 20136Off Market
- $885,6005 bd4 ba4.6k sqft12912 Aspire Ct, Bristow, VA 20136Off Market
- $835,6004 bd5 ba3.3k sqft12923 Brigstock Ct, Bristow, VA 20136Off Market
- $739,0004 bd2 ba2.3k sqft12908 Aspire Ct, Bristow, VA 20136Off Market
- $851,2004 bd3 ba2.9k sqft12916 Aspire Ct, Bristow, VA 20136Off Market
- $790,9004 bd3 ba2.3k sqft12930 Brigstock Ct, Bristow, VA 20136Off Market
Nearby schools
GreatSchools rating
- 9/10Bristow Run Elementary SchoolGrades: PK-5Distance: 0.8 mi
- 9/10Gainesville Middle SchoolGrades: 6-8Distance: 2.3 mi
- 8/10Patriot High SchoolGrades: PK,9-12Distance: 1.9 mi
Schools provided by the listing agent
- Elementary: Bristow Run
- Middle: Gainesville
- High: Patriot
- District: Prince William County Public Schools
Source: Bright MLS. This data may not be complete. We recommend contacting the local school district to confirm school assignments for this home.
Get a cash offer in 3 minutes
Find out how much your home could sell for in as little as 3 minutes with a no-obligation cash offer.
Estimated market value
$794,700
Get a cash offer in 3 minutes
Find out how much your home could sell for in as little as 3 minutes with a no-obligation cash offer.
Estimated market value
$794,700
- Virginia
- Prince William County
- Bristow
- 20136
- 12931 Brigstock Ct
Nearby cities
Nearby zip codes
Other Bristow Topics
