Skip main navigation
Sold for $565,000
  • $565,000

    12931 Clarkson Circle, Thornton, CO 80241

    4beds
    2,128sqft
    Single Family Residence
    Built in 1996
    5,640 Square Feet Lot
    $552,400 Zestimate®
    $266/sqft
    $2,996 Estimated rent

    Home value

    $552,400

    $525,000 - $580,000

    $2,996/mo

    Zestimate® history
    Loading
    Loading...

    Owner options

    List your home for rent

    $2,996/mo

    Rent Zestimate®

    Find your next renter with Zillow Rental Manager. Plus, with online applications, you can quickly screen prospective tenants – for free.

    Learn more

    $2,996/mo

    Rent Zestimate®

    Refinance and save

    $3,421/mo

    Est. payment

    Refinancing to a lower rate could help reduce your monthly payments and save thousands over the life of the loan.

    See today's rates

    $3,421/mo

    Est. payment

    Explore your selling options

    Work with a Zillow partner agent

    Leverage their expertise and Zillow's premium Showcase listings to get your home seen by more buyers.

    Get started

    List with your own agent

    Get your home in front of millions of buyers by listing it on Zillow.

    Learn how to do it

    Sell it yourself

    Take full control of how buyers see your home on Zillow by listing For Sale by Owner (FSBO).

    List your home

    What's special

    Towering treesLarge lawnAmple cabinet spaceEat-at bar
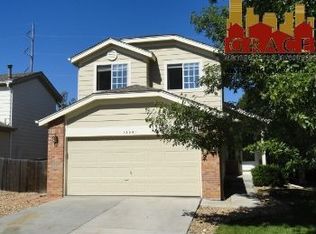
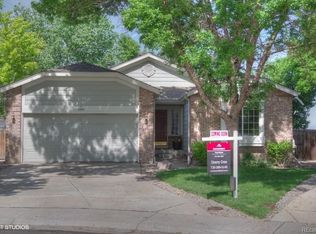
    Welcome to this beautiful two-story home located in the desirable Hunters Glen neighborhood. As you enter, you are greeted by a spacious living room, creating a welcoming and open atmosphere. The kitchen and adjoining dining area have been thoughtfully designed with functionality and socializing in mind. Ample cabinet space and an eat-at bar encourage casual dining and provide convenience. Stepping outside onto the back patio, you'll be greeted by an expansive open green space. The large lawn and towering trees create a picturesque backdrop, offering an ideal setting to relax and enjoy the outdoors. Upstairs, you'll find four bedrooms, ensuring plenty of space for everyone. The primary bedroom is particularly impressive, boasting a generous size and featuring an en-suite bathroom. Additionally, there is an adaptable area that can serve as a playroom, home office, or be finished to create an additional bedroom, allowing you to customize the space to suit your needs. Going to the basement offers a whole new area to utilize, providing additional flexibility and possibilities. Enjoy a morning jog or an evening stroll around the nearby Hunters Glen Lake, located just one block away. Convenience is key in this neighborhood, as you'll find yourself just two blocks from the community pool and tennis courts. Additionally, you're only minutes away from the Orchards Mall, providing a variety of shopping and dining options. With the added advantage of being close to the RTD light rail, as well as an abundance of retail and restaurant options in the vicinity. Don't miss the opportunity to make this exceptional residence your dream home!

    Zillow last checked:

    Listing updated:

    Listed by:

    Jennifer Severn 303-621-5761 jen@jordanterrellgroup.com,

    Real Broker, LLC DBA Real,

    Scott Severn 720-470-4032,

    Real Broker, LLC DBA Real

    Bought with:

    Daniel Garbe, 100046094

    Compass - Boulder

    Source: REcolorado as distributed by MLS GRID,MLS#: 8827916MLS Logo

    Facts & features

    Interior

    Bedrooms & bathrooms
    • Bedrooms: 4
    • Bathrooms: 3
    • Full bathrooms: 2
    • 1/2 bathrooms: 1
    • Main level bathrooms: 1
    Bedroom
    • Level: Upper
    Bedroom
    • Level: Upper
    Bedroom
    • Level: Upper
    Bedroom
    • Level: Upper
    Bathroom
    • Level: Main
    Bathroom
    • Level: Upper
    Bathroom
    • Level: Upper
    Heating
    • Forced Air
    Cooling
    • Central Air
    Appliances
    • Included: Cooktop, Dishwasher, Dryer, Gas Water Heater, Microwave, Oven, Refrigerator, Washer
    Features
    • Ceiling Fan(s), Eat-in Kitchen, High Ceilings, Kitchen Island, Laminate Counters, Open Floorplan, Primary Suite, Walk-In Closet(s)
    • Flooring: Carpet, Tile, Wood
    • Basement: Finished,Partial
    Interior area
    • Total structure area: 2,128
    • Total interior livable area: 2,128 sqft
    • Finished area above ground: 1,692
    • Finished area below ground: 436

    Property

    Parking
    • Total spaces: 2
    • Parking features: Concrete
    • Attached garage spaces: 2
    Features
    • Levels: Two
    • Stories: 2
    • Patio & porch: Patio
    • Exterior features: Garden, Private Yard
    Lot
    • Size: 5,640 Square Feet
    • Features: Many Trees, Sprinklers In Front, Sprinklers In Rear
    Details
    • Parcel number: R0018275
    • Special conditions: Standard

    Construction

    Type & style
    • Home type: SingleFamily
    • Property subtype: Single Family Residence
    Materials
    • Brick, Frame, Wood Siding
    • Roof: Composition
    Condition
    • Year built: 1996

    Utilities & green energy

    • Sewer: Public Sewer
    • Water: Public
    • Utilities for property: Electricity Connected, Natural Gas Connected
    Green energy
    • Energy efficient items: Lighting

    Community & HOA

    Community
    • Security: Smart Locks
    • Subdivision: Hunters Glen
    HOA
    • Has HOA: Yes
    • Amenities included: Clubhouse, Pond Seasonal, Pool
    • Services included: Snow Removal
    • HOA fee: $78 monthly
    • HOA name: Hunters Glen Comm Assoc
    • HOA phone: 303-420-4433
    Location
    • Region: Thornton

    Financial & listing details

    • Price per square foot: $266/sqft
    • Tax assessed value: $520,000
    • Annual tax amount: $2,989
    • Date on market: 6/22/2023
    • Listing terms: Cash,Conventional,FHA,VA Loan
    • Exclusions: Seller's Personal Property
    • Ownership: Individual
    • Electric utility on property: Yes
    • Road surface type: Paved

    Price history

    DateEventPrice
    12/1/2023Sold$565,000-1.7%$266/sqft
    Source: REcolorado as distributed by MLS GRID #8827916 Report a problem
    10/25/2023Pending sale$575,000$270/sqft
    Source: REcolorado as distributed by MLS GRID #8827916 Report a problem
    9/20/2023Price change$575,000-2.4%$270/sqft
    Source: REcolorado as distributed by MLS GRID #8827916 Report a problem
    8/22/2023Price change$589,000-1.7%$277/sqft
    Source: REcolorado as distributed by MLS GRID #8827916 Report a problem
    7/27/2023Listed for sale$599,000$281/sqft
    Source: REcolorado as distributed by MLS GRID #8827916 Report a problem
    7/18/2023Pending sale$599,000$281/sqft
    Source: REcolorado as distributed by MLS GRID #8827916 Report a problem
    6/22/2023Listed for sale$599,000+78.3%$281/sqft
    Source: REcolorado as distributed by MLS GRID #8827916 Report a problem
    8/17/2016Sold$335,900+26.8%$158/sqft
    Source: Public Record Report a problem
    9/12/2013Listing removed$1,750$1/sqft
    Source: Zillow Rental Network Report a problem
    8/19/2013Listed for rent$1,750$1/sqft
    Source: Zillow Rental Network Report a problem
    8/19/2013Listing removed$265,000$125/sqft
    Source: Home Real Estate Colorado #1210026 Report a problem
    7/29/2013Price change$265,000-3.6%$125/sqft
    Source: Home Real Estate Colorado #1210026 Report a problem
    7/23/2013Price change$274,900-3.5%$129/sqft
    Source: Home Real Estate Colorado #1210026 Report a problem
    7/18/2013Listed for sale$284,900+35.7%$134/sqft
    Source: Home Real Estate Colorado #1210026 Report a problem
    3/18/2008Sold$210,000-14.6%$99/sqft
    Source: Public Record Report a problem
    10/29/2004Sold$246,000+18.3%$116/sqft
    Source: Public Record Report a problem
    6/17/2002Sold$208,000+39.6%$98/sqft
    Source: Public Record Report a problem
    7/29/1998Sold$149,000+7.2%$70/sqft
    Source: Public Record Report a problem
    8/28/1996Sold$139,005$65/sqft
    Source: Public Record Report a problem

    Public tax history

    YearProperty taxesTax assessment
    2025$3,494 +1%$32,510 -13.3%
    2024$3,459 +15.7%$37,480
    2023$2,989 -3.3%$37,480 +38.1%
    2022$3,089 $27,130 -2.8%
    2021-- $27,920 +7.2%
    2020$2,896 $26,040 -0.2%
    2019$2,896 +9.1%$26,090 +13%
    2018$2,656 $23,080
    2017$2,656 $23,080 +14.3%
    2016-- $20,190
    2015$2,170 $20,190 +12.7%
    2014-- $17,910
    2013-- $17,910 +1.2%
    2012-- $17,690
    2011-- $17,690 +6%
    2010-- $16,690
    2009-- $16,690 -11.3%
    2008-- $18,820
    2007-- $18,820 +0.5%
    2006-- $18,730
    2005-- $18,730 +12.6%
    2004-- $16,640 -7.1%
    2003$2,203 -0.7%$17,910 -3%
    2002$2,218 +19%$18,460 +29.3%
    2001$1,864 $14,280
    Find assessor info on the county website

    Neighborhood: Hunters Glen

    Nearby schools

    GreatSchools rating
    Schools provided by the listing agent
    • Elementary: Hunters Glen
    • Middle: Century
    • High: Mountain Range
    • District: Adams 12 5 Star Schl

    Source: REcolorado as distributed by MLS GRID. This data may not be complete. We recommend contacting the local school district to confirm school assignments for this home.

    Get a cash offer in 3 minutes
    Find out how much your home could sell for in as little as 3 minutes with a no-obligation cash offer.
    Estimated market value
    $552,400
    Get a cash offer in 3 minutes
    Find out how much your home could sell for in as little as 3 minutes with a no-obligation cash offer.
    Estimated market value
    $552,400